Skip To Content

Address Not Available By Request

ASHBURN, VA 20147
  • $5,000/mo.
  • STATUS: Active
  • ON SITE: 25 Days
  • ID#: VALO2138538
Rental
UPDATED: 11 min ago
$5,000/mo.
Rental
  • 4
    BEDS
  • 0.05
    ACRES
  • 3
    BATHS
  • 1
    1/2 BATHS
  • 3,216
    SQFT
Type:
Rentals
Built:
2017
County:

School Information

Elementary School:
Middle School:
High School:

Description

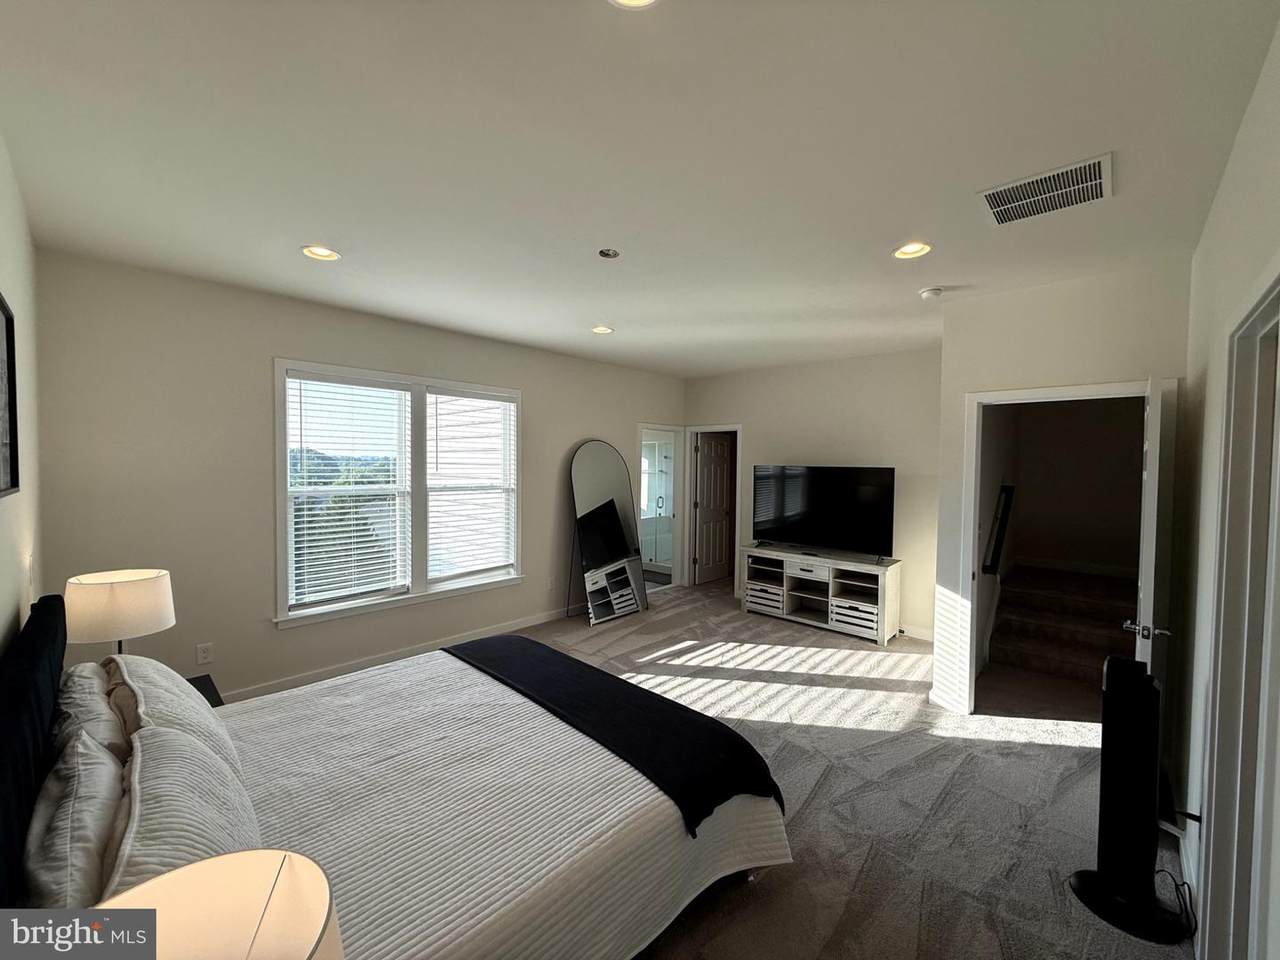
Spacious 4 bedroom 3.5 bath 4-level Pulte (Surrey model) TH featuring 3 level extension and 2-car Garage. Very Open Floor plan** Shows Like New!! Incredible Rooftop Terrace with awesome views!Gourmet kitchen, upgraded stainless appliances, white/gray granite counters and upgraded white shaker cabinets and oversized island. Deck & Patio with nice backyard. Pets Welcome case by case.This home has it all, truly a hidden gem! Excellent location, across from the walking trails along the Bend & Potomac Rivers, close to One Loudoun for dining and entertainment. Enjoy the beautiful views of MD and Lansdowne from the rooftop deck. Upgraded hardwood floors in all common areas, granite throughout, decks on all 4 levels, landscaped, maintenance free, backyard, loft with bedrm/bath and amazing views. Primary suite includes 2 walk-in closets, oversized frame less shower with dual shower heads, decorative tile, and dual vanity with dual sinks, extra cabinets for storage. Upper level laundry closet on floor with bedrooms, additional cabinets and counter space. Lower level features additional bedroom w/full bath, rec room area perfect for home office, mudroom with built in coat rack, bench and access to two car garage.Unit is fully FURNISHED!


©2026 Bright MLS, All Rights Reserved. IDX information is provided exclusively for consumers' personal, non-commercial use and may not be used for any purpose other than to identify prospective properties consumers may be interested in purchasing. Some properties which appear for sale may no longer be available because they are for instance, under contract, sold, or are no longer being offered for sale. Information is deemed reliable but is not guaranteed accurate by the MLS or Century 21 Dale Realty Co. Some real estate firms do not participate in IDX and their listings do not appear on this website. Some properties listed with participating firms do not appear on this website at the request of the seller. Data last updated: 2026-11-16T23:51:35.14.
www.century21dale.com/homes/182696907
Print Image

Address Not Available By Request ASHBURN, VA 20147

  • Price: $5,000/mo.
  • Status: Active
  • On Site: 25 Days
  • Updated: 11 min ago
  • ID#: VALO2138538
4
Beds
3
Baths
1
½ Baths
0.05
Acres
3,216
SQFT
2017
Built
Neighborhood:
Overlook At University Center
County:
Loudoun
Elementary School:
Steuart W. Weller
Middle School:
Belmont Ridge
High School:
Potomac Falls
School District:
Loudoun County Public Schools
Property Description
Spacious 4 bedroom 3.5 bath 4-level Pulte (Surrey model) TH featuring 3 level extension and 2-car Garage. Very Open Floor plan** Shows Like New!! Incredible Rooftop Terrace with awesome views!Gourmet kitchen, upgraded stainless appliances, white/gray granite counters and upgraded white shaker cabinets and oversized island. Deck & Patio with nice backyard. Pets Welcome case by case.This home has it all, truly a hidden gem! Excellent location, across from the walking trails along the Bend & Potomac Rivers, close to One Loudoun for dining and entertainment. Enjoy the beautiful views of MD and Lansdowne from the rooftop deck. Upgraded hardwood floors in all common areas, granite throughout, decks on all 4 levels, landscaped, maintenance free, backyard, loft with bedrm/bath and amazing views. Primary suite includes 2 walk-in closets, oversized frame less shower with dual shower heads, decorative tile, and dual vanity with dual sinks, extra cabinets for storage. Upper level laundry closet on floor with bedrooms, additional cabinets and counter space. Lower level features additional bedroom w/full bath, rec room area perfect for home office, mudroom with built in coat rack, bench and access to two car garage.Unit is fully FURNISHED!
Exterior Features

Architectural Style Colonial Construction Materials Brick Exterior Features SidewalksStreet LightsTennis Court(s)Play AreaExterior LightingExtensive HardscapeBump-outs Garage Spaces 2.00 Garage Type Garage - Front EntryGarage Door Opener Garage YN Yes Parking Types Attached Garage Patio And Porch Features BalconyDeck(s)Patio(s) Pool Yes - Community Property Condition Excellent Water Access YN No Water View YN No Waterfront YN No

Interior Features

Above Grade Fin SQFT 3216 Appliances Built-In MicrowaveDishwasherDisposalDryerExhaust FanIcemakerMicrowaveRange HoodRefrigeratorOven/Range - GasWasher Basement Fully FinishedWalkout Level Basement YN Yes Below Grade Finished Area 0 Below Grade Unfinished Area 0 Cooling Central A/C Fireplace YN Yes Fireplaces Total 1 Flooring Hardwood Heating Forced Air Heating YN Yes Interior Features Built-InsFamily Room Off KitchenFloor Plan - OpenKitchen - GourmetKitchen - IslandKitchen - Table SpaceRecessed LightingBathroom - Soaking TubBathroom - Stall ShowerUpgraded CountertopsWalk-in Closet(s)Window TreatmentsWood Floors Levels 4 Main Level Bedrooms 4 Pets Allowed Case by Case Basis

Property Features

Accessibility Features Other Association Fee 155.00 Association Fee Frequency Monthly Association YN Yes Central Air YN Yes Cooling Fuel Electric Federal Flood Zone YN No Foundation Details Other Heating Fuel Natural Gas Historic YN No Hot Water Natural Gas Navigable Water YN N New Construction YN No Original MLSNumber 805505540180 Owner Pays Taxes - Real EstateTaxes - Personal property Ownership Interest Other Pets Allowed YN Yes Purchase Optional YN No Security Deposit 5500.00 Senior Community YN No Sewer Public Sewer Smoking Allowed YN No Structure Design Type Interior Row/Townhouse Tenant Pays Utilities - All Vacation Rental YN No Water Source Public Window Features ENERGY STAR Qualified Zoning 18

Listing courtesy of Washington Fine Properties, LLC: .


©2026 Bright MLS, All Rights Reserved. IDX information is provided exclusively for consumers' personal, non-commercial use and may not be used for any purpose other than to identify prospective properties consumers may be interested in purchasing. Some properties which appear for sale may no longer be available because they are for instance, under contract, sold, or are no longer being offered for sale. Information is deemed reliable but is not guaranteed accurate by the MLS or Century 21 Dale Realty Co. Some real estate firms do not participate in IDX and their listings do not appear on this website. Some properties listed with participating firms do not appear on this website at the request of the seller. Data last updated: 2026-11-16T23:51:35.14.
 
https://bt-photos.global.ssl.fastly.net/brightmls/1280_boomver_1_805505540180-2.jpg https://bt-photos.global.ssl.fastly.net/brightmls/1280_boomver_1_805505540180-2.jpg https://bt-photos.global.ssl.fastly.net/brightmls/1280_boomver_1_805505540180-2.jpg
Logo
Century 21 Dale Realty Co
360 Loucks Road
York PA, 17404