


Description
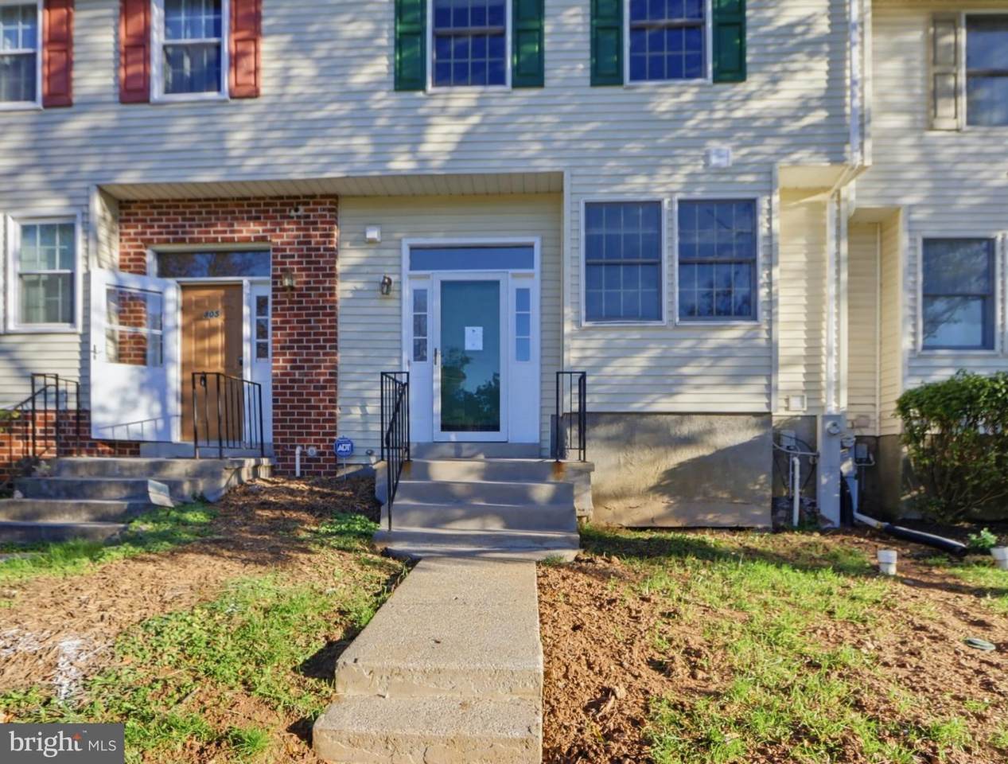
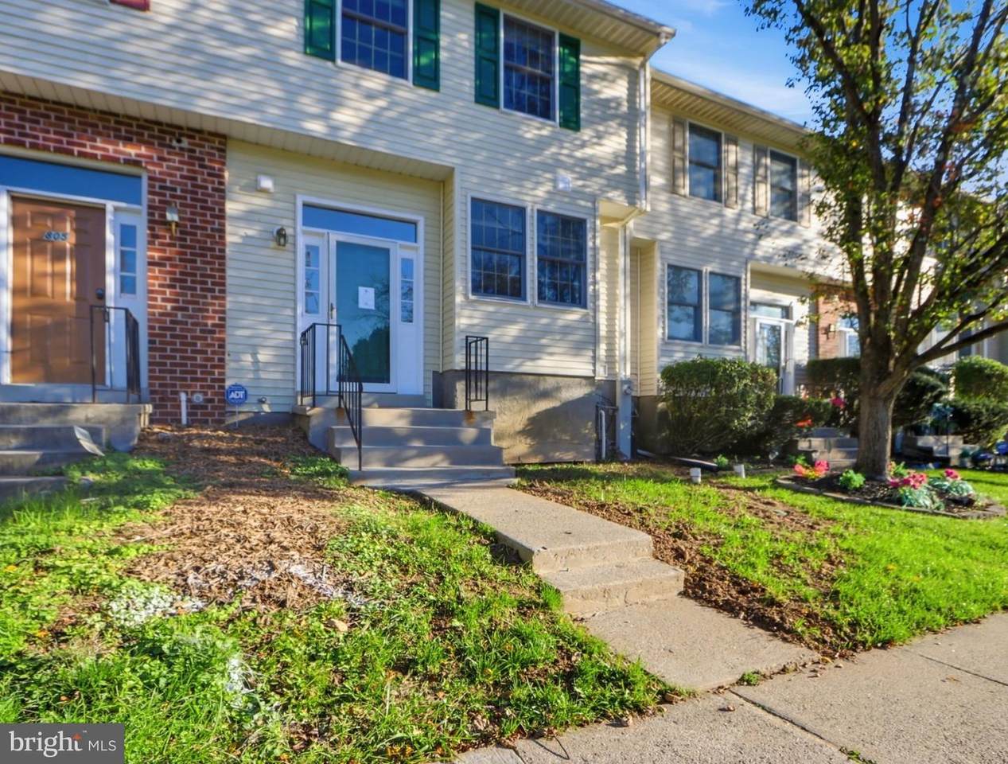
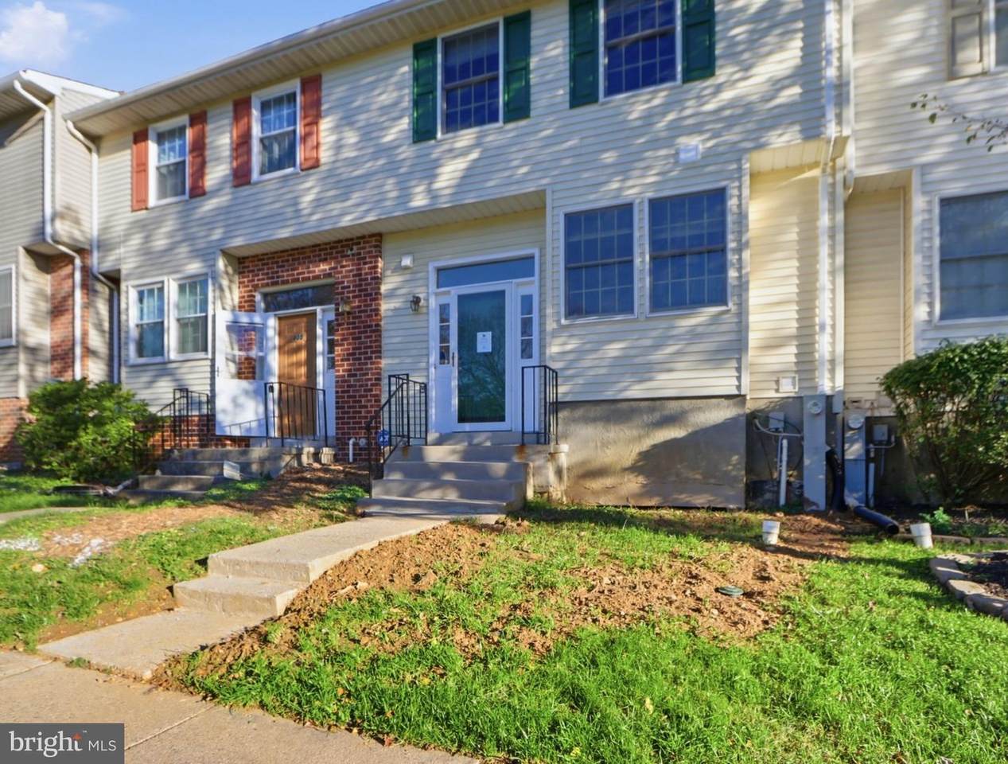
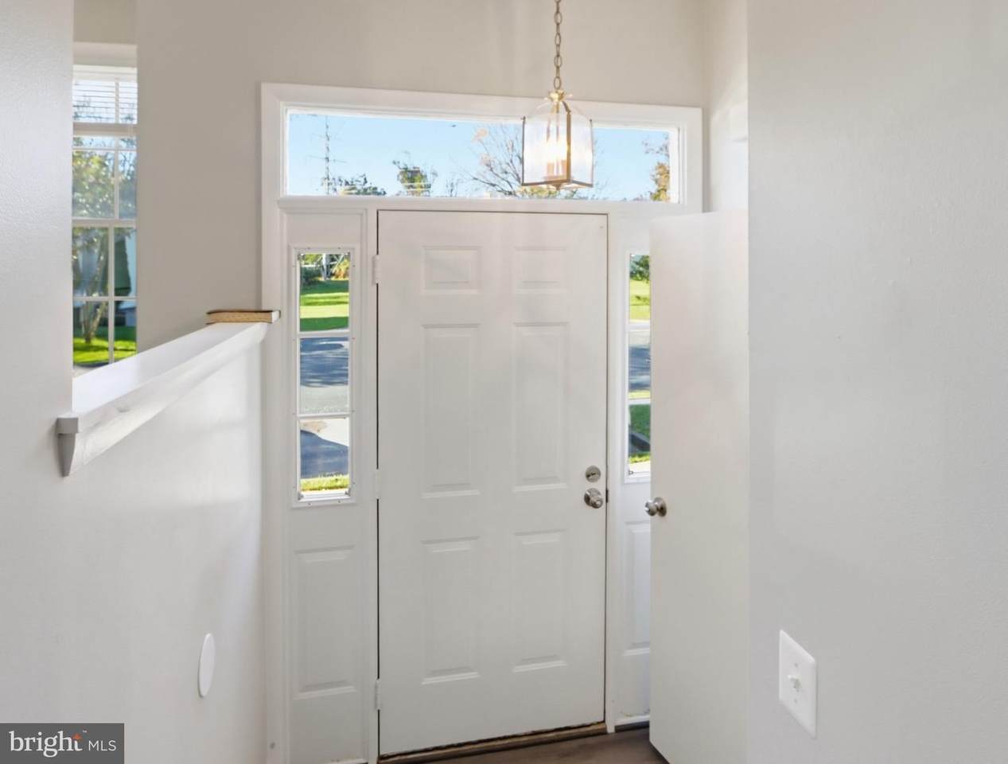
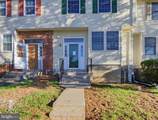
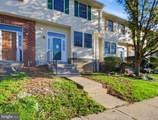
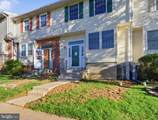
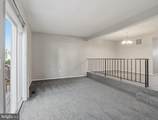
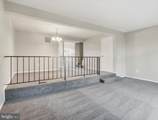
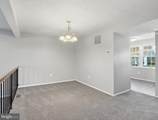
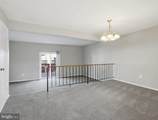
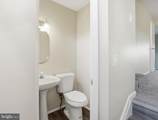
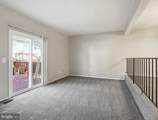
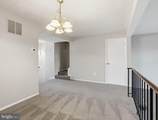
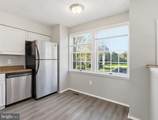
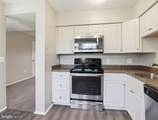
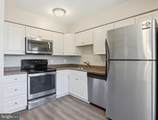
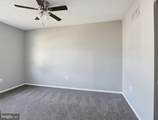
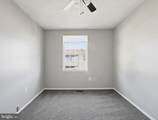
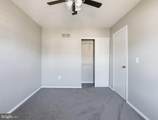
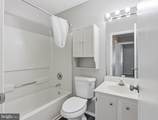
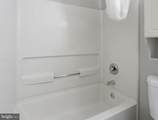
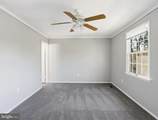
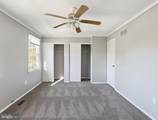
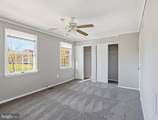
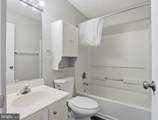
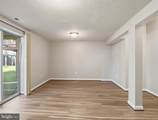
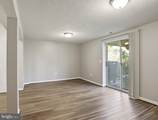
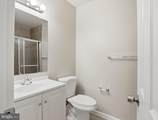
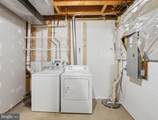
** THIS HOUSE IS UNDER 24/7 VIDEO SURVEILLANCE WHILE VACANT - NO TRESPASSING ** INCOME: Minimum combined household income must be at least $104k per year, before taxes. If tenant holds a Voucher, the income requirement is waived.CREDIT: Every adult whose income is needed to qualify for the house must have a minimum credit score of 660. If tenant holds a Voucher, the credit score requirement is waived.TERMS: 2 year lease. No pets. You are responsible for taking care of the entire house and all repairs except Landlord is responsible for the heating, cooling, plumbing, electric, appliances, and roof. No more than 2 unrelated individuals may reside in this house per Baltimore County law. Landlord accepts a reusable tenant screening report sent to landlord directly from the reporting agency. Landlord uses criminal history checks in determining rental eligibility. Landlord is a licensed real estate broker Maryland.Welcome to 807 Joshua Tree Court, a spacious 3-bedroom, 2 full and 2 half bath townhome nestled in the established Owings Ridge community of Owings Mills. This well-maintained home offers three levels of comfortable living space, fresh neutral paint, and a versatile floor plan designed for everyday living.The main level features a bright and inviting living and dining area with plush carpeting and access to a private rear deck, perfect for relaxing or entertaining. The kitchen offers white cabinetry, stainless steel appliances, ample counter space, and attractive flooring.Upstairs, you'll find three generously sized bedrooms, including a primary bedroom with a private full bathroom. An additional full bathroom serves the secondary bedrooms.The finished walk-out lower level provides additional living space, ideal for a family room, home office, recreation area, or workout space. This level also features a convenient half bath, access to the rear yard, and a separate laundry and storage area with washer and dryer.Conveniently situated on a cul-de-sac, this home offers easy access to Reisterstown Road, I-795, shopping, restaurants, parks, and the many amenities of Owings Mills. Enjoy the combination of comfortable living, flexible space, and a convenient location. Schedule your showing today!
-
3BEDS
-
0.03ACRES
-
3BATHS
-
11/2 BATHS
Description
** THIS HOUSE IS UNDER 24/7 VIDEO SURVEILLANCE WHILE VACANT - NO TRESPASSING ** INCOME: Minimum combined household income must be at least $104k per year, before taxes. If tenant holds a Voucher, the income requirement is waived.CREDIT: Every adult whose income is needed to qualify for the house must have a minimum credit score of 660. If tenant holds a Voucher, the credit score requirement is waived.TERMS: 2 year lease. No pets. You are responsible for taking care of the entire house and all repairs except Landlord is responsible for the heating, cooling, plumbing, electric, appliances, and roof. No more than 2 unrelated individuals may reside in this house per Baltimore County law. Landlord accepts a reusable tenant screening report sent to landlord directly from the reporting agency. Landlord uses criminal history checks in determining rental eligibility. Landlord is a licensed real estate broker Maryland.Welcome to 807 Joshua Tree Court, a spacious 3-bedroom, 2 full and 2 half bath townhome nestled in the established Owings Ridge community of Owings Mills. This well-maintained home offers three levels of comfortable living space, fresh neutral paint, and a versatile floor plan designed for everyday living.The main level features a bright and inviting living and dining area with plush carpeting and access to a private rear deck, perfect for relaxing or entertaining. The kitchen offers white cabinetry, stainless steel appliances, ample counter space, and attractive flooring.Upstairs, you'll find three generously sized bedrooms, including a primary bedroom with a private full bathroom. An additional full bathroom serves the secondary bedrooms.The finished walk-out lower level provides additional living space, ideal for a family room, home office, recreation area, or workout space. This level also features a convenient half bath, access to the rear yard, and a separate laundry and storage area with washer and dryer.Conveniently situated on a cul-de-sac, this home offers easy access to Reisterstown Road, I-795, shopping, restaurants, parks, and the many amenities of Owings Mills. Enjoy the combination of comfortable living, flexible space, and a convenient location. Schedule your showing today!
©2026 Bright MLS, All Rights Reserved. IDX information is provided exclusively for consumers' personal, non-commercial use and may not be used for any purpose other than to identify prospective properties consumers may be interested in purchasing. Some properties which appear for sale may no longer be available because they are for instance, under contract, sold, or are no longer being offered for sale. Information is deemed reliable but is not guaranteed accurate by the MLS or Century 21 Dale Realty Co. Some real estate firms do not participate in IDX and their listings do not appear on this website. Some properties listed with participating firms do not appear on this website at the request of the seller. Data last updated: 2026-11-11T12:57:04.307.