


























Description
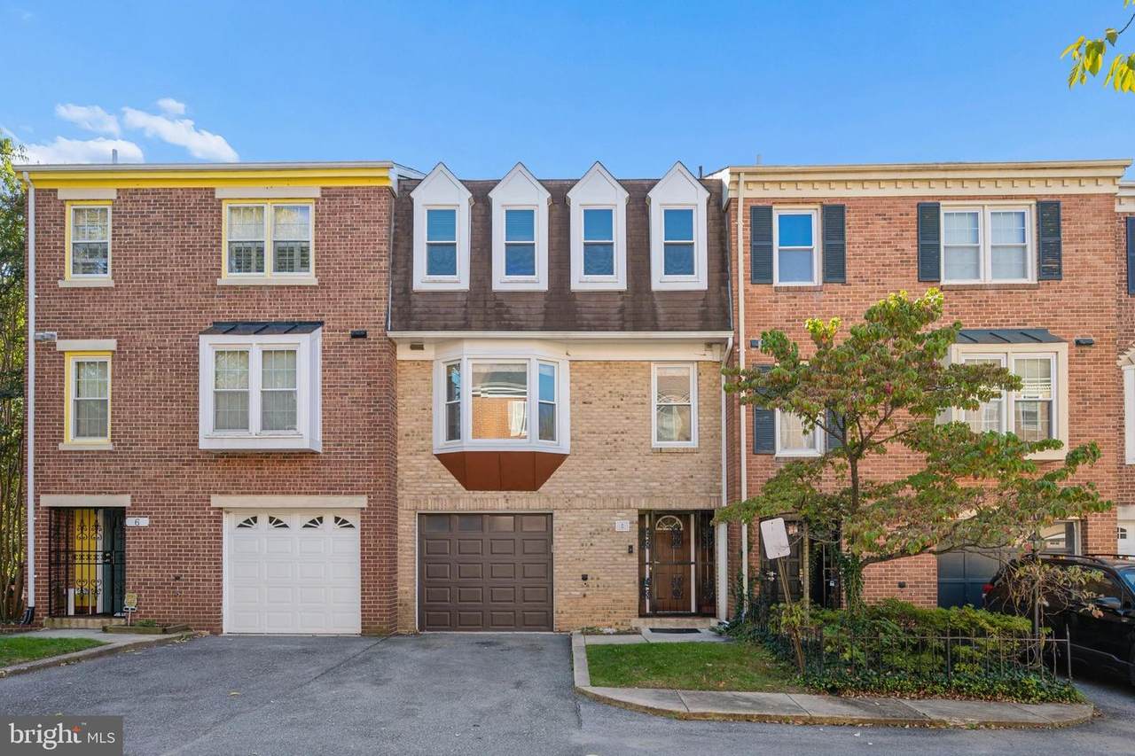
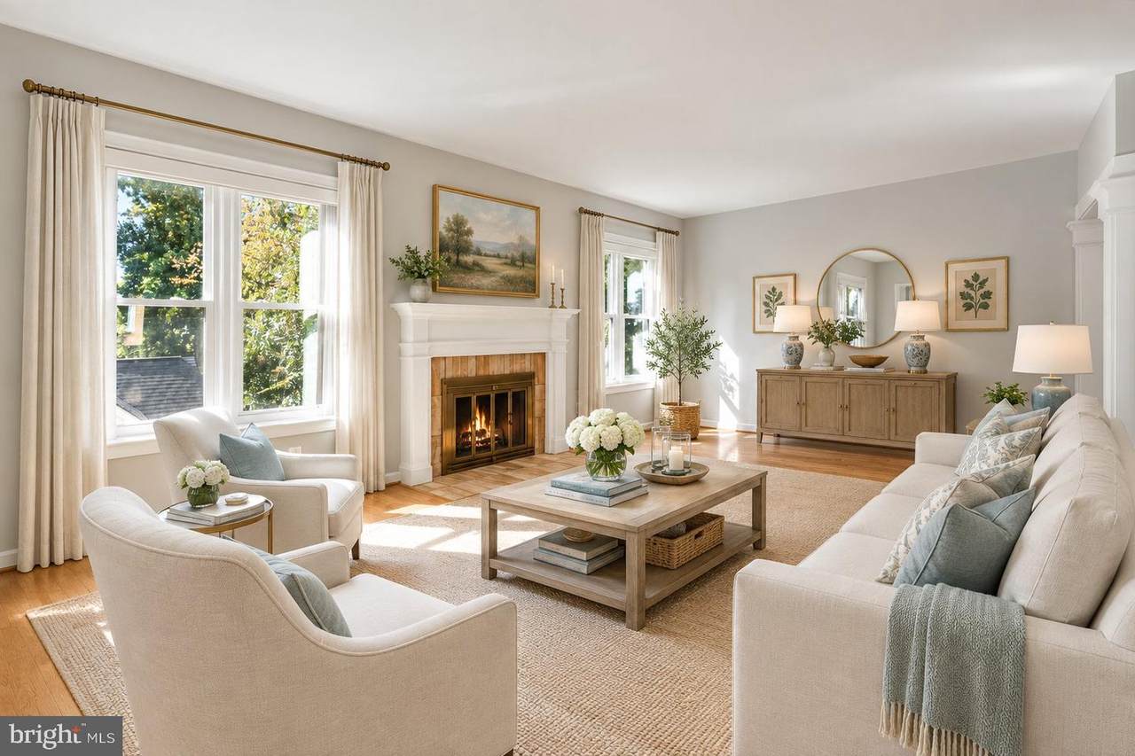
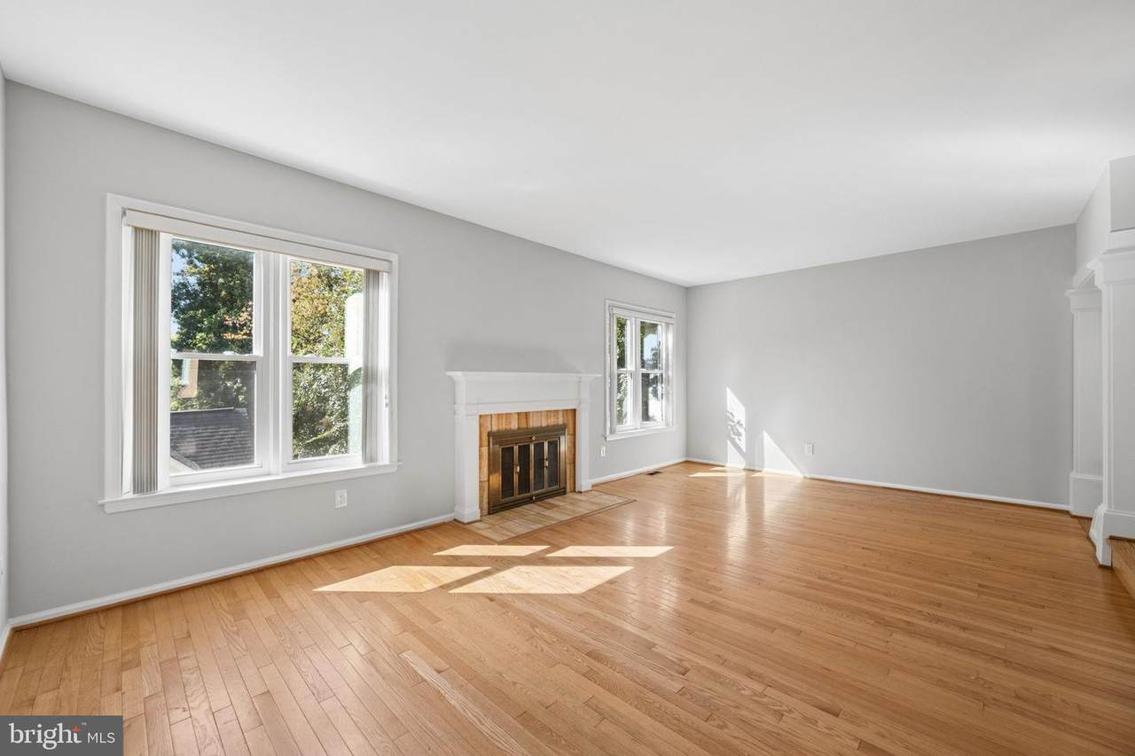
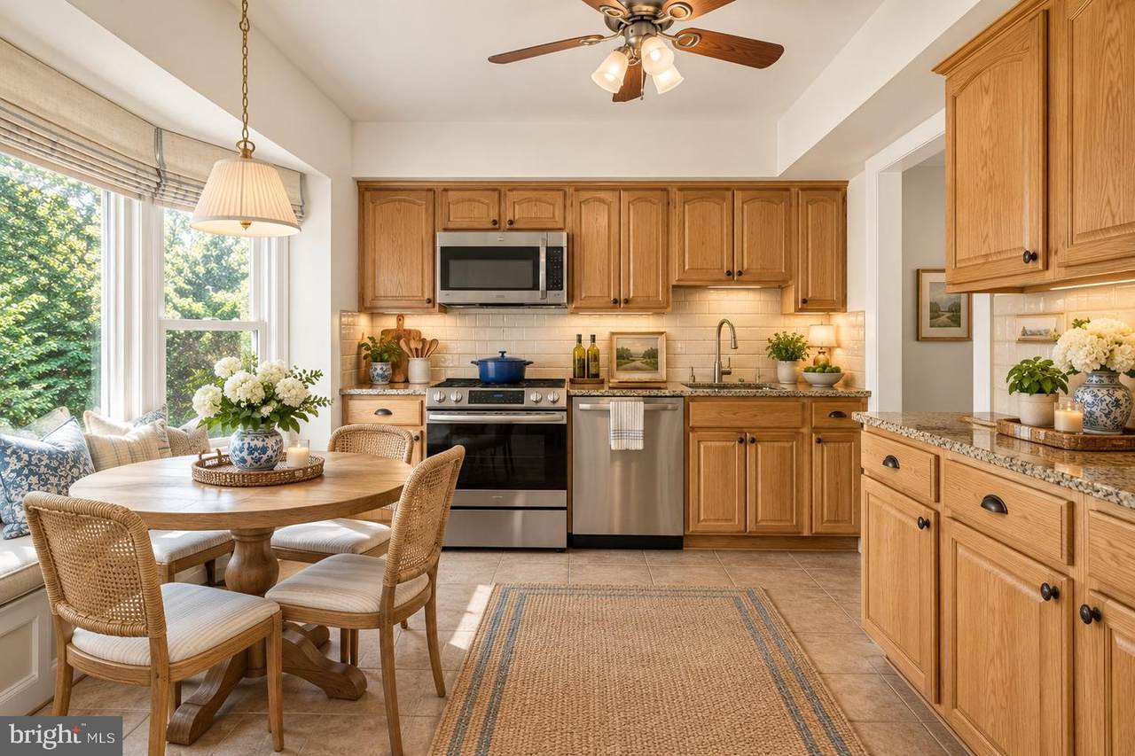
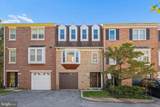
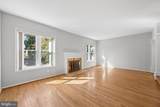
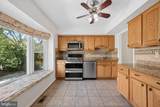
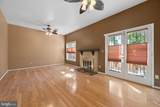
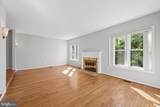
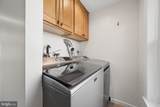
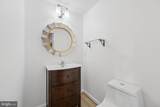
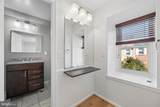
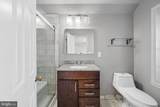
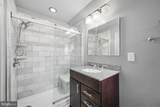
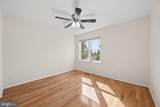
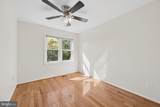
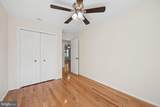
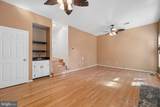
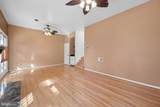
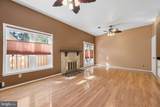
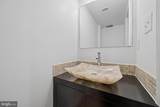
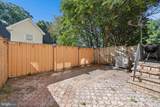
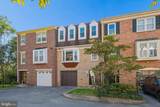
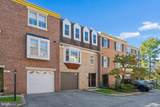
Gorgeous large, open, and airy brick townhome! Beautifully renovated and where modern elegance meets timeless charm. Nestled in popular Woodside, you simply cannot beat the location! This Georgetown-like enclave of brick beauties features lovely walled gardens in the rear of the homes. This spacious home is just a short stroll to downtown Silver Spring, Metro and all of your favorite things. The floorplan is extremely flexible and features 3 or 4 generous bedrooms, two full bathrooms and two half baths/powder rooms. The interior showcases a harmonious blend of beautiful finishes including gleaming hardwood floors throughout! The bathrooms are up-to-the minute and have been completely remodeled. Bright picture windows flood the space with natural light, enhancing the home's energy-efficient design and offering picturesque views of the surrounding landscape. The fully finished basement, complete with multiple entrances, offers endless possibilities-whether you envision a home theater, a personal gym, or a serene retreat. The outdoor space is equally inviting, providing a perfect backdrop for entertaining or simply enjoying dining alfresco. Convenience is paramount, with a bus stop less than a mile away and a choice of two Metro stations. The property is available for lease immediately. Flexible terms ranging from 12 to 36 months, allowing you to settle into this luxurious lifestyle at your own pace. This residence is not just a home; it's a lifestyle choice that embodies comfort, elegance, and convenience. With its prime location and high-end features, this property is a rare find that promises to elevate your living experience. Don't miss the opportunity to make this exquisite townhouse your new sanctuary! Welcome home!
-
4BEDS
-
0.04ACRES
-
2BATHS
-
21/2 BATHS
Description
Gorgeous large, open, and airy brick townhome! Beautifully renovated and where modern elegance meets timeless charm. Nestled in popular Woodside, you simply cannot beat the location! This Georgetown-like enclave of brick beauties features lovely walled gardens in the rear of the homes. This spacious home is just a short stroll to downtown Silver Spring, Metro and all of your favorite things. The floorplan is extremely flexible and features 3 or 4 generous bedrooms, two full bathrooms and two half baths/powder rooms. The interior showcases a harmonious blend of beautiful finishes including gleaming hardwood floors throughout! The bathrooms are up-to-the minute and have been completely remodeled. Bright picture windows flood the space with natural light, enhancing the home's energy-efficient design and offering picturesque views of the surrounding landscape. The fully finished basement, complete with multiple entrances, offers endless possibilities-whether you envision a home theater, a personal gym, or a serene retreat. The outdoor space is equally inviting, providing a perfect backdrop for entertaining or simply enjoying dining alfresco. Convenience is paramount, with a bus stop less than a mile away and a choice of two Metro stations. The property is available for lease immediately. Flexible terms ranging from 12 to 36 months, allowing you to settle into this luxurious lifestyle at your own pace. This residence is not just a home; it's a lifestyle choice that embodies comfort, elegance, and convenience. With its prime location and high-end features, this property is a rare find that promises to elevate your living experience. Don't miss the opportunity to make this exquisite townhouse your new sanctuary! Welcome home!
©2026 Bright MLS, All Rights Reserved. IDX information is provided exclusively for consumers' personal, non-commercial use and may not be used for any purpose other than to identify prospective properties consumers may be interested in purchasing. Some properties which appear for sale may no longer be available because they are for instance, under contract, sold, or are no longer being offered for sale. Information is deemed reliable but is not guaranteed accurate by the MLS or Century 21 Dale Realty Co. Some real estate firms do not participate in IDX and their listings do not appear on this website. Some properties listed with participating firms do not appear on this website at the request of the seller. Data last updated: 2026-11-11T12:57:04.307.