





Description
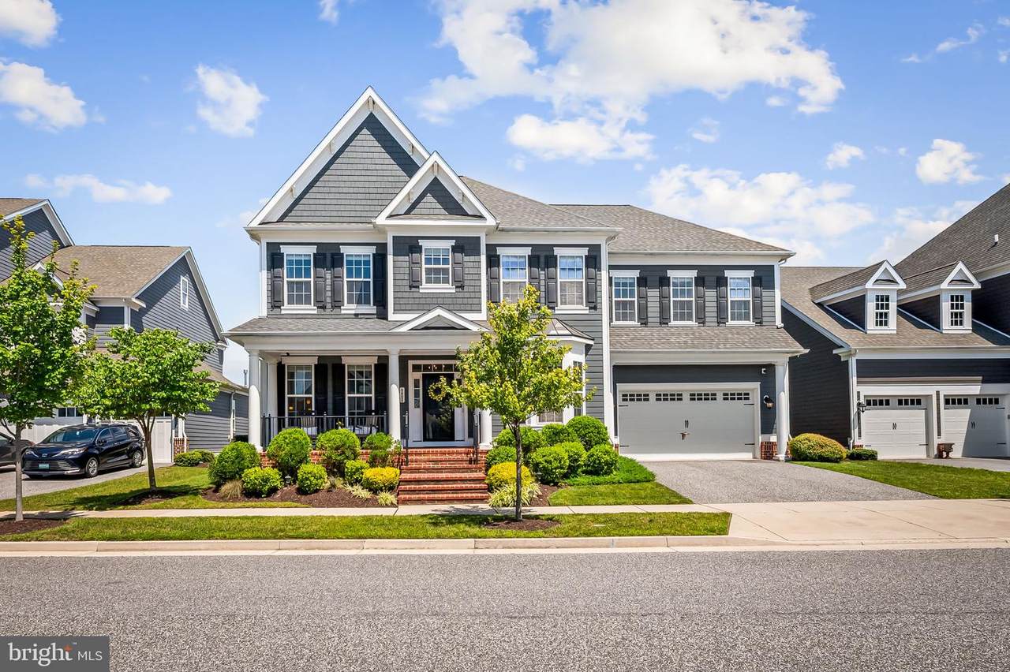
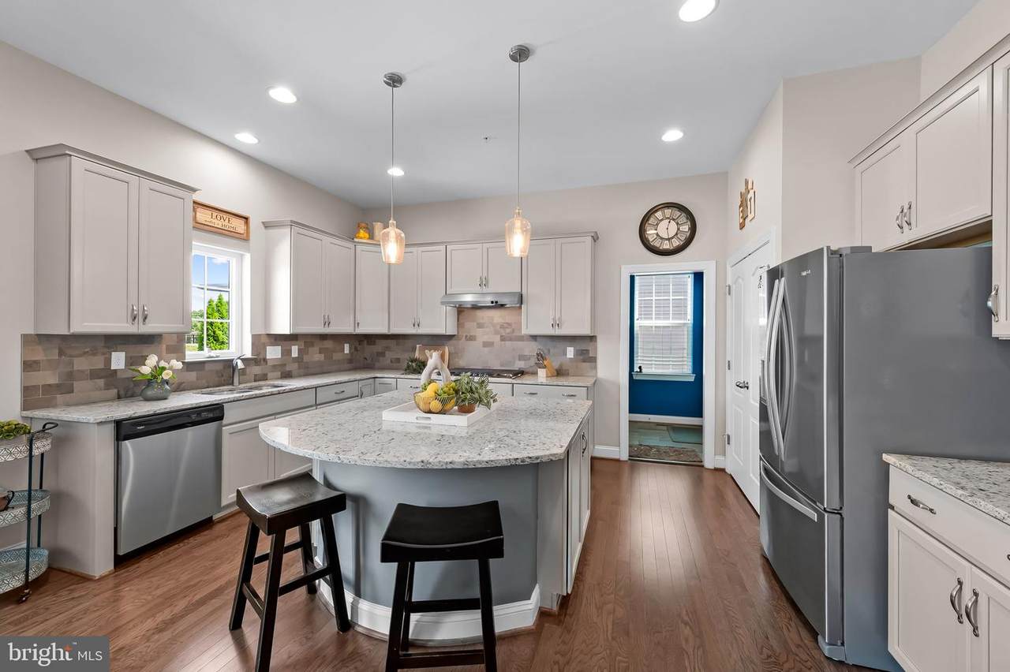
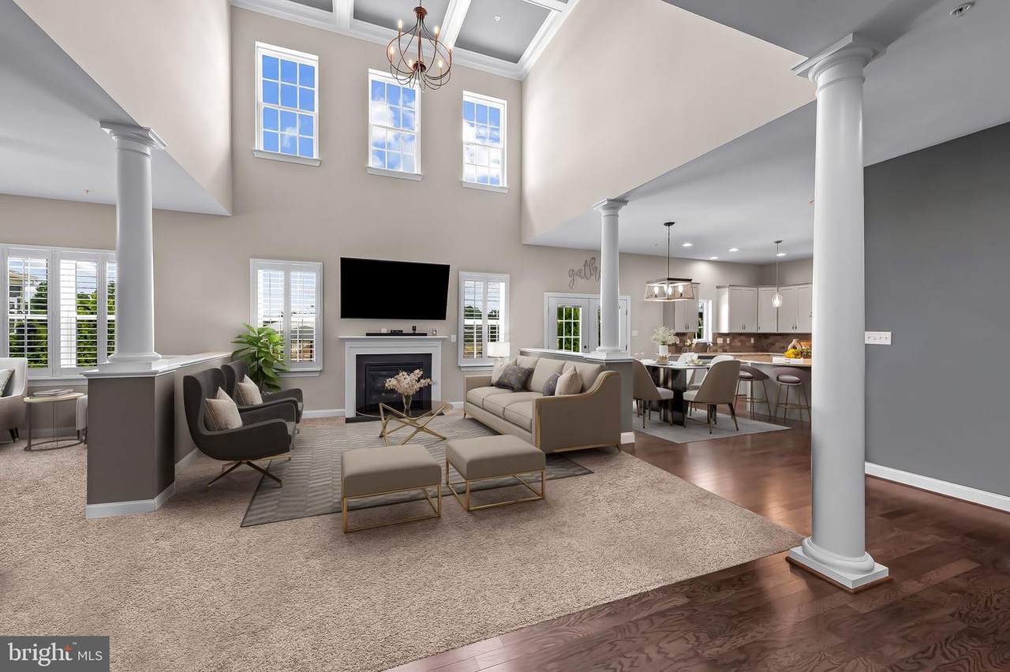
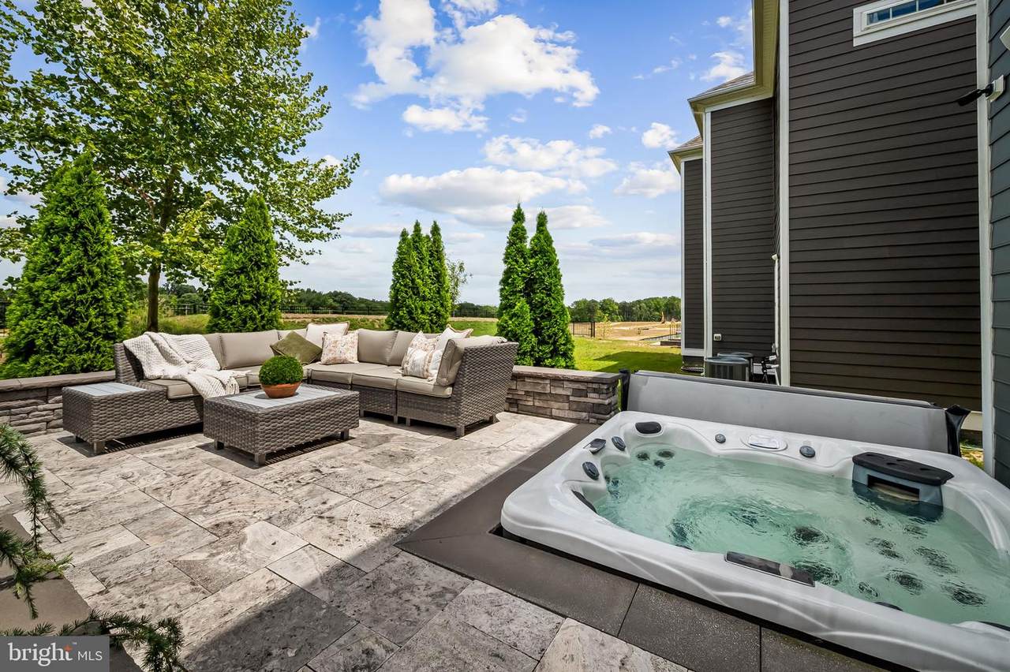
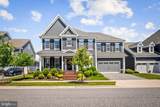
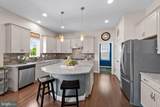
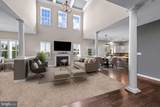
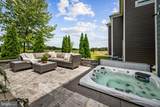
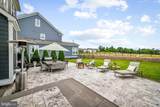
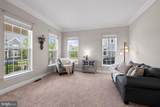
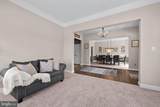
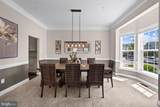
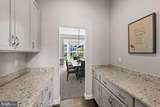
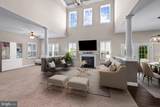
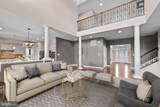
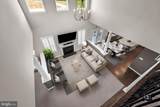
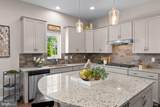
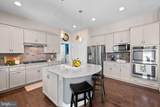
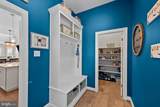
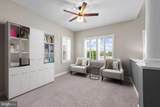
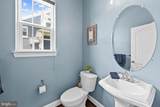
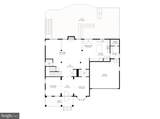
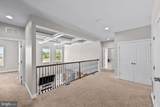
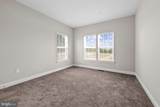
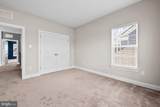
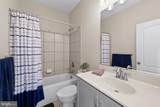
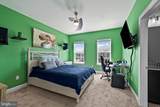
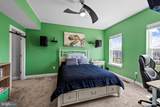
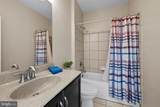
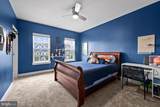
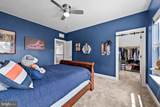
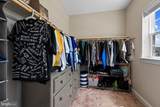
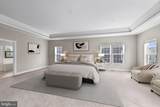
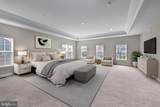
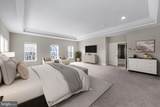
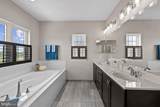
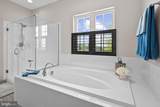
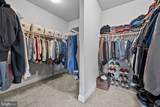
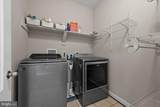
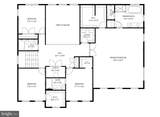
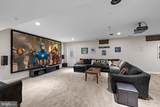
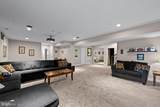
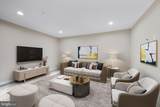
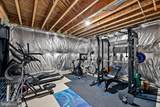
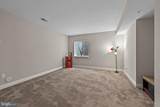
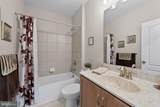
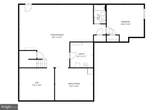
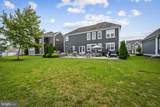
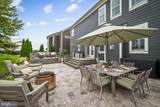
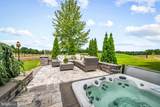
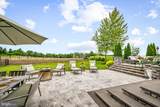
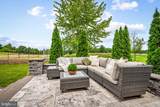
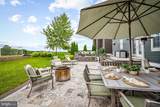
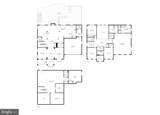
Welcome to 6408 Paddington Street, an exceptional, eight-year-young home in the highly sought after Greenleigh at Crossroads community. Offering 5 bedrooms, 4 full baths, and 1 half bath, this spacious residence blends timeless design with modern comfort. Dual-zone heating and air conditioning provide year-round efficiency and comfort throughout the home.At the heart of the home is a gourmet kitchen designed for both everyday living and effortless entertaining, featuring two pantries, plus a convenient butler's pantry, for exceptional storage and prep space. Just beyond the kitchen, the impressive two-story family room showcases soaring coffered ceilings and a cozy gas fireplace, creating a warm and inviting gathering space. The main level also offers a formal dining room, a flexible living room or home office, a versatile bonus room perfect for a library, playroom, or hobby space, and a convenient half bath.Step outside to your own private retreat, where a custom travertine patio with multiple seating and entertaining areas surrounds a relaxing hot tub—an ideal setting for hosting guests or enjoying a quiet evening at home.Upstairs, you'll find four of the home's five bedrooms, three full bathrooms, and a conveniently located laundry room. The spacious primary suite is a true sanctuary, offering the comfort and features today's homeowners are looking for.The fully finished basement expands the living space with a dedicated movie area, an additional bedroom and full bath, plus multiple flexible recreation areas ideal for entertaining, a home gym, game room, or additional lounge space.Completing the home is a two-car garage and access to Greenleigh at Crossroads' exceptional community amenities, including a beautifully appointed clubhouse, resort-style pool, fitness center, walking trails, pocket parks, tot lots, and a dog park. Ideally located near shopping, dining, and major commuter routes, this home offers the perfect blend of luxury, convenience, and vibrant community living.
-
5BEDS
-
0.22ACRES
-
4BATHS
-
11/2 BATHS
Description
Welcome to 6408 Paddington Street, an exceptional, eight-year-young home in the highly sought after Greenleigh at Crossroads community. Offering 5 bedrooms, 4 full baths, and 1 half bath, this spacious residence blends timeless design with modern comfort. Dual-zone heating and air conditioning provide year-round efficiency and comfort throughout the home.At the heart of the home is a gourmet kitchen designed for both everyday living and effortless entertaining, featuring two pantries, plus a convenient butler's pantry, for exceptional storage and prep space. Just beyond the kitchen, the impressive two-story family room showcases soaring coffered ceilings and a cozy gas fireplace, creating a warm and inviting gathering space. The main level also offers a formal dining room, a flexible living room or home office, a versatile bonus room perfect for a library, playroom, or hobby space, and a convenient half bath.Step outside to your own private retreat, where a custom travertine patio with multiple seating and entertaining areas surrounds a relaxing hot tub—an ideal setting for hosting guests or enjoying a quiet evening at home.Upstairs, you'll find four of the home's five bedrooms, three full bathrooms, and a conveniently located laundry room. The spacious primary suite is a true sanctuary, offering the comfort and features today's homeowners are looking for.The fully finished basement expands the living space with a dedicated movie area, an additional bedroom and full bath, plus multiple flexible recreation areas ideal for entertaining, a home gym, game room, or additional lounge space.Completing the home is a two-car garage and access to Greenleigh at Crossroads' exceptional community amenities, including a beautifully appointed clubhouse, resort-style pool, fitness center, walking trails, pocket parks, tot lots, and a dog park. Ideally located near shopping, dining, and major commuter routes, this home offers the perfect blend of luxury, convenience, and vibrant community living.
©2026 Bright MLS, All Rights Reserved. IDX information is provided exclusively for consumers' personal, non-commercial use and may not be used for any purpose other than to identify prospective properties consumers may be interested in purchasing. Some properties which appear for sale may no longer be available because they are for instance, under contract, sold, or are no longer being offered for sale. Information is deemed reliable but is not guaranteed accurate by the MLS or Century 21 Dale Realty Co. Some real estate firms do not participate in IDX and their listings do not appear on this website. Some properties listed with participating firms do not appear on this website at the request of the seller. Data last updated: 2026-11-09T08:54:54.617.