Skip To Content

6011 Carter Avenue

LANHAM, MD 20706
  • $2,950/mo.
  • STATUS: Active
  • ON SITE: 12 Days
  • ID#: MDPG2220872
Price Reduced
UPDATED: 83 min ago
$2,950/mo.
Rental
  • 3
    BEDS
  • 0.15
    ACRES
  • 2
    BATHS
  • 0
    1/2 BATHS
  • 1,180
    SQFT
Neighborhood:
Type:
Rentals
Built:
1978
County:

School Information

Elementary School:
Middle School:
High School:

Description

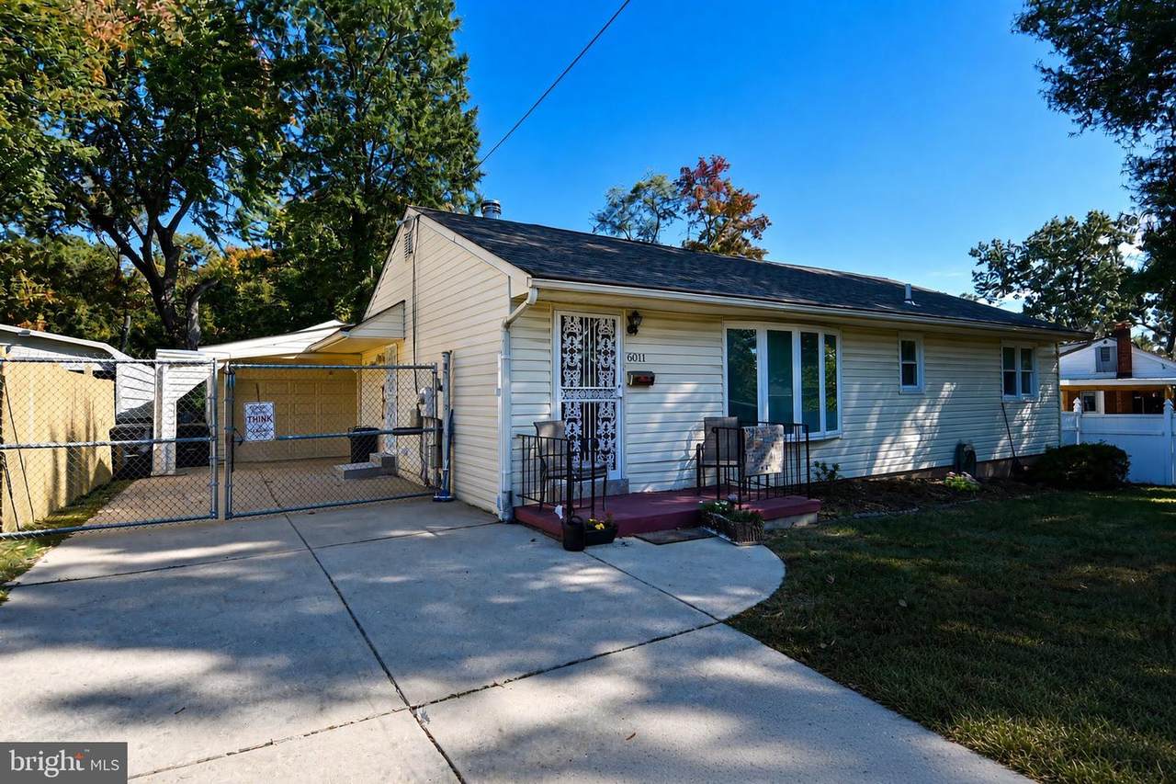
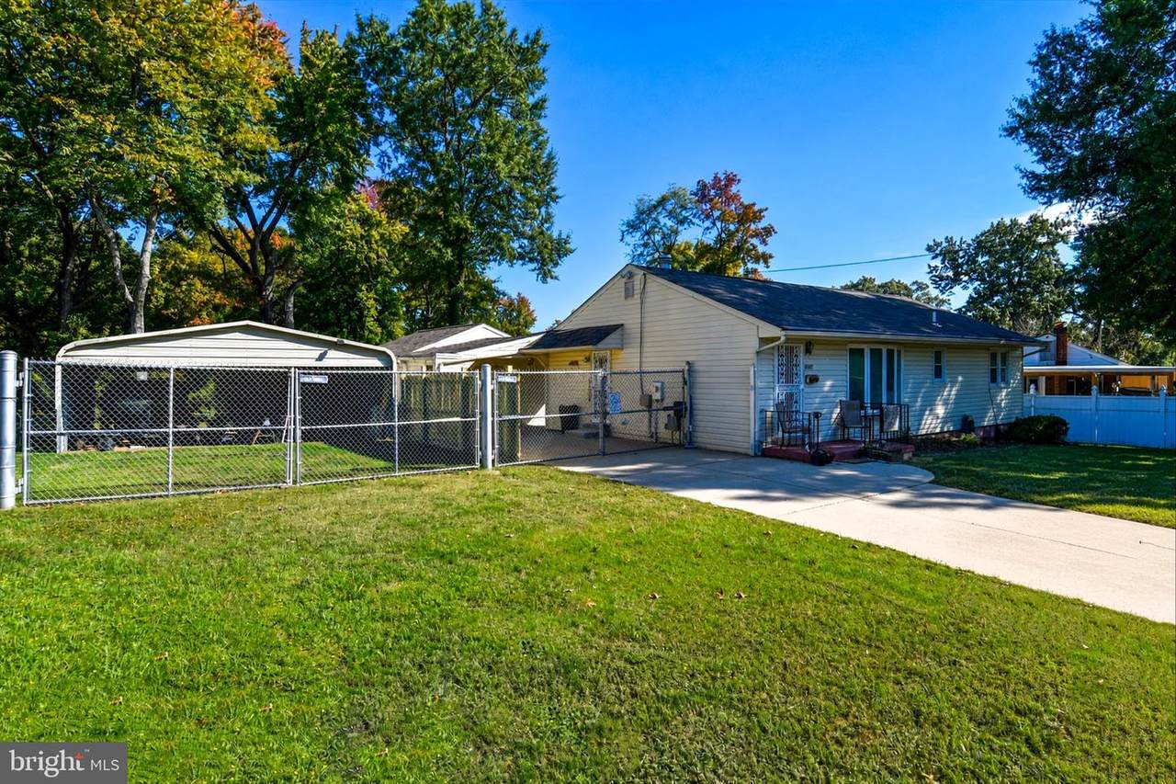
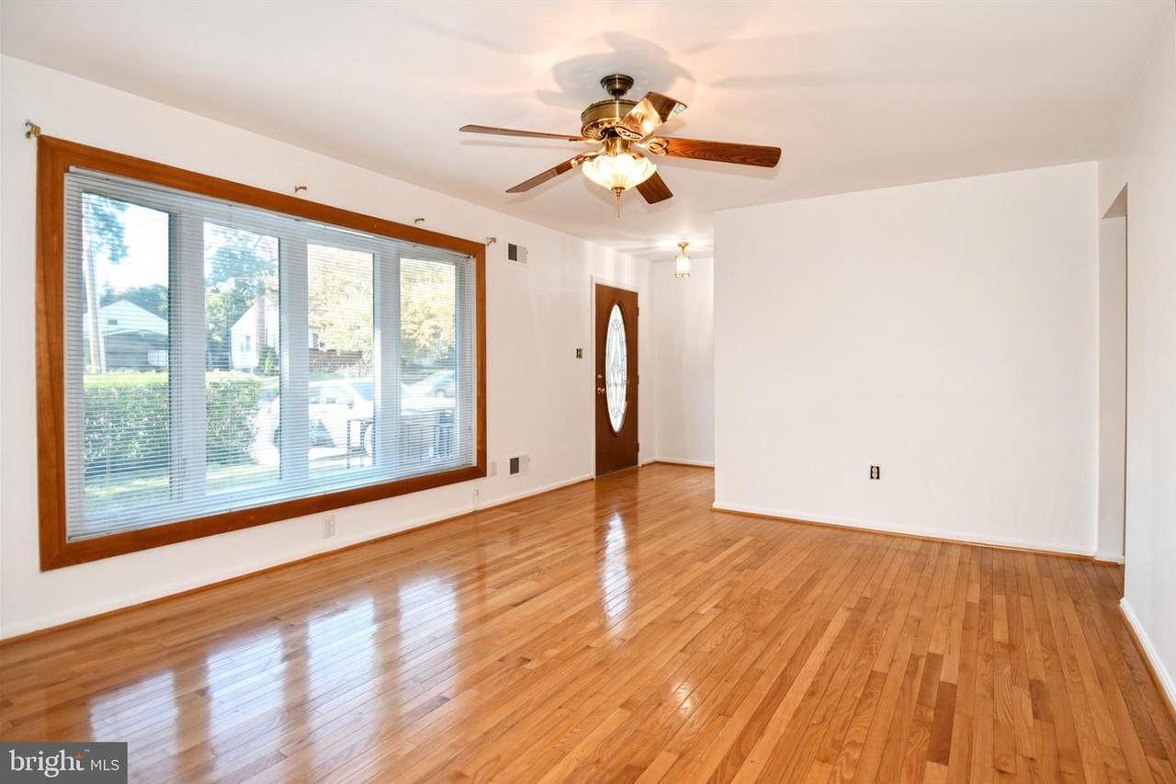
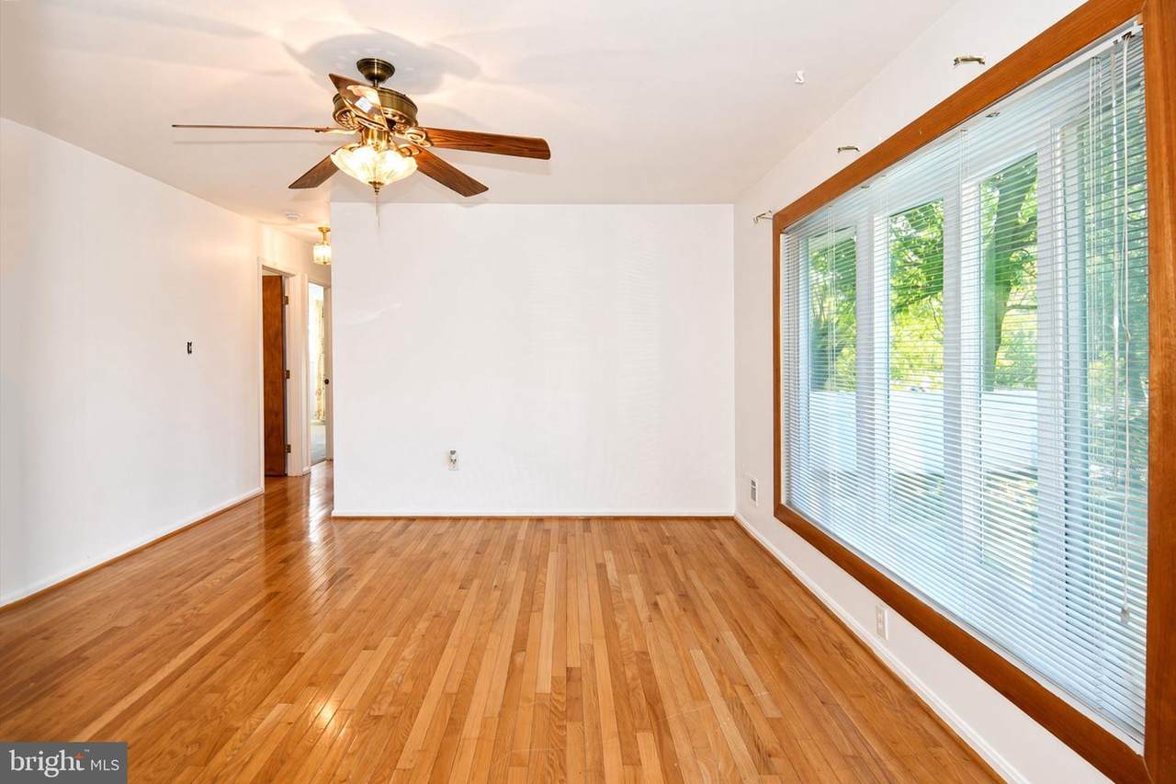
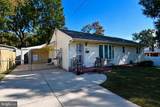
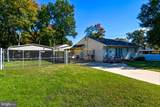
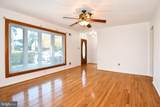
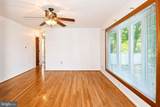
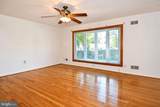
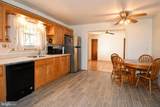
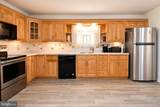
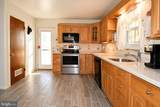
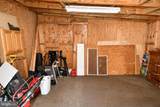
Words simply cannot convey the exquisite charm and personality which this fine home radiates. Spacious Living room & formal dining room. . Cute as a button Home is adorable, fresh neutral paint, beautiful light fixtures, All kitchen appliances are updated. Two completely updated bathrooms. Laundry room off kitchen. The one level home offers two spacious bedrooms. Master has its own full bath. Enjoy the convenience of nearby shopping, dining, and everyday essentials, including grocery stores, Starbucks, Target, and Home Depot. Minutes from the Metro. Experience living in a prime location, and convenience all in one. Don't miss this exceptional opportunity! Large 2 car garage and shed in the back of the property. Adjoining lot with car port is not included in the rental.


©2026 Bright MLS, All Rights Reserved. IDX information is provided exclusively for consumers' personal, non-commercial use and may not be used for any purpose other than to identify prospective properties consumers may be interested in purchasing. Some properties which appear for sale may no longer be available because they are for instance, under contract, sold, or are no longer being offered for sale. Information is deemed reliable but is not guaranteed accurate by the MLS or Century 21 Dale Realty Co. Some real estate firms do not participate in IDX and their listings do not appear on this website. Some properties listed with participating firms do not appear on this website at the request of the seller. Data last updated: 2026-11-06T21:57:44.29.
www.century21dale.com/homes/183039269
Print Image

6011 Carter Avenue LANHAM, MD 20706

  • Price: $2,950/mo.
  • Status: Active
  • On Site: 12 Days
  • Updated: 83 min ago
  • ID#: MDPG2220872
3
Beds
2
Baths
0
½ Baths
0.15
Acres
1,180
SQFT
1978
Built
Neighborhood:
None Available
County:
Prince Georges
Elementary School:
Call School Board
Middle School:
Call School Board
High School:
Call Board
School District:
Prince George's County Public Schools
Property Description
Words simply cannot convey the exquisite charm and personality which this fine home radiates. Spacious Living room & formal dining room. . Cute as a button Home is adorable, fresh neutral paint, beautiful light fixtures, All kitchen appliances are updated. Two completely updated bathrooms. Laundry room off kitchen. The one level home offers two spacious bedrooms. Master has its own full bath. Enjoy the convenience of nearby shopping, dining, and everyday essentials, including grocery stores, Starbucks, Target, and Home Depot. Minutes from the Metro. Experience living in a prime location, and convenience all in one. Don't miss this exceptional opportunity! Large 2 car garage and shed in the back of the property. Adjoining lot with car port is not included in the rental.
Exterior Features

Architectural Style Ranch/Rambler Construction Materials Vinyl Siding Door Features Six Panel Fencing Chain LinkWoodPrivacy Garage Spaces 2.00 Garage Type Garage - Front Entry Garage YN Yes Lot Features Landscaping Parking Features Concrete Driveway Parking Types Detached GarageDriveway Pool No Pool Property Condition Excellent Road Responsibility City/County Roof Asphalt View Garden/Lawn Water Access YN No Water View YN No Waterfront YN No

Interior Features

Above Grade Fin SQFT 1180 Appliances Built-In MicrowaveDishwasherDisposalDryerExhaust FanOven/Range - ElectricRefrigeratorWasherWater Heater Basement YN No Cooling Ceiling Fan(s)Central A/C Fireplace YN No Flooring CarpetLuxury Vinyl PlankTile/BrickWood Heating Forced Air Heating YN Yes Interior Features Bathroom - Stall ShowerBathroom - Walk-In ShowerBreakfast AreaCeiling Fan(s)Floor Plan - OpenFloor Plan - TraditionalFormal/Separate Dining RoomKitchen - CountryKitchen - Table SpaceUpgraded Countertops Laundry Type Main Floor Levels 1 Main Level Bedrooms 3 Room List Living RoomDining RoomKitchen Security Features Smoke Detector Walls Ceilings Dry Wall

Property Features

Accessibility Features None Association YN No Central Air YN Yes Condo YN No Cooling Fuel Electric Foundation Details Slab Heating Fuel Oil Hot Water Electric Navigable Water YN N New Construction YN No Original MLSNumber 805441440496 Owner Pays None Ownership Interest Other Pets Allowed YN No Purchase Optional YN No Rent Includes None Security Deposit 3200.00 Senior Community YN No Sewer Public Sewer Smoking Allowed YN No Structure Design Type Detached Tenant Pays Utilities - All Transportation Metro/Subway Station 1 to 3 milesCommuter Rail Station 1 to 5 miles Vacation Rental YN No Water Source Public Window Features ScreensBay/Bow Year Built Effective 2026 Zoning RSF95

Listing courtesy of Residential Plus Real Estate Services: .


©2026 Bright MLS, All Rights Reserved. IDX information is provided exclusively for consumers' personal, non-commercial use and may not be used for any purpose other than to identify prospective properties consumers may be interested in purchasing. Some properties which appear for sale may no longer be available because they are for instance, under contract, sold, or are no longer being offered for sale. Information is deemed reliable but is not guaranteed accurate by the MLS or Century 21 Dale Realty Co. Some real estate firms do not participate in IDX and their listings do not appear on this website. Some properties listed with participating firms do not appear on this website at the request of the seller. Data last updated: 2026-11-06T21:57:44.29.
 
https://bt-photos.global.ssl.fastly.net/brightmls/1280_boomver_1_805441440496-2.jpg https://bt-photos.global.ssl.fastly.net/brightmls/1280_boomver_1_805441440496-2.jpg https://bt-photos.global.ssl.fastly.net/brightmls/1280_boomver_1_805441440496-2.jpg
Logo
Century 21 Dale Realty Co
360 Loucks Road
York PA, 17404