








Description
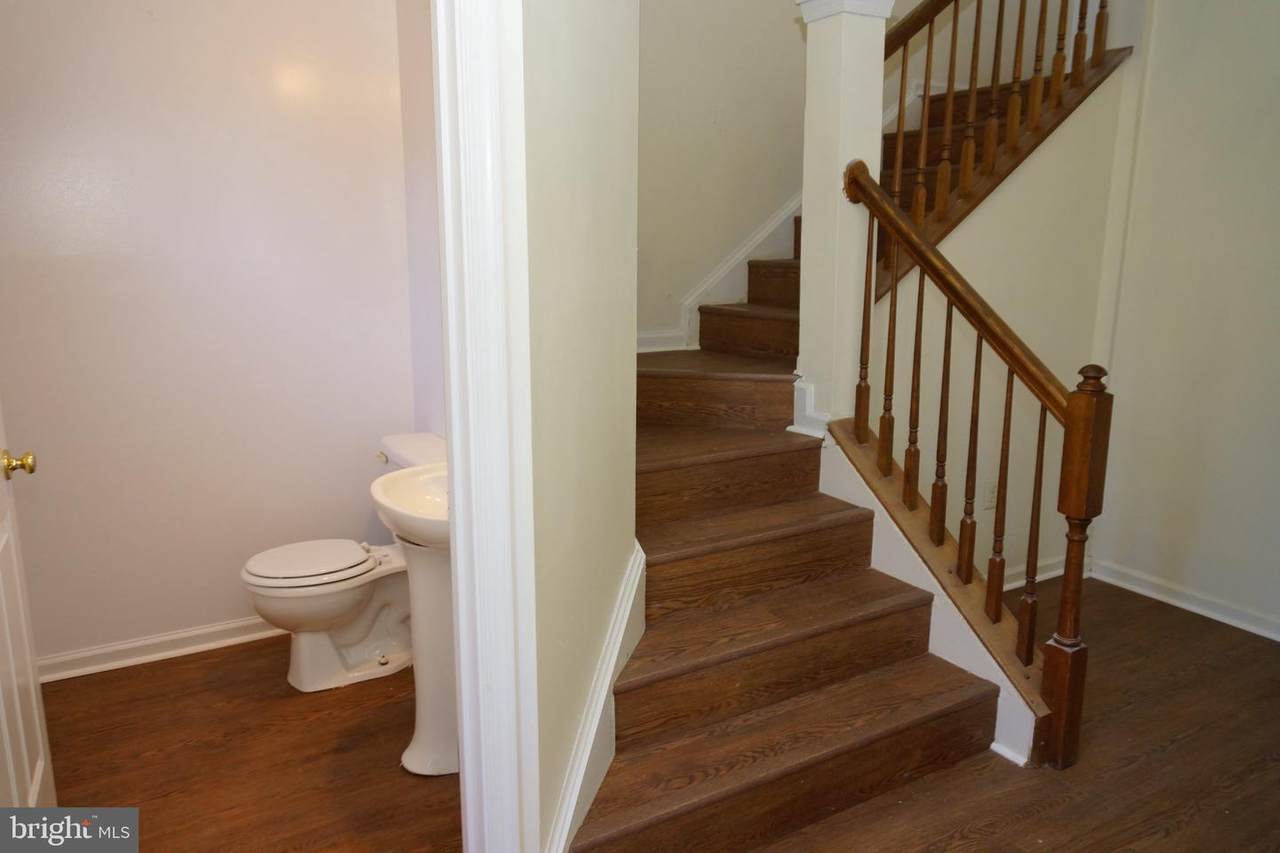
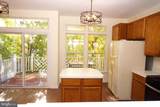
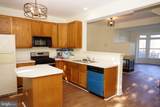
Welcome home to this spacious 3-bedroom, 3.5-bath, four-level townhome offering a fantastic combination of comfort, convenience, and low-maintenance living! Featuring newer luxury vinyl plank (LVP) flooring throughout and a thoughtfully designed floor plan, this home offers plenty of space to spread out and enjoy.The entry level provides convenient access from both the front entrance and the attached one-car garage, along with a laundry area, storage closet, and half bath.Head upstairs to the bright and inviting main living level, where an open floor plan creates the perfect setting for everyday living and entertaining. The spacious kitchen features a center island, brand-new stainless steel appliances (fridge is being replaced shortly), and direct access to the deck, ideal for outdoor dining or relaxing. The kitchen flows seamlessly into a welcoming space highlighted by a beautiful double-sided glass gas fireplace between the dining and living areas, and a large bay window that fills the home with natural light.The third level features two generously sized primary bedrooms, each offering its own en-suite bathroom and walk-in closet. One of the bathrooms also provides convenient dual access from the center hallway. The fourth level offers a private third bedroom with its own full bathroom, perfect for guests, a home office, or additional living space.**Location, location, location!** Ideally situated just a few blocks from the renowned Dutch's Daughter restaurant and minutes from the abundance of shopping, dining, entertainment, and movie theater along Route 40. Commuters will appreciate the convenient access to Routes 15, 40, 340, and I-70, making travel throughout Frederick and the surrounding areas a breeze.Spacious, move-in ready, and conveniently located—this rental has so much to offer! Schedule your private showing today! Pets considered on a case by case basis with monthly pet rent.
-
3BEDS
-
0.03ACRES
-
3BATHS
-
11/2 BATHS
School Information
Description
Welcome home to this spacious 3-bedroom, 3.5-bath, four-level townhome offering a fantastic combination of comfort, convenience, and low-maintenance living! Featuring newer luxury vinyl plank (LVP) flooring throughout and a thoughtfully designed floor plan, this home offers plenty of space to spread out and enjoy.The entry level provides convenient access from both the front entrance and the attached one-car garage, along with a laundry area, storage closet, and half bath.Head upstairs to the bright and inviting main living level, where an open floor plan creates the perfect setting for everyday living and entertaining. The spacious kitchen features a center island, brand-new stainless steel appliances (fridge is being replaced shortly), and direct access to the deck, ideal for outdoor dining or relaxing. The kitchen flows seamlessly into a welcoming space highlighted by a beautiful double-sided glass gas fireplace between the dining and living areas, and a large bay window that fills the home with natural light.The third level features two generously sized primary bedrooms, each offering its own en-suite bathroom and walk-in closet. One of the bathrooms also provides convenient dual access from the center hallway. The fourth level offers a private third bedroom with its own full bathroom, perfect for guests, a home office, or additional living space.**Location, location, location!** Ideally situated just a few blocks from the renowned Dutch's Daughter restaurant and minutes from the abundance of shopping, dining, entertainment, and movie theater along Route 40. Commuters will appreciate the convenient access to Routes 15, 40, 340, and I-70, making travel throughout Frederick and the surrounding areas a breeze.Spacious, move-in ready, and conveniently located—this rental has so much to offer! Schedule your private showing today! Pets considered on a case by case basis with monthly pet rent.
©2026 Bright MLS, All Rights Reserved. IDX information is provided exclusively for consumers' personal, non-commercial use and may not be used for any purpose other than to identify prospective properties consumers may be interested in purchasing. Some properties which appear for sale may no longer be available because they are for instance, under contract, sold, or are no longer being offered for sale. Information is deemed reliable but is not guaranteed accurate by the MLS or Century 21 Dale Realty Co. Some real estate firms do not participate in IDX and their listings do not appear on this website. Some properties listed with participating firms do not appear on this website at the request of the seller. Data last updated: 2026-11-06T23:57:07.003.