www.century21dale.com/homes/183081232

5507
Woodlawn Manor Court
ALEXANDRIA,
VA
22309
Neighborhood:
Woodlawn Mews
Elementary School:
Washington Mill
High School:
Mount Vernon
School District:
Fairfax County Public Schools
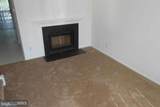
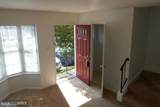
3 BR, 2 BATH TOWNHOUSE IN GREAT CONDITION,SUPER LOCATION NEAR FT BELVOIR/TRANSPORTATION ROUTES.CLOSE TO SHOPPING/ALL FACILITIES.BRIGHT & SPARKLING W/NEW PAINT,NEW CARPETS,NEW FLOORS,ALL APPLIANCES, ALL NEW LOOK. LOADS OF STORAGE.DECK OFF KITCHEN.PANTRY.FIREPLACE IN LIVING RM.BASEMENT REC RM.NICE YARD W/PRIVACY FENCE.READY FOR OCCUPANCY.
Architectural Style
Colonial
Assigned Parking Spaces
2
Construction Materials
Vinyl Siding
Door Features
InsulatedSliding GlassStorm
Exterior Features
Exterior LightingGutter SystemPlay AreaSidewalksStreet Lights
Fencing
FullyRear
Garage YN
No
Location Type
Suburban
Lot Features
Cul-de-sacLandscapingPUD
Parking Features
AssignedGeneral Common ElementsFreeSurface
Parking Types
Off StreetOff SiteOn Street
Patio And Porch Features
BalconyDeck(s)Patio(s)Porch(es)
Pool
No Pool
Property Condition
Very Good
Road Responsibility
HOA
Road Surface Type
Access - On GradeBlack TopPaved
Roof
Shingle
View
StreetTrees/Woods
Water Access YN
No
Water View YN
No
Waterfront YN
No
Above Grade Fin SQFT
997
Above Grade Unfinished Area
0
Appliances
DishwasherDisposalDryerExhaust FanOven/Range - ElectricRange HoodRefrigeratorWasherStove
Basement
Outside EntranceRear EntranceFullFully FinishedWalkout Level
Basement YN
Yes
Below Grade Finished Area
500
Below Grade Unfinished Area
0
Cooling
Central A/CHeat Pump(s)
Fireplace Features
EquipmentFireplace - Glass DoorsHeatilatorMantel(s)Screen
Fireplace YN
Yes
Fireplaces Total
1
Furnished
No
Heating
Heat Pump(s)
Heating YN
Yes
Interior Features
Kitchen - CountryCombination Kitchen/DiningKitchen - Table SpaceWindow TreatmentsFloor Plan - OpenFloor Plan - Traditional
Laundry Type
BasementDryer In UnitHas LaundryWasher In Unit
Levels
3
Main Level Bedrooms
3
Pets Allowed
Case by Case Basis
Rooms Total
9
Security Features
Main Entrance LockSmoke Detector
Unit Floors
3
Walls Ceilings
Dry Wall
Accessibility Features
Other
Application Fee
35.00
Association Fee
0.00
Association Fee Frequency
Monthly
Association Fee Includes
Ext Bldg MaintManagementInsuranceReserve FundsRoad MaintenanceSnow Removal
Association YN
Yes
Builder Model
3BR2BATH
Central Air YN
Yes
Condo YN
No
Cooling Fuel
Electric
Cross Street
SACRAMENTO
Electric
150 Amps
Entry Level
2
Federal Flood Zone YN
No
Foundation Details
Block
Heating Fuel
Electric
Historic YN
No
Horse YN
No
Hot Water
Electric
Navigable Water YN
N
New Construction YN
No
Original MLSNumber
805542272244
Other Fees
0.00
Other Fees Frequency
Monthly
Owner Pays
Accounting/LegalAdvertising/Licenses and PermitsAssociation FeesCommon Area MaintenanceManagementParking FeeReserves for ReplacementTaxes - Real Estate
Ownership Interest
Other
Pets Allowed YN
Yes
Purchase Optional YN
No
Rent Includes
Common Area MaintenanceHOA/Condo FeeParkingTaxes
Security Deposit
2595.00
Senior Community YN
No
Sewer
Public Sewer
Smoking Allowed YN
Yes
Structure Design Type
Interior Row/Townhouse
Tenant Pays
Cable TVElectricityHeatHot WaterInternetLight Bulbs/Filters/Fuses/Alarm CareSewerUtilities - AllWater
Transportation
Airport less than 10 milesBus Stop less than 1 mileCommuter Lots less than 5 milesCommuter Rail Station less than 1 mileMetro/Subway Station 1 to 3 miles
Utilities
Cable TV AvailableUnder Ground
Vacation Rental YN
No
Water Source
Public
Window Features
Bay/BowInsulatedScreensStorm
Year Built Effective
2026
Zoning
220
Listing courtesy of Real Estate Professionals Realty: .
©2026 Bright MLS, All Rights Reserved. IDX information is provided exclusively for consumers' personal, non-commercial use and may not be used for any purpose other than to identify prospective properties consumers may be interested in purchasing. Some properties which appear for sale may no longer be available because they are for instance, under contract, sold, or are no longer being offered for sale. Information is deemed reliable but is not guaranteed accurate by the MLS or Century 21 Dale Realty Co. Some real estate firms do not participate in IDX and their listings do not appear on this website. Some properties listed with participating firms do not appear on this website at the request of the seller.
Data last updated: 2026-11-09T08:54:54.617.