








Skip To Content

5300 Holmes Run Parkway , #307

ALEXANDRIA, VA 22304
  • $2,600/mo.
  • STATUS: Active Under Contract
  • ON SITE: 14 Days
  • ID#: VAAX2067638
Under Contract
UPDATED: 66 min ago
$2,600/mo.
Rental
  • 2
    BEDS
  • N/A
    ACRES
  • 2
    BATHS
  • 0
    1/2 BATHS
  • 1,263
    SQFT
Neighborhood:
Type:
Rentals
Built:
1975
County:

School Information

Elementary School:
High School:

Description

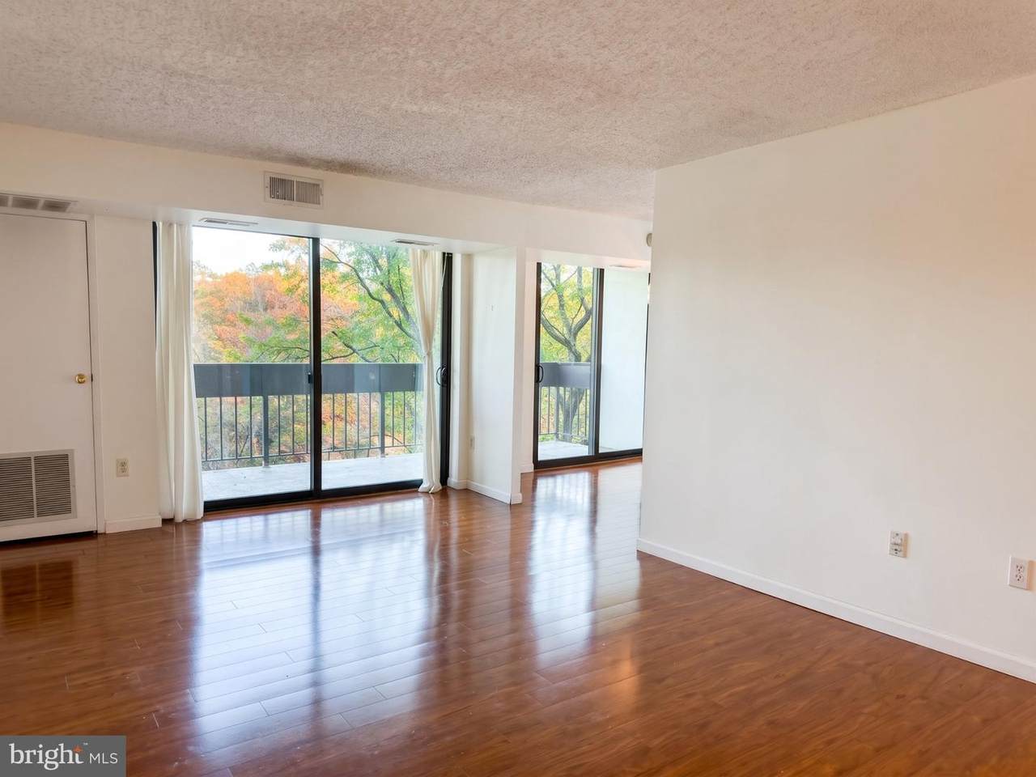
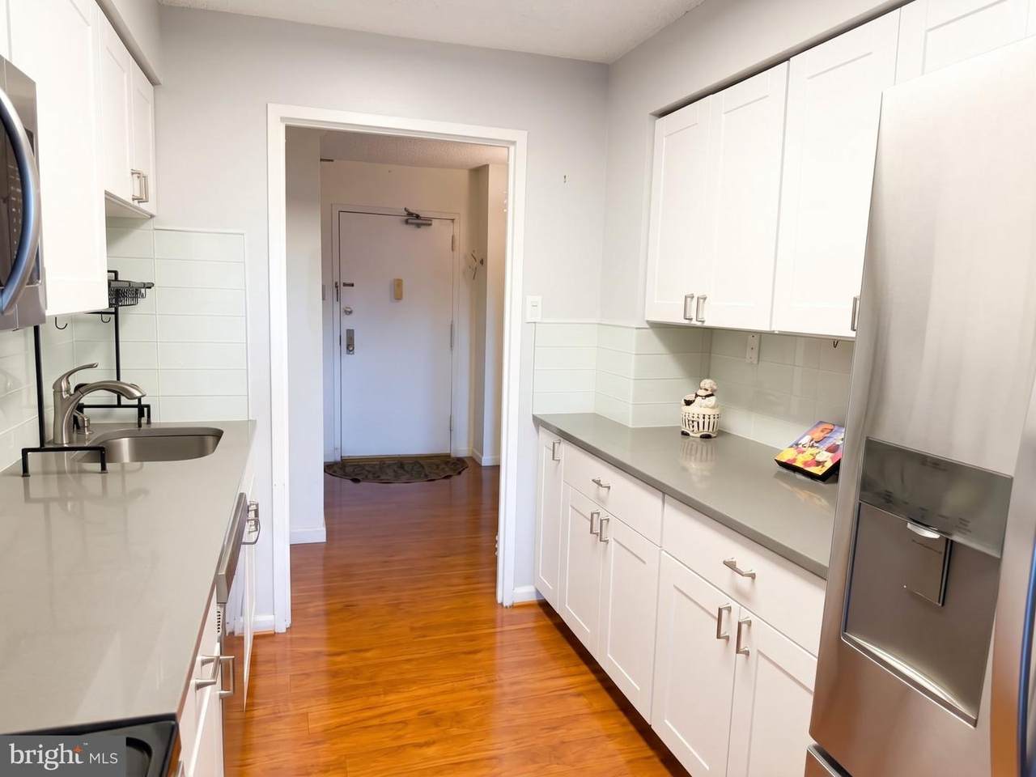
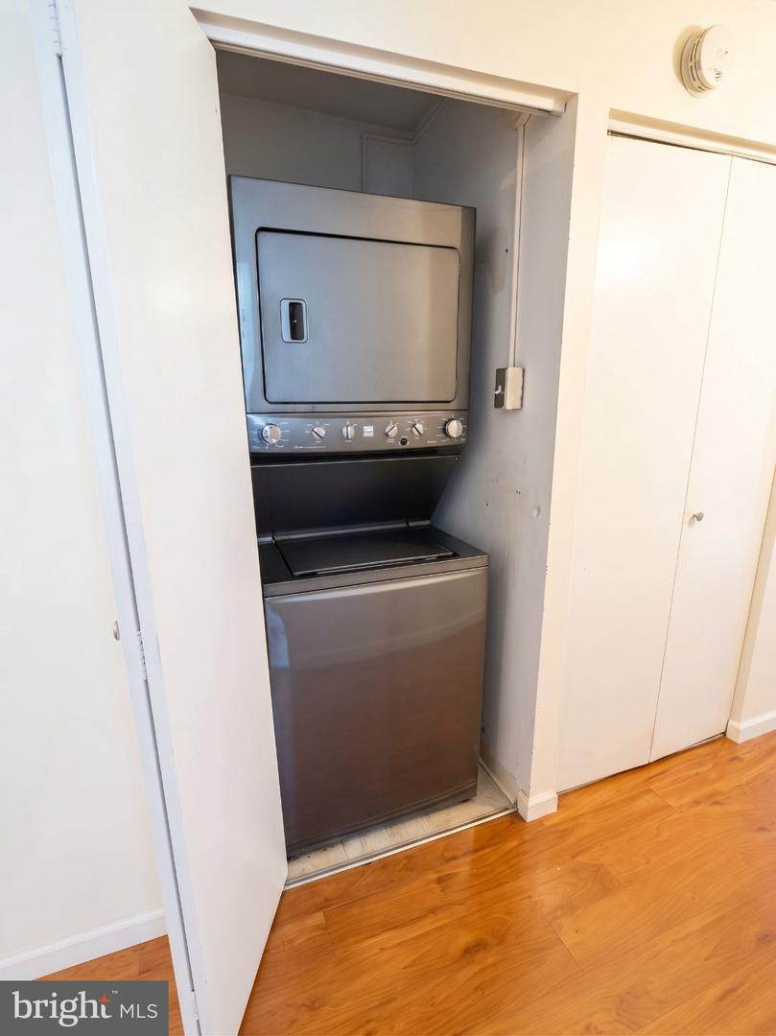
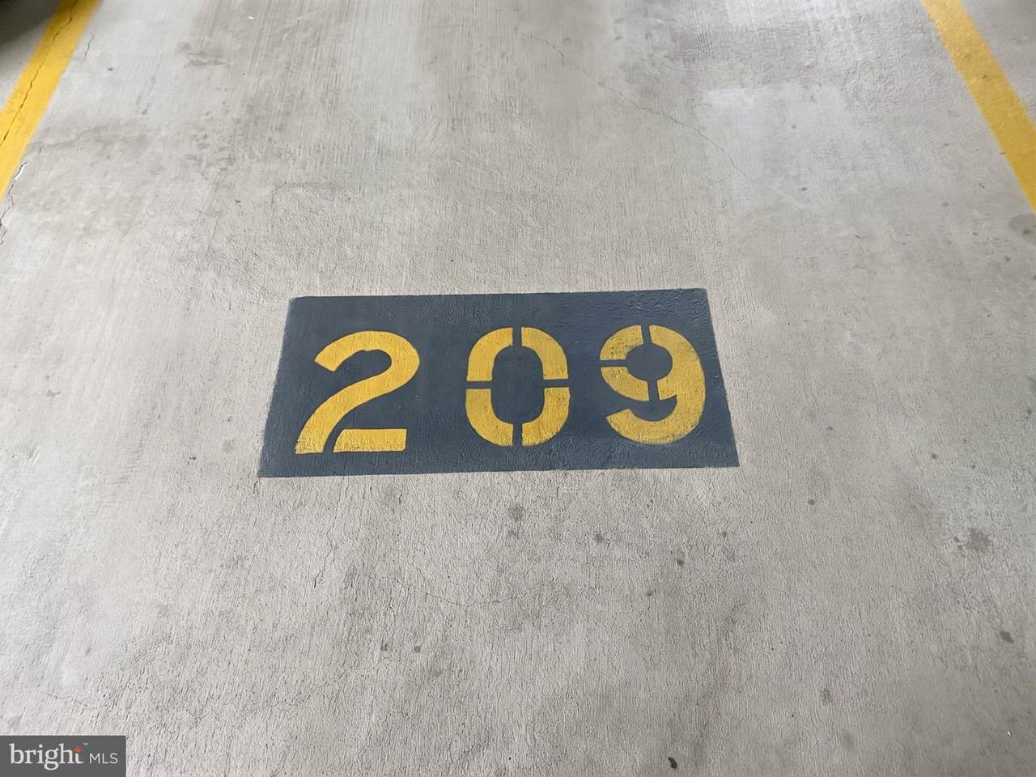
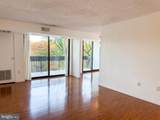
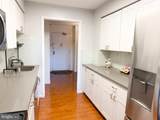
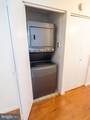
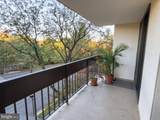
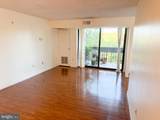
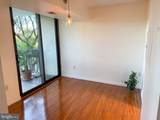
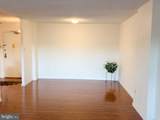
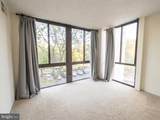
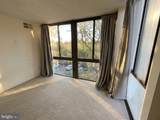
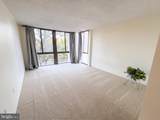
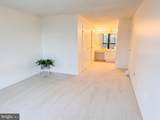
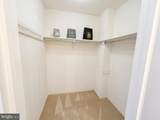
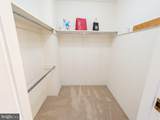
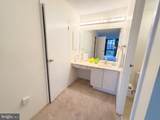
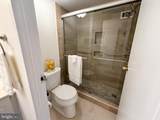
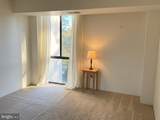
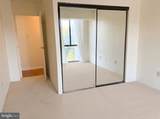
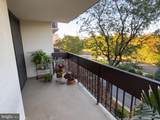
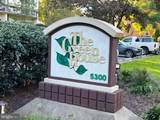
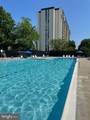
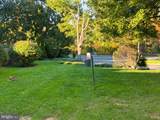
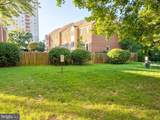
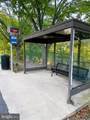
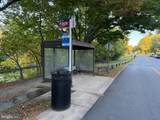
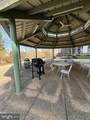
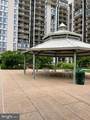
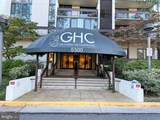
Large condo with two bedrooms with brand new carpet, two updated full bathrooms, two large walk-in closets, in-unit washer/dryer, large balcony, extra storage, and designated garage parking. Utilities INCLUDED in the rent (water and electricity) as is access to the outdoor pool, gym and tennis courts. The bus shelter is directly across the street for Metrobus #A28 which runs between West Alexandria and the Pentagon Transit Center and the DASH #32 bus which runs between West Alexandria and Old Town Alexandria. Conveniently located with a short drive to Old Town and the Van Dorn Metro as well as easy access to 395, 495, National Airport and DC. Community features 24 hour front desk, pool, tennis courts, party room, gym, and more. An additional parking space is available for residents with a sticker in the parking lot subject to availability. There are also seasonal garden plots available for a small fee, an equipped party room available to rent, and a designated seasonal car-washing area. Both sliding glass doors and approximately 85% of the windows in the primary bedroom were replaced about two years ago and provide excellent insulation. The owner also adds: "We have loved living here across from Holmes Run Creek which is just across from the building, and the lovely views from the spacious balcony, along with the beautifully maintained gardens, peaceful seating areas, gazebo, picnic and barbecue areas, and large outdoor pool. The nearby walking trails, public library three blocks away, and shopping center with supermarkets and restaurants also added to the appeal for us."


©2026 Bright MLS, All Rights Reserved. IDX information is provided exclusively for consumers' personal, non-commercial use and may not be used for any purpose other than to identify prospective properties consumers may be interested in purchasing. Some properties which appear for sale may no longer be available because they are for instance, under contract, sold, or are no longer being offered for sale. Information is deemed reliable but is not guaranteed accurate by the MLS or Century 21 Dale Realty Co. Some real estate firms do not participate in IDX and their listings do not appear on this website. Some properties listed with participating firms do not appear on this website at the request of the seller. Data last updated: 2026-11-06T22:57:14.84.
www.century21dale.com/homes/182973646
Print Image

5300 Holmes Run Parkway , #307 ALEXANDRIA, VA 22304

  • Price: $2,600/mo.
  • Status: Active Under Contract
  • On Site: 14 Days
  • Updated: 66 min ago
  • ID#: VAAX2067638
2
Beds
2
Baths
0
½ Baths
N/A
Acres
1,263
SQFT
1975
Built
Neighborhood:
Landmark
County:
Alexandria City
Elementary School:
Patrick Henry
High School:
Alexandria City
School District:
Alexandria City Public Schools
Property Description
Large condo with two bedrooms with brand new carpet, two updated full bathrooms, two large walk-in closets, in-unit washer/dryer, large balcony, extra storage, and designated garage parking. Utilities INCLUDED in the rent (water and electricity) as is access to the outdoor pool, gym and tennis courts. The bus shelter is directly across the street for Metrobus #A28 which runs between West Alexandria and the Pentagon Transit Center and the DASH #32 bus which runs between West Alexandria and Old Town Alexandria. Conveniently located with a short drive to Old Town and the Van Dorn Metro as well as easy access to 395, 495, National Airport and DC. Community features 24 hour front desk, pool, tennis courts, party room, gym, and more. An additional parking space is available for residents with a sticker in the parking lot subject to availability. There are also seasonal garden plots available for a small fee, an equipped party room available to rent, and a designated seasonal car-washing area. Both sliding glass doors and approximately 85% of the windows in the primary bedroom were replaced about two years ago and provide excellent insulation. The owner also adds: "We have loved living here across from Holmes Run Creek which is just across from the building, and the lovely views from the spacious balcony, along with the beautifully maintained gardens, peaceful seating areas, gazebo, picnic and barbecue areas, and large outdoor pool. The nearby walking trails, public library three blocks away, and shopping center with supermarkets and restaurants also added to the appeal for us."
Exterior Features

Architectural Style Unit/Flat Assigned Parking Spaces 1 Construction Materials Brick Veneer Exterior Features Sidewalks Garage Spaces 1.00 Garage Type Additional Storage AreaBasement GarageInside AccessUnderground Garage YN Yes Location Type Suburban Parking Features AssignedHandicap ParkingLighted ParkingParking Space ConveysSecure Parking Parking Types Parking GarageParking Lot Patio And Porch Features Balcony Pool Yes - Community Property Condition Good Unit Building Type Hi-Rise 9+ Floors View Park/Greenbelt Water Access YN No Water View YN No Waterfront YN No

Interior Features

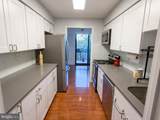
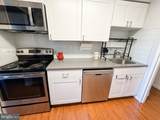
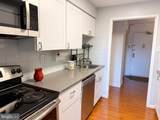
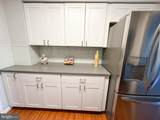
Above Grade Fin SQFT 1263 Appliances Built-In MicrowaveDishwasherDisposalDryerDryer - ElectricMicrowaveOven - SingleOven/Range - ElectricRefrigeratorStoveWasherWasher/Dryer Stacked Basement YN No Below Grade Finished Area 0 Cooling Central A/C Fireplace YN No Furnished No Heating Forced Air Heating YN Yes Interior Features Bathroom - Tub ShowerDining AreaEntry Level BedroomKitchen - GalleyPrimary Bath(s)Walk-in Closet(s)Window TreatmentsWood FloorsUpgraded Countertops Laundry Type Dryer In UnitHas LaundryWasher In UnitMain Floor Levels 1 Main Level Bedrooms 2 Pets Allowed Cats OKDogs OKNumber LimitPet Addendum/DepositSize/Weight Restriction Rooms Total 7 Security Features Desk in LobbyMain Entrance LockSecurity GateSmoke Detector Spa YN No Unit Floors 1

Property Features

Accessibility Features ElevatorLevel Entry - MainNo Stairs Application Fee 49.99 Association Amenities Common GroundsConciergeDog ParkElevatorExercise RoomExtra StorageFitness CenterParty RoomPool - OutdoorReserved/Assigned ParkingSwimming PoolTennis CourtsSecurityPicnic Area Association Fee Includes Common Area MaintenanceCustodial Services MaintenanceExt Bldg MaintFiber Optics AvailableLawn Care FrontLawn Care RearLawn Care SideLawn MaintenanceManagementPool(s)Reserve FundsSnow RemovalTrash Central Air YN Yes Cooling Fuel Electric Cross Street Paxton Street Elevators 3 Entry Level 3 Federal Flood Zone YN No Heating Fuel Electric Historic YN No Horse YN No Hot Water Multi-tank Navigable Water YN N New Construction YN No Original MLSNumber 805514646062 Other Fees 500.00 Other Fees Frequency One Time Owner Pays Association FeesTaxes - Real Estate Ownership Interest Other Pets Allowed YN Yes Purchase Optional YN No Rent Includes Additional Storage SpaceCommon Area MaintenanceGrounds MaintenanceHOA/Condo FeeLawn ServiceParkingPool MaintenanceSnow RemovalTrash RemovalAir ConditioningElectricityHeatRecreation FacilityWater Security Deposit 2600.00 Senior Community YN No Sewer Public Sewer Smoking Allowed YN No Structure Design Type Unit/Flat/Apartment Tenant Pays Cable TVLight Bulbs/Filters/Fuses/Alarm Care Transportation Airport less than 10 milesBus Stop less than 1 mileMetro/Subway Station 1 to 3 miles Utilities Water AvailableElectric AvailableCable TV Available Vacation Rental YN No Water Source Public Zoning RC

Listing courtesy of Corcoran McEnearney: .


©2026 Bright MLS, All Rights Reserved. IDX information is provided exclusively for consumers' personal, non-commercial use and may not be used for any purpose other than to identify prospective properties consumers may be interested in purchasing. Some properties which appear for sale may no longer be available because they are for instance, under contract, sold, or are no longer being offered for sale. Information is deemed reliable but is not guaranteed accurate by the MLS or Century 21 Dale Realty Co. Some real estate firms do not participate in IDX and their listings do not appear on this website. Some properties listed with participating firms do not appear on this website at the request of the seller. Data last updated: 2026-11-06T22:57:14.84.
 
https://bt-photos.global.ssl.fastly.net/brightmls/1280_boomver_1_805514646062-2.jpg https://bt-photos.global.ssl.fastly.net/brightmls/1280_boomver_1_805514646062-2.jpg https://bt-photos.global.ssl.fastly.net/brightmls/1280_boomver_1_805514646062-2.jpg
Logo
Century 21 Dale Realty Co
360 Loucks Road
York PA, 17404