Skip To Content

5210 F Street SE , #1

WASHINGTON, DC 20019
  • $2,000/mo.
  • STATUS: Active
  • ON SITE: 14 Days
  • ID#: DCDC2287786
Rental
UPDATED: 37 min ago
$2,000/mo.
Rental
  • 2
    BEDS
  • N/A
    ACRES
  • 2
    BATHS
  • 0
    1/2 BATHS
  • 833
    SQFT
Neighborhood:
Type:
Rentals
Built:
2008
County:

School Ratings & Info

Description

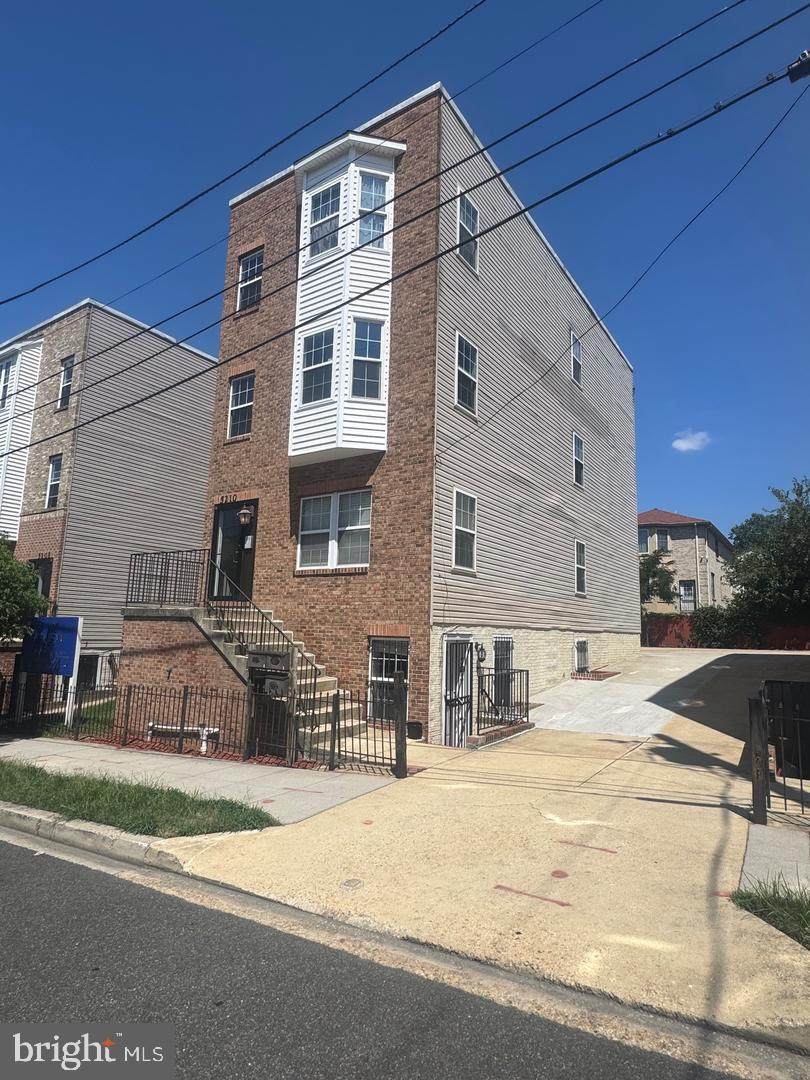
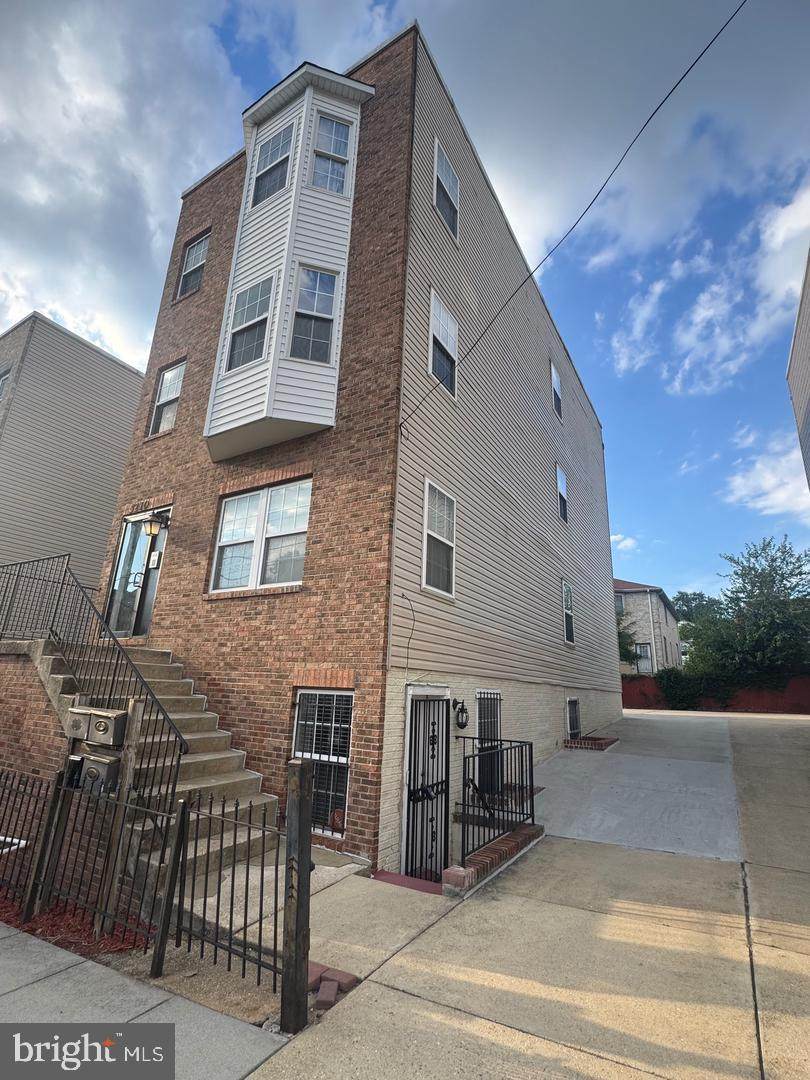
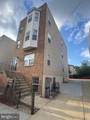
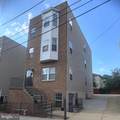
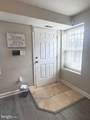
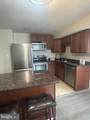
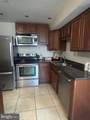
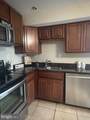
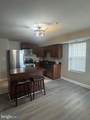
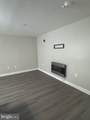
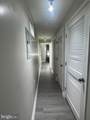
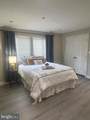
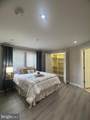
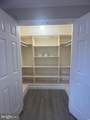
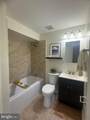
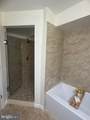
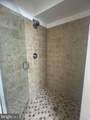
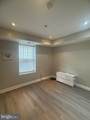
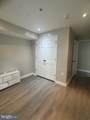
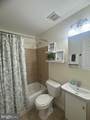
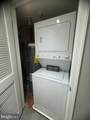
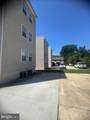
Please submit applications through RentSpree (link provided or contact listing agent for assistance). Spacious and move-in-ready, this 2-bedroom, 2-bath condo offers a comfortable layout and stylish updates throughout. The beautifully appointed kitchen features sleek cabinetry, stainless steel appliances, granite countertops, and a center island with additional storage. The generous primary suite includes a custom-built walk-in closet and a private bath with a separate tub and spacious walk-in shower. Additional highlights include an HVAC system installed in 2025, an in-unit washer and dryer, and an electric fireplace in the living room. Enjoy one reserved parking space in a private lot, along with ample street parking. Conveniently located near major shopping, Metro, dining, and entertainment.


©2026 Bright MLS, All Rights Reserved. IDX information is provided exclusively for consumers' personal, non-commercial use and may not be used for any purpose other than to identify prospective properties consumers may be interested in purchasing. Some properties which appear for sale may no longer be available because they are for instance, under contract, sold, or are no longer being offered for sale. Information is deemed reliable but is not guaranteed accurate by the MLS or Century 21 Dale Realty Co. Some real estate firms do not participate in IDX and their listings do not appear on this website. Some properties listed with participating firms do not appear on this website at the request of the seller. Data last updated: 2026-11-06T22:57:14.84.
www.century21dale.com/homes/182552594
Print Image

5210 F Street SE , #1 WASHINGTON, DC 20019

  • Price: $2,000/mo.
  • Status: Active
  • On Site: 14 Days
  • Updated: 37 min ago
  • ID#: DCDC2287786
2
Beds
2
Baths
0
½ Baths
N/A
Acres
833
SQFT
2008
Built
Neighborhood:
Marshall Heights
County:
Washington
School District:
District Of Columbia Public Schools
Property Description
Please submit applications through RentSpree (link provided or contact listing agent for assistance). Spacious and move-in-ready, this 2-bedroom, 2-bath condo offers a comfortable layout and stylish updates throughout. The beautifully appointed kitchen features sleek cabinetry, stainless steel appliances, granite countertops, and a center island with additional storage. The generous primary suite includes a custom-built walk-in closet and a private bath with a separate tub and spacious walk-in shower. Additional highlights include an HVAC system installed in 2025, an in-unit washer and dryer, and an electric fireplace in the living room. Enjoy one reserved parking space in a private lot, along with ample street parking. Conveniently located near major shopping, Metro, dining, and entertainment.
Exterior Features

Architectural Style Traditional Assigned Parking Spaces 1 Construction Materials Aluminum SidingBrick Garage YN No Parking Features Assigned Parking Types On StreetParking LotOff Street Pool No Pool Soil Types Unknown Unit Building Type Garden 1 - 4 Floors Water Access YN No Water View YN No Waterfront YN No

Interior Features

Above Grade Fin SQFT 833 Appliances Stainless Steel Appliances Basement YN No Below Grade Finished Area 0 Below Grade Unfinished Area 0 Cooling Central A/C Fireplace YN No Heating Central Heating YN Yes Interior Features Kitchen - Island Laundry Type Washer In UnitHas LaundryDryer In Unit Levels 1 Main Level Bedrooms 2 Pets Allowed Dogs OKCats OKCase by Case Basis Security Features Security System Spa YN No

Property Features

Accessibility Features None Association Amenities None Association Fee Includes WaterExt Bldg MaintLawn MaintenanceInsurance Association Fee2 395.00 Association Fee2 Frequency Monthly Association YN No Central Air YN Yes Condo YN Yes Cooling Fuel Electric Entry Level 1 Heating Fuel Electric Hot Water 60+ Gallon Tank Navigable Water YN N New Construction YN No Original MLSNumber 805496277638 Ownership Interest Other Pets Allowed YN Yes Purchase Optional YN Yes Rent Includes Common Area MaintenanceGrounds MaintenanceHOA/Condo FeeParking Security Deposit 2000.00 Senior Community YN No Sewer Public Sewer Smoking Allowed YN No Structure Design Type Unit/Flat/Apartment Tenant Pays ElectricityHeatInsuranceWaterCooking Fuel Vacation Rental YN No Water Source Public Zoning RESIDENTIAL

Listing courtesy of Keller Williams Flagship: .


©2026 Bright MLS, All Rights Reserved. IDX information is provided exclusively for consumers' personal, non-commercial use and may not be used for any purpose other than to identify prospective properties consumers may be interested in purchasing. Some properties which appear for sale may no longer be available because they are for instance, under contract, sold, or are no longer being offered for sale. Information is deemed reliable but is not guaranteed accurate by the MLS or Century 21 Dale Realty Co. Some real estate firms do not participate in IDX and their listings do not appear on this website. Some properties listed with participating firms do not appear on this website at the request of the seller. Data last updated: 2026-11-06T22:57:14.84.
 
https://bt-photos.global.ssl.fastly.net/brightmls/orig_boomver_1_805496277638-2.jpg https://bt-photos.global.ssl.fastly.net/brightmls/orig_boomver_1_805496277638-2.jpg https://bt-photos.global.ssl.fastly.net/brightmls/orig_boomver_1_805496277638-2.jpg
Logo
Century 21 Dale Realty Co
360 Loucks Road
York PA, 17404