










Description
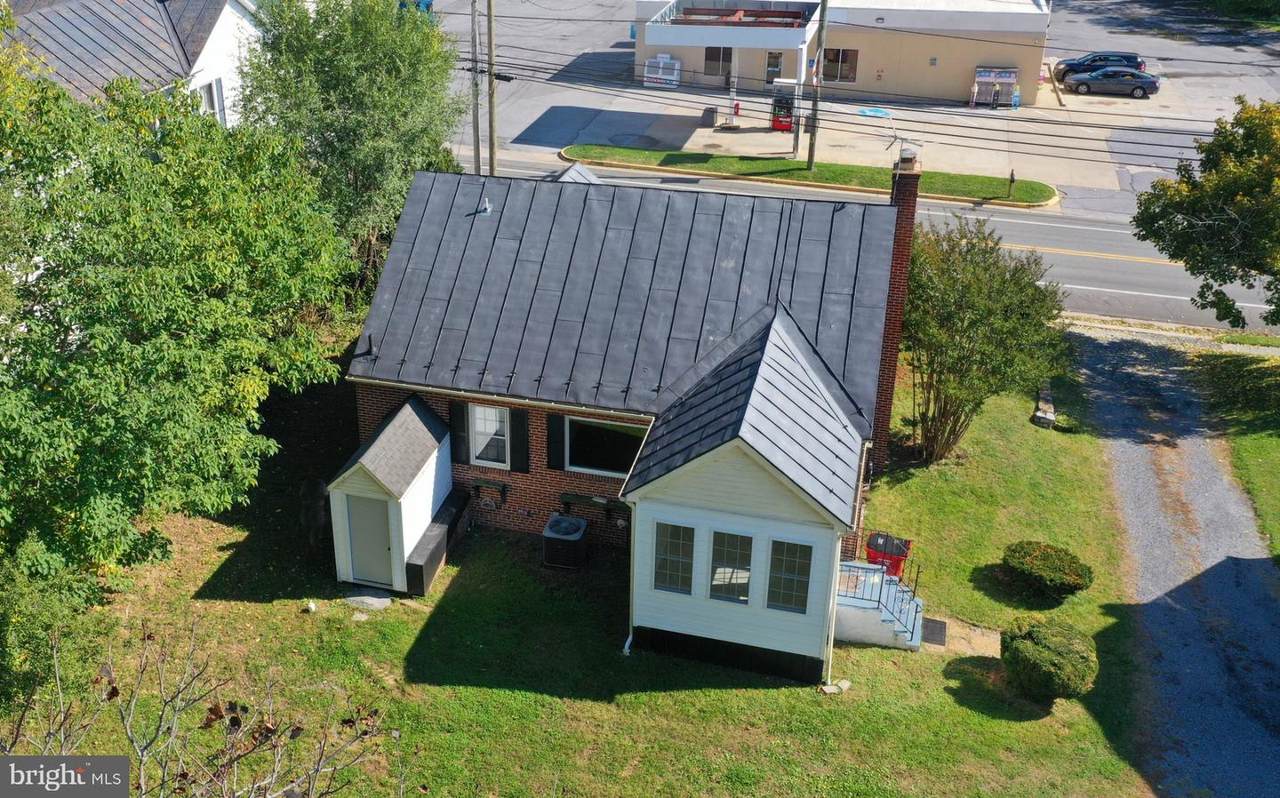
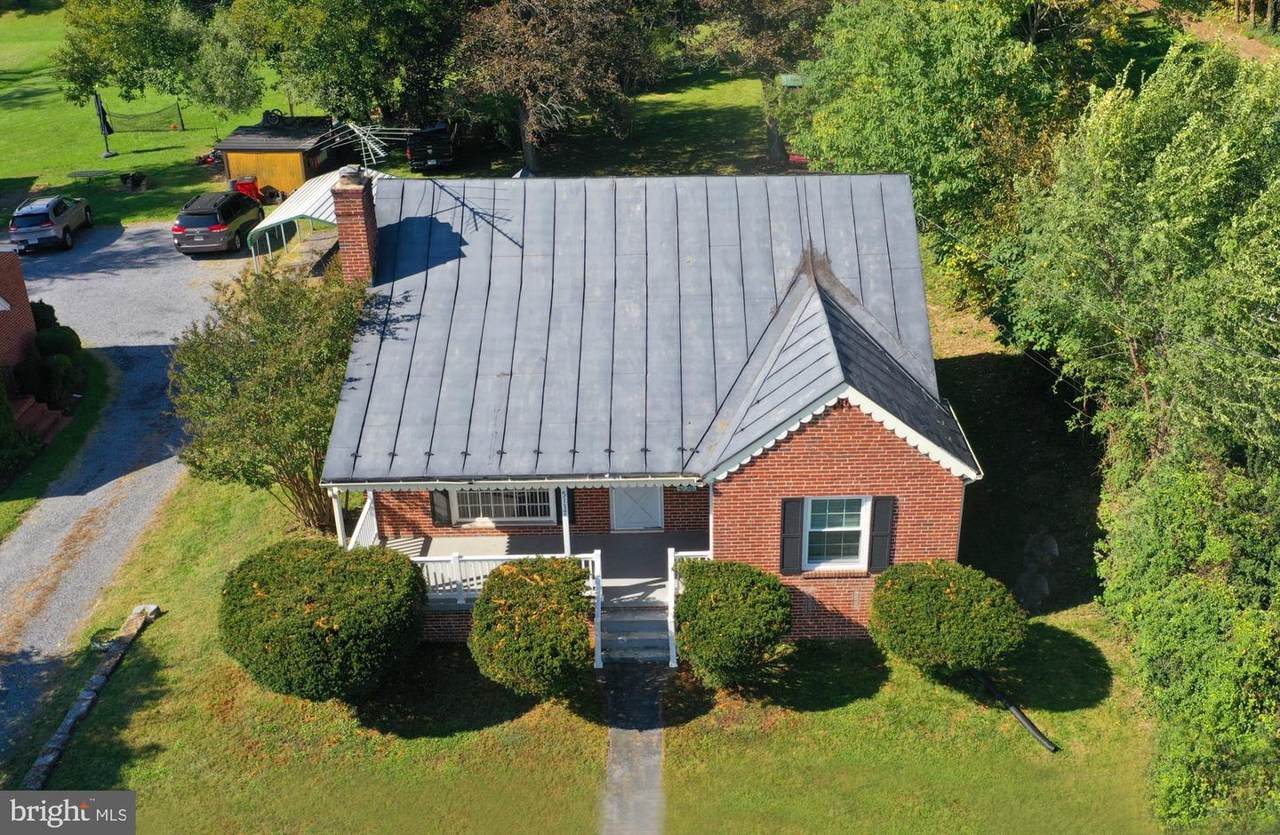
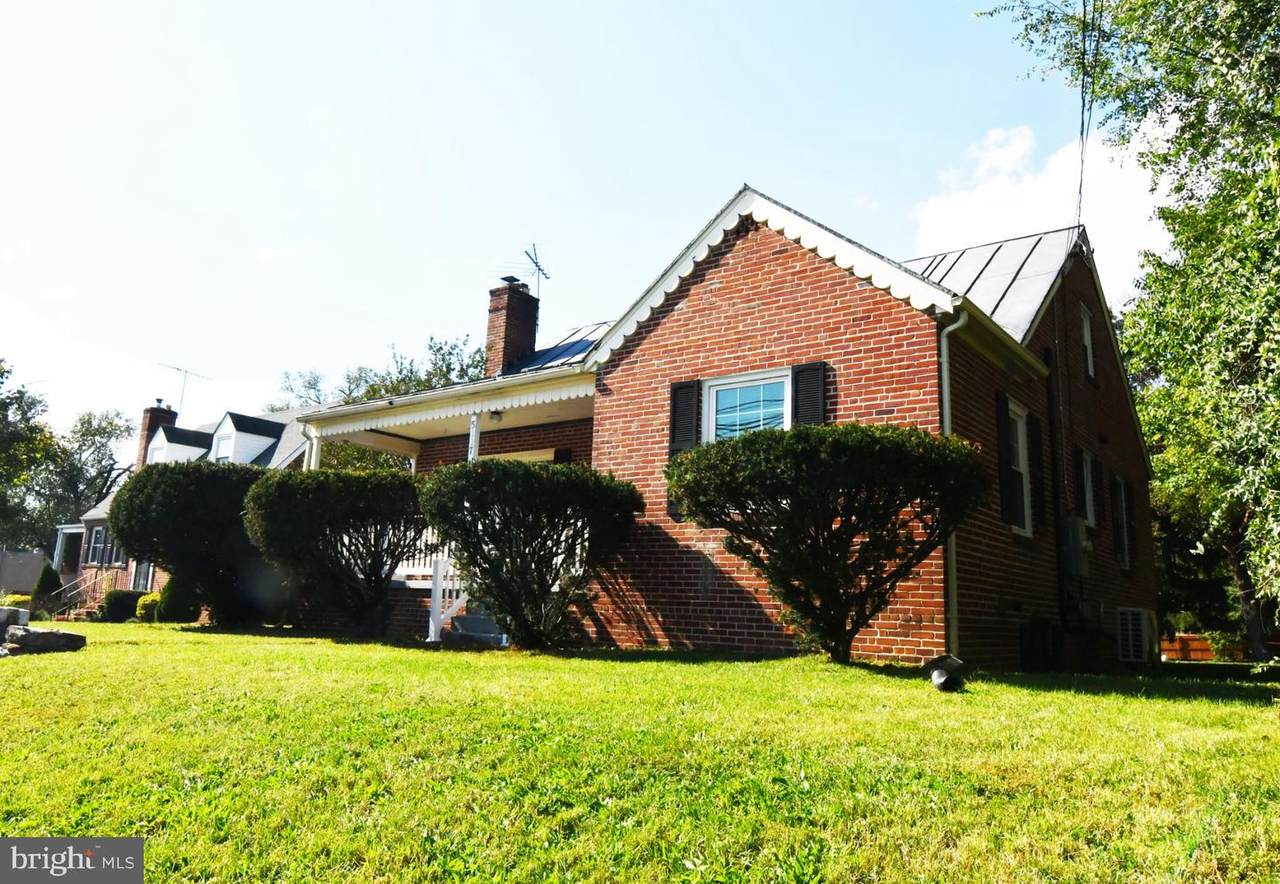
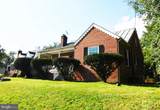
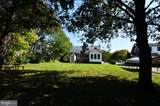
BEAUTIFULLY REMODELED AND MOVE-IN READY! Charming 3-bedroom brick rancher with a finished upstairs suite and a full, unfinished basement. Deep lot totaling .4 of an acre. In the town of Stephens City, convenient to Interstates 81 and 66 and an easy drive to Winchester, Strasburg and Front Royal. You'll look forward to coming home every day to this lovely home! Arched doorways and refinished hardwood floors offer the classic look of yesteryear. Luxury plank vinyl flooring in other areas offers modern convenience. Large living room awaits your holiday entertaining and decorations. Updated kitchen with new appliances. Separate formal dining room with a picture window overlooking the back yard. Inviting window-filled rear sunroom is just the spot to nurture your houseplants, take an afternoon nap or curl up with a good book. Two bedrooms and a tiled full bathroom with a tub/shower combination on the main level. Central air, ceiling fans and gas heat main level. Spacious private upstairs bedroom suite with built-in drawers, shelves, closets, its own mini-split heating and air conditioning and a new full bathroom with a walk-in shower. Front porch 21x7. Detached 12x20 carport plus two parking spots behind the house. 10x10 shed. Application fee $45 per tenant. Must lease for at least one year. Longer term lease possible. No pets. No smoking or vaping. Landlord prefers credit scores of 650 or higher and minimum gross income of at least three times the rent. Landlord pays the real estate taxes. Tenant responsible for utilities and snow removal. Municipal trash pickup. Landlord to inspect and replace air filters quarterly. Renter's insurance acceptable to Landlord is required.
-
3BEDS
-
0.41ACRES
-
2BATHS
-
01/2 BATHS
School Information
Description
BEAUTIFULLY REMODELED AND MOVE-IN READY! Charming 3-bedroom brick rancher with a finished upstairs suite and a full, unfinished basement. Deep lot totaling .4 of an acre. In the town of Stephens City, convenient to Interstates 81 and 66 and an easy drive to Winchester, Strasburg and Front Royal. You'll look forward to coming home every day to this lovely home! Arched doorways and refinished hardwood floors offer the classic look of yesteryear. Luxury plank vinyl flooring in other areas offers modern convenience. Large living room awaits your holiday entertaining and decorations. Updated kitchen with new appliances. Separate formal dining room with a picture window overlooking the back yard. Inviting window-filled rear sunroom is just the spot to nurture your houseplants, take an afternoon nap or curl up with a good book. Two bedrooms and a tiled full bathroom with a tub/shower combination on the main level. Central air, ceiling fans and gas heat main level. Spacious private upstairs bedroom suite with built-in drawers, shelves, closets, its own mini-split heating and air conditioning and a new full bathroom with a walk-in shower. Front porch 21x7. Detached 12x20 carport plus two parking spots behind the house. 10x10 shed. Application fee $45 per tenant. Must lease for at least one year. Longer term lease possible. No pets. No smoking or vaping. Landlord prefers credit scores of 650 or higher and minimum gross income of at least three times the rent. Landlord pays the real estate taxes. Tenant responsible for utilities and snow removal. Municipal trash pickup. Landlord to inspect and replace air filters quarterly. Renter's insurance acceptable to Landlord is required.
©2026 Bright MLS, All Rights Reserved. IDX information is provided exclusively for consumers' personal, non-commercial use and may not be used for any purpose other than to identify prospective properties consumers may be interested in purchasing. Some properties which appear for sale may no longer be available because they are for instance, under contract, sold, or are no longer being offered for sale. Information is deemed reliable but is not guaranteed accurate by the MLS or Century 21 Dale Realty Co. Some real estate firms do not participate in IDX and their listings do not appear on this website. Some properties listed with participating firms do not appear on this website at the request of the seller. Data last updated: 2026-11-06T21:57:44.29.