
Skip To Content

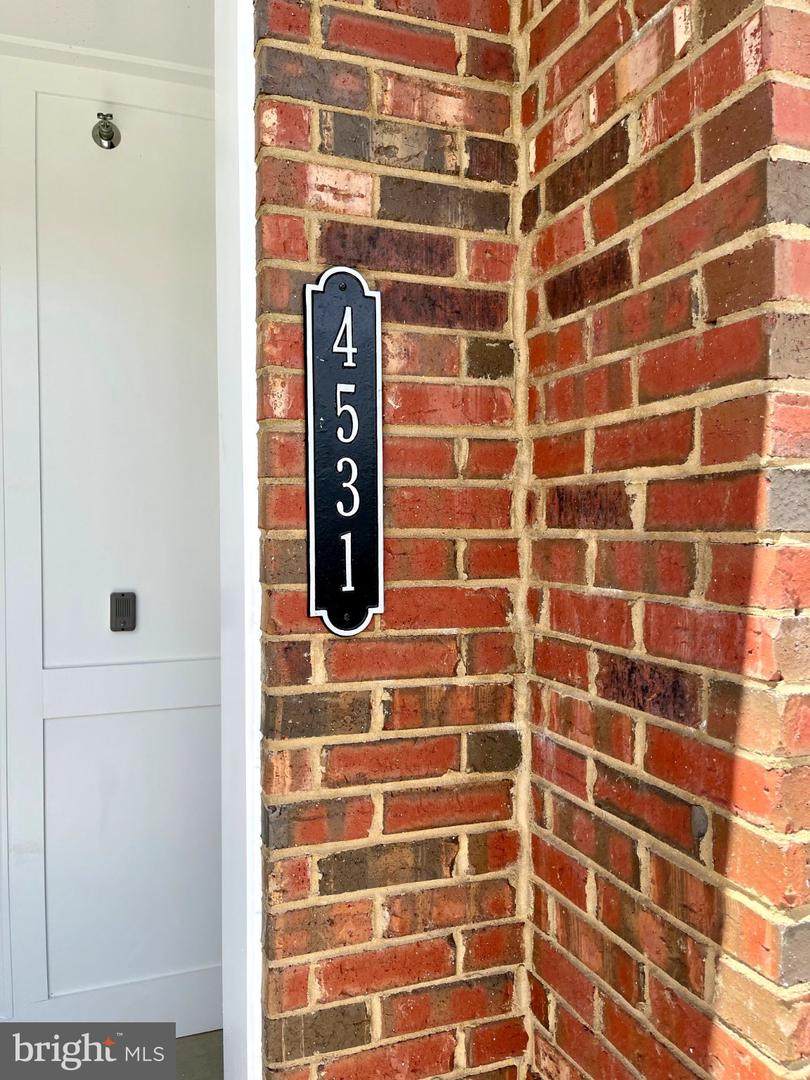
4531 Reaney Lane , #503

OWINGS MILLS, MD 21117
  • $2,900/mo.
  • STATUS: Active
  • ON SITE: 13 Days
  • ID#: MDBC2179310
Rental
$2,900/mo.
Rental
  • 3
    BEDS
  • 0.04
    ACRES
  • 2
    BATHS
  • 1
    1/2 BATHS
  • 1,709
    SQFT
Neighborhood:
Type:
Rentals
Built:
2021
County:

School Ratings & Info

Description

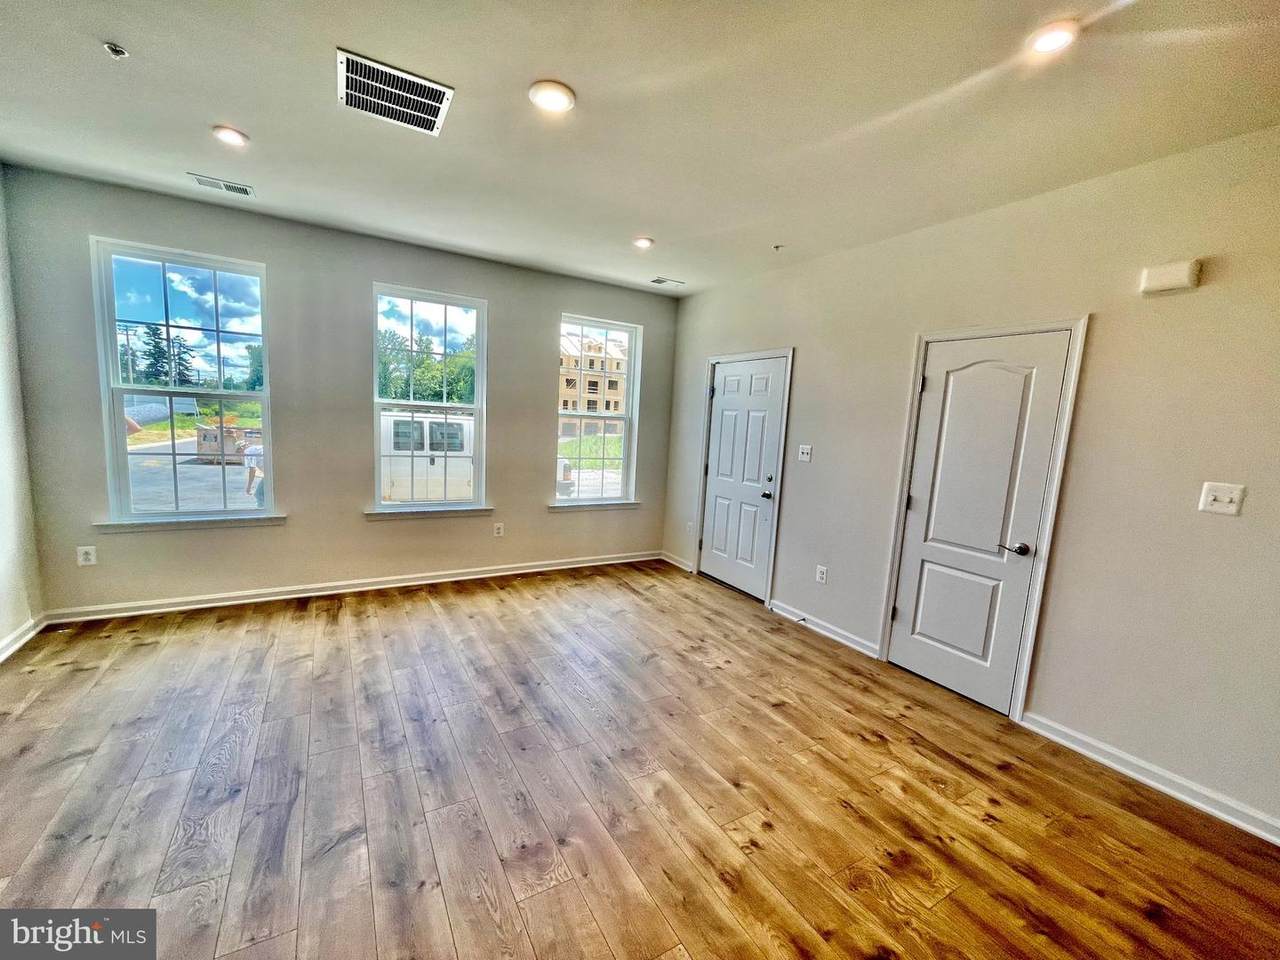
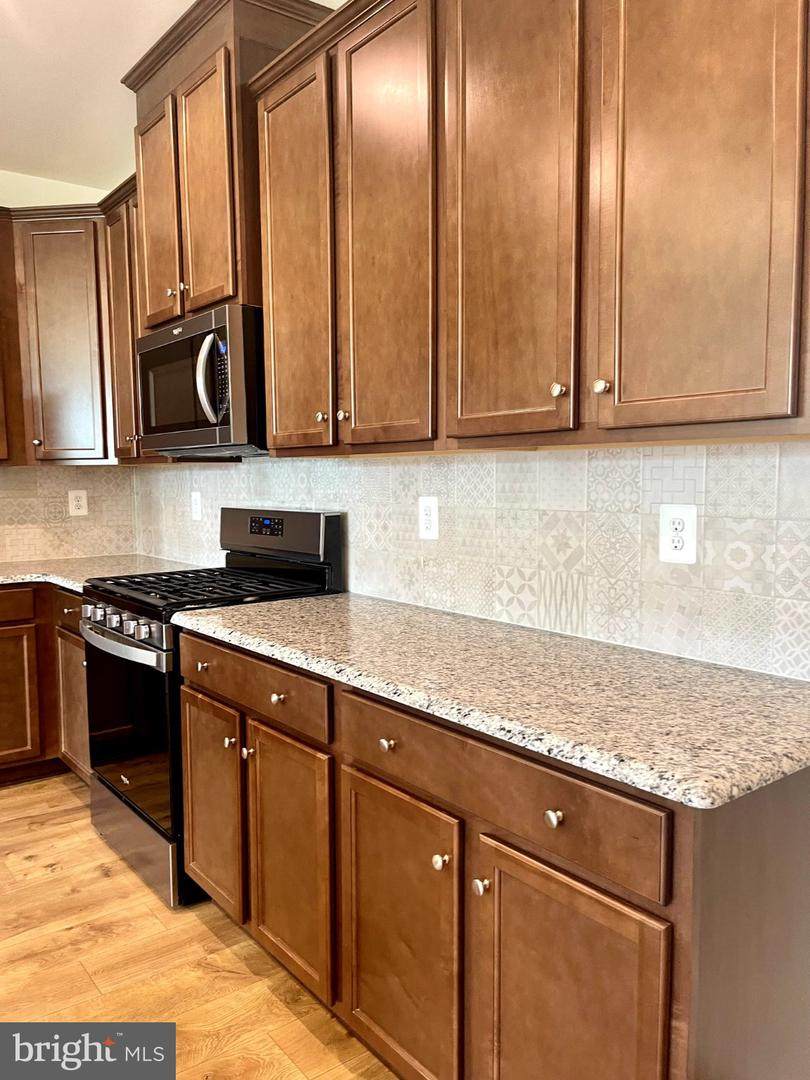
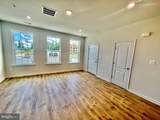
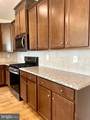
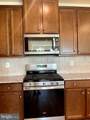
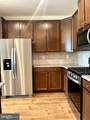
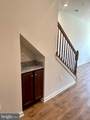
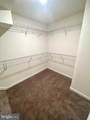
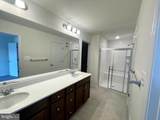
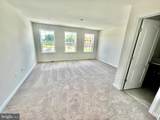
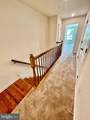
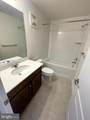
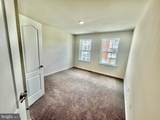
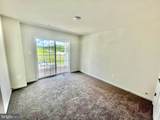
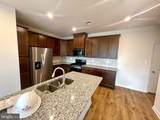
Excellent rental for you to move-in and enjoy!! This gorgeous 2-story, spacious 3 bedroom, 2.5 bath property is in Owings Mills amenity-rich community, Ballard Green Condos! This Riva floorplan features an open concept kitchen offering plenty of cabinets and counter space, as well as Whirlpool stainless steel appliances and granite countertops. The kitchen connects to the great room, which offers plenty of natural light and grants access to the upper level. Upstairs enjoy a conveniently located laundry room and 3 sizeable bedrooms, including the primary suite with a large walk-in closet.


©2026 Bright MLS, All Rights Reserved. IDX information is provided exclusively for consumers' personal, non-commercial use and may not be used for any purpose other than to identify prospective properties consumers may be interested in purchasing. Some properties which appear for sale may no longer be available because they are for instance, under contract, sold, or are no longer being offered for sale. Information is deemed reliable but is not guaranteed accurate by the MLS or Century 21 Dale Realty Co. Some real estate firms do not participate in IDX and their listings do not appear on this website. Some properties listed with participating firms do not appear on this website at the request of the seller. Data last updated: 2026-11-06T23:57:07.003.
www.century21dale.com/homes/183038139
Print Image

4531 Reaney Lane , #503 OWINGS MILLS, MD 21117

  • Price: $2,900/mo.
  • Status: Active
  • On Site: 13 Days
  • ID#: MDBC2179310
3
Beds
2
Baths
1
½ Baths
0.04
Acres
1,709
SQFT
2021
Built
Neighborhood:
Ballard Green
County:
Baltimore
School District:
Baltimore County Public Schools
Property Description
Excellent rental for you to move-in and enjoy!! This gorgeous 2-story, spacious 3 bedroom, 2.5 bath property is in Owings Mills amenity-rich community, Ballard Green Condos! This Riva floorplan features an open concept kitchen offering plenty of cabinets and counter space, as well as Whirlpool stainless steel appliances and granite countertops. The kitchen connects to the great room, which offers plenty of natural light and grants access to the upper level. Upstairs enjoy a conveniently located laundry room and 3 sizeable bedrooms, including the primary suite with a large walk-in closet.
Exterior Features

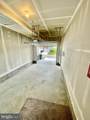
Architectural Style CraftsmanTraditional Construction Materials Batts InsulationBlown-In InsulationBrickConcreteLow VOC InsulationSpray Foam InsulationStick BuiltStoneVinyl Siding Garage Spaces 1.00 Garage Type Garage - Rear Entry Garage YN Yes Parking Types Attached Garage Pool Yes - Community Property Condition Excellent Water Access YN No Water View YN No Waterfront YN No

Interior Features

Above Grade Fin SQFT 1709 Appliances DishwasherDisposalDryer - ElectricWasherBuilt-In MicrowaveBuilt-In RangeEnergy Efficient AppliancesMicrowaveWater Heater Basement YN No Below Grade Finished Area 0 Below Grade Unfinished Area 0 Cooling Programmable Thermostat Heating Energy Star Heating System Heating YN Yes Interior Features CarpetCombination Kitchen/LivingFamily Room Off KitchenFloor Plan - OpenKitchen - IslandPrimary Bath(s)Recessed LightingSprinkler SystemUpgraded CountertopsWalk-in Closet(s) Levels 2 Main Level Bedrooms 3 Pets Allowed Pet Addendum/DepositBreed RestrictionsCats OKDogs OKCase by Case Basis

Property Features

Accessibility Features None Application Fee 49.99 Association Fee 0.00 Association Fee Frequency Monthly Association Fee2 0.00 Association Fee2 Frequency Monthly Association YN Yes Central Air YN No Condo YN Yes Cooling Fuel Electric Entry Level 1 Federal Flood Zone YN No Heating Fuel Natural Gas Hot Water Electric Navigable Water YN N New Construction YN No Original MLSNumber 805528329174 Owner Pays Taxes - Real Estate Ownership Interest Other Pets Allowed YN Yes Purchase Optional YN No Rent Includes HOA/Condo Fee Security Deposit 2900.00 Senior Community YN No Sewer Public Sewer Smoking Allowed YN No Structure Design Type Other Tenant Pays Cable TVCooking FuelElectricityGasHeatHot WaterHVAC MaintenanceUtilities - All Vacation Rental YN No Water Source Public Zoning RES

Listing courtesy of FAB Realty LLC: .


©2026 Bright MLS, All Rights Reserved. IDX information is provided exclusively for consumers' personal, non-commercial use and may not be used for any purpose other than to identify prospective properties consumers may be interested in purchasing. Some properties which appear for sale may no longer be available because they are for instance, under contract, sold, or are no longer being offered for sale. Information is deemed reliable but is not guaranteed accurate by the MLS or Century 21 Dale Realty Co. Some real estate firms do not participate in IDX and their listings do not appear on this website. Some properties listed with participating firms do not appear on this website at the request of the seller. Data last updated: 2026-11-06T23:57:07.003.
 
https://bt-photos.global.ssl.fastly.net/brightmls/orig_boomver_1_805528329174-2.jpg https://bt-photos.global.ssl.fastly.net/brightmls/orig_boomver_1_805528329174-2.jpg https://bt-photos.global.ssl.fastly.net/brightmls/orig_boomver_1_805528329174-2.jpg
Logo
Century 21 Dale Realty Co
360 Loucks Road
York PA, 17404