Skip To Content

4442 Bellewood Drive

POMFRET, MD 20675
  • $445,000
  • STATUS: Closed
  • ON SITE: 478 Days
  • ID#: MDCH2044244
Sold - 11/20/2025
$445,000
SOLD - 11/20/2025
  • 4
    BEDS
  • 1.2
    ACRES
  • 3
    BATHS
  • 0
    1/2 BATHS
  • 2,644
    SQFT
  • $0
    $/SQFT
Neighborhood:
Type:
Single-Family Home
Built:
1971
County:

School Ratings & Info

Description

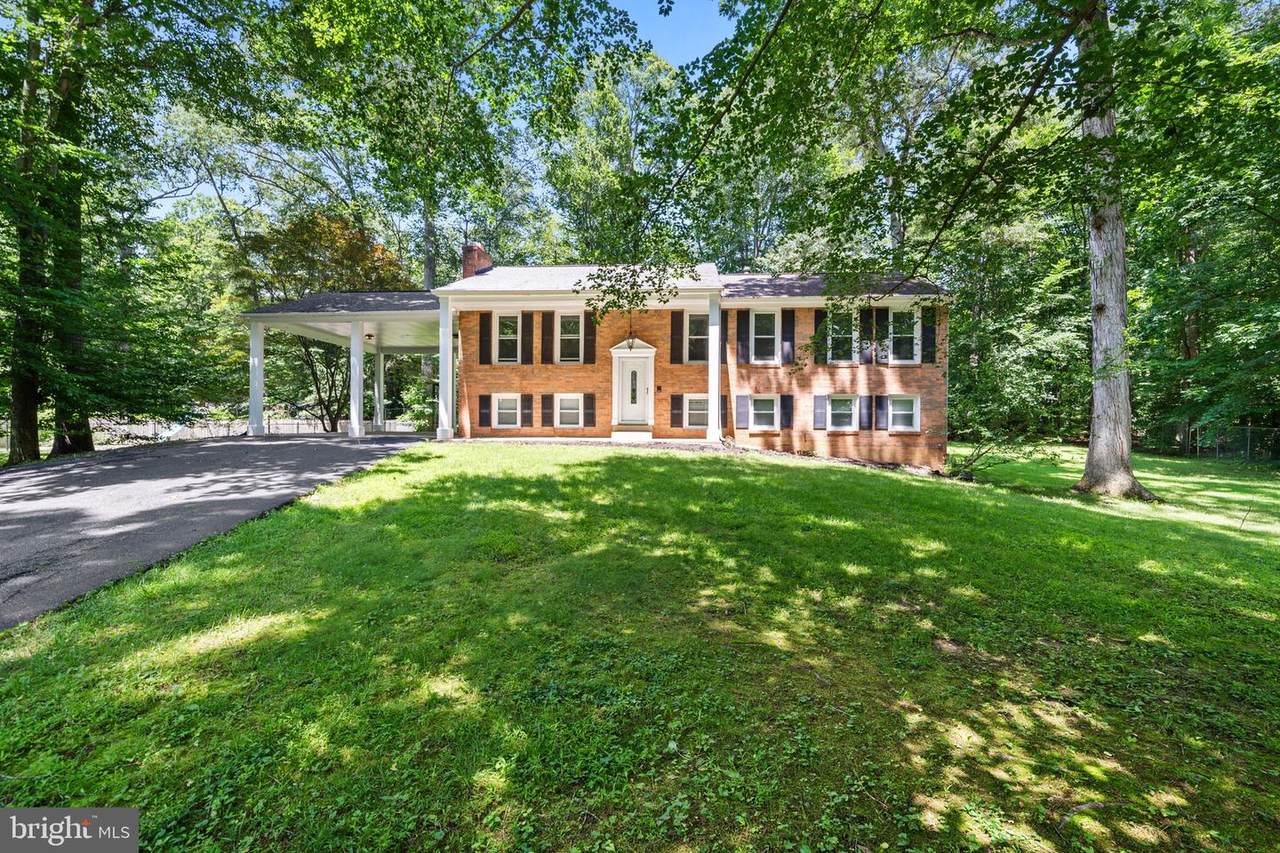
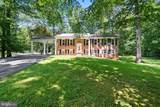
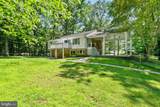
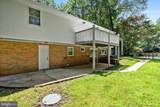
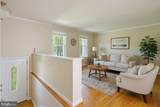
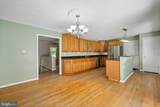
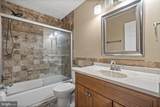
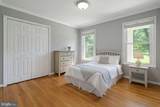
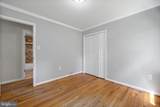
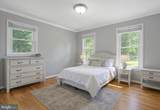
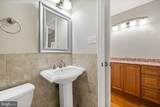
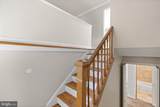
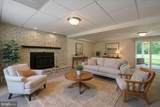
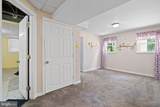
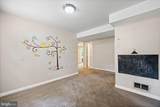
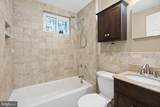
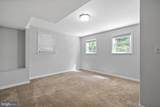
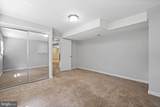
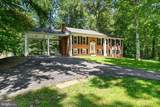
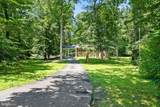
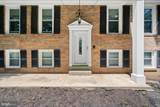
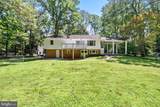
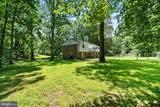
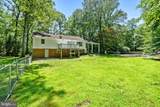
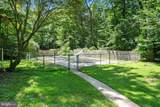
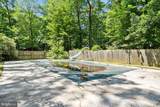
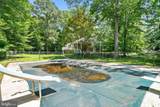
Secluded, perfectly wooded lot and peaceful serenity awaits you Discover timeless elegance in this classic brick split-foyer estate, featuring 4 bedrooms, 3 full bathrooms, and an exceptional combination of indoor comfort and outdoor serenity. Situated on a breathtaking 1.2-acre lot, this property offers a rare opportunity to live in luxury surrounded by nature.Enter through the long, private driveway and be welcomed by manicured grounds and a stately façade. The fenced-in backyard is a true retreat, inground pool, expansive entertaining deck, and lush green space perfect for gatherings or quiet relaxation.Inside, the home features a spacious floor plan with light-filled rooms, tasteful finishes, and a generously sized basement ideal for entertaining, work, or leisure.This one-of-a-kind property combines comfort, elegance, and outdoor beauty—creating a lifestyle you’ll love coming home to.Septic fields replaced 2011 - 2012 under permit of Health Department Environmental Management.

Monthly Payment Calculator


©2026 Bright MLS, All Rights Reserved. IDX information is provided exclusively for consumers' personal, non-commercial use and may not be used for any purpose other than to identify prospective properties consumers may be interested in purchasing. Some properties which appear for sale may no longer be available because they are for instance, under contract, sold, or are no longer being offered for sale. Information is deemed reliable but is not guaranteed accurate by the MLS or Century 21 Dale Realty Co. Some real estate firms do not participate in IDX and their listings do not appear on this website. Some properties listed with participating firms do not appear on this website at the request of the seller. Data last updated: 2026-10-12T23:54:09.2.
www.century21dale.com/homes/165164187
Print Image

4442 Bellewood Drive POMFRET, MD 20675

  • Price: $445,000
  • Status: Closed
  • On Site: 478 Days
  • Updated: 162 min ago
  • ID#: MDCH2044244
4
Beds
3
Baths
0
½ Baths
1.2
Acres
2,644
SQFT
$0
$/SQFT
1971
Built
Neighborhood:
Oak Hill Estates
County:
Charles
School District:
Charles County Public Schools
Property Description
Secluded, perfectly wooded lot and peaceful serenity awaits you Discover timeless elegance in this classic brick split-foyer estate, featuring 4 bedrooms, 3 full bathrooms, and an exceptional combination of indoor comfort and outdoor serenity. Situated on a breathtaking 1.2-acre lot, this property offers a rare opportunity to live in luxury surrounded by nature.Enter through the long, private driveway and be welcomed by manicured grounds and a stately façade. The fenced-in backyard is a true retreat, inground pool, expansive entertaining deck, and lush green space perfect for gatherings or quiet relaxation.Inside, the home features a spacious floor plan with light-filled rooms, tasteful finishes, and a generously sized basement ideal for entertaining, work, or leisure.This one-of-a-kind property combines comfort, elegance, and outdoor beauty—creating a lifestyle you’ll love coming home to.Septic fields replaced 2011 - 2012 under permit of Health Department Environmental Management.
Exterior Features

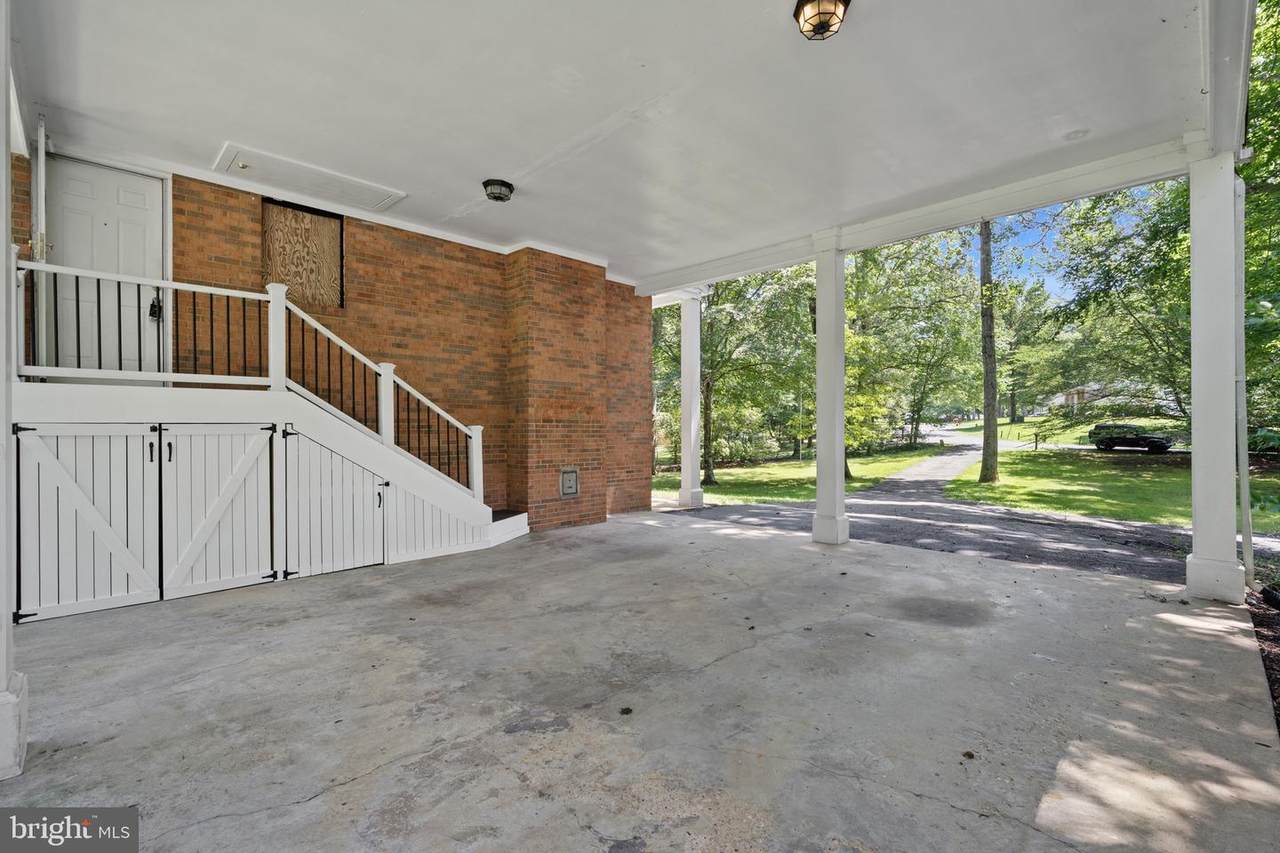
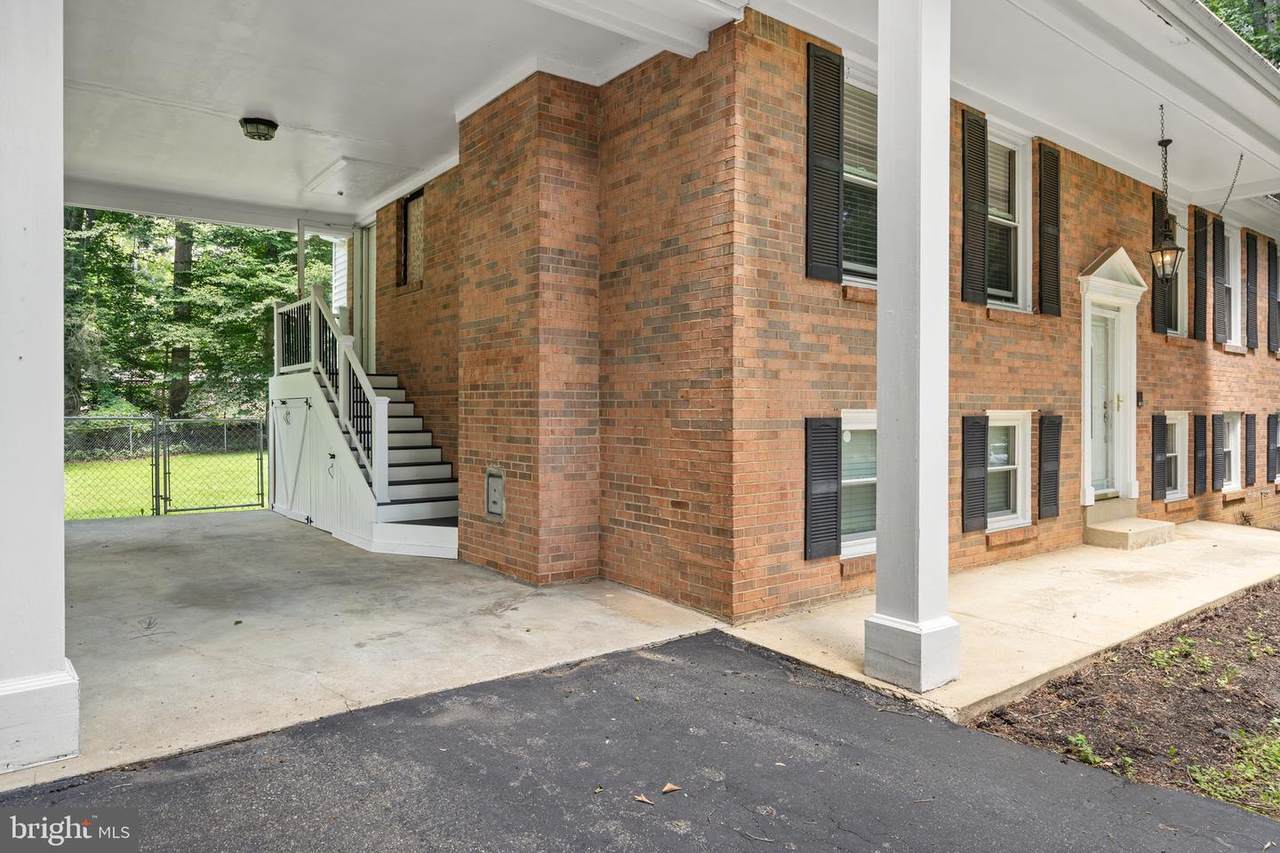
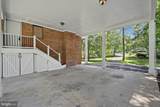
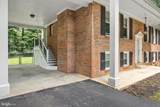
Architectural Style Split Foyer Construction Materials Brick Fencing Rear Garage YN No Lot Features Backs to TreesRuralSecluded Parking Types Attached CarportDriveway Patio And Porch Features Deck(s)Patio(s) Pool Yes - Personal Water Access YN No Water View YN No Waterfront YN No

Interior Features

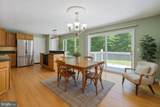
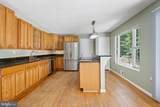
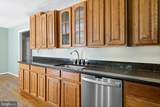
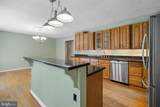
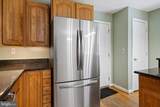
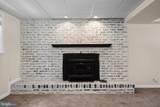
Above Grade Fin SQFT 1344 Appliances Built-In RangeDishwasherDryer - ElectricExhaust FanOven/Range - ElectricRefrigeratorWasherWater Heater Basement Fully Finished Basement YN Yes Below Grade Finished Area 1300 Below Grade Unfinished Area 0 Cooling Central A/C Fireplace Features BrickWood Fireplace YN Yes Fireplaces Total 1 Heating Forced AirHeat Pump(s) Heating YN Yes Interior Features CarpetCombination Kitchen/DiningFloor Plan - TraditionalKitchen - CountryKitchen - Eat-InKitchen - IslandKitchen - Table SpaceStove - WoodWalk-in Closet(s)Wood Floors Levels 2 Main Level Bedrooms 3

Property Features

Acceptable Financing CashConventionalFHARural DevelopmentUSDAVA Accessibility Features None Association YN No Buyer Financing Conventional Central Air YN Yes Close Sale Terms Standard Sale Condo YN No Cooling Fuel Electric Foundation Details Block Heating Fuel Electric Hot Water Electric Navigable Water YN N New Construction YN No Original MLSNumber 803948631558 Ownership Interest Fee Simple Sale Type Standard Senior Community YN No Sewer On Site Septic Structure Design Type Detached Tax Annual Amount 4518.00 Tax Lot 8 Vacation Rental YN No Water Source WellCommunity Zoning RR

Listing courtesy of JPAR Real Estate Professionals: .


©2026 Bright MLS, All Rights Reserved. IDX information is provided exclusively for consumers' personal, non-commercial use and may not be used for any purpose other than to identify prospective properties consumers may be interested in purchasing. Some properties which appear for sale may no longer be available because they are for instance, under contract, sold, or are no longer being offered for sale. Information is deemed reliable but is not guaranteed accurate by the MLS or Century 21 Dale Realty Co. Some real estate firms do not participate in IDX and their listings do not appear on this website. Some properties listed with participating firms do not appear on this website at the request of the seller. Data last updated: 2026-10-12T23:54:09.2.
 
https://bt-photos.global.ssl.fastly.net/brightmls/1280_boomver_2_803948631558-2.jpg https://bt-photos.global.ssl.fastly.net/brightmls/1280_boomver_2_803948631558-2.jpg https://bt-photos.global.ssl.fastly.net/brightmls/1280_boomver_2_803948631558-2.jpg
Logo
Century 21 Dale Realty Co
360 Loucks Road
York PA, 17404