
















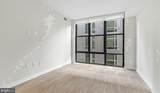





Description
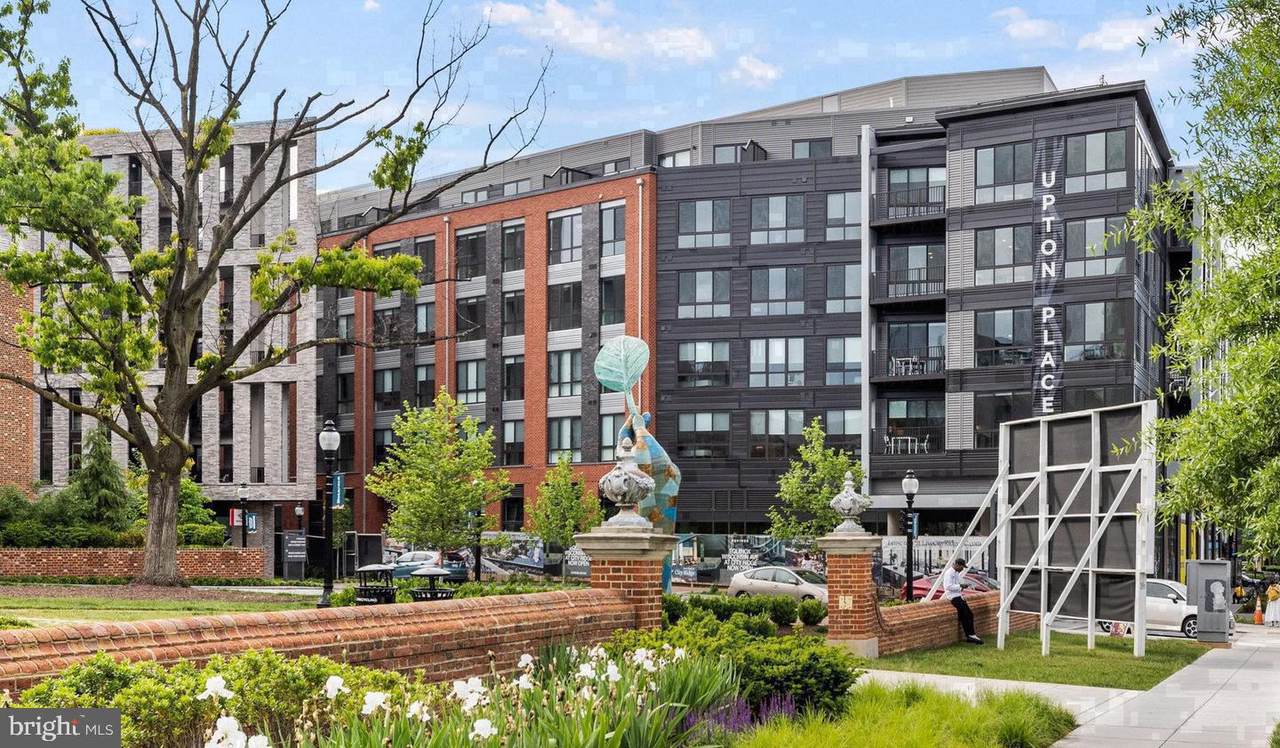
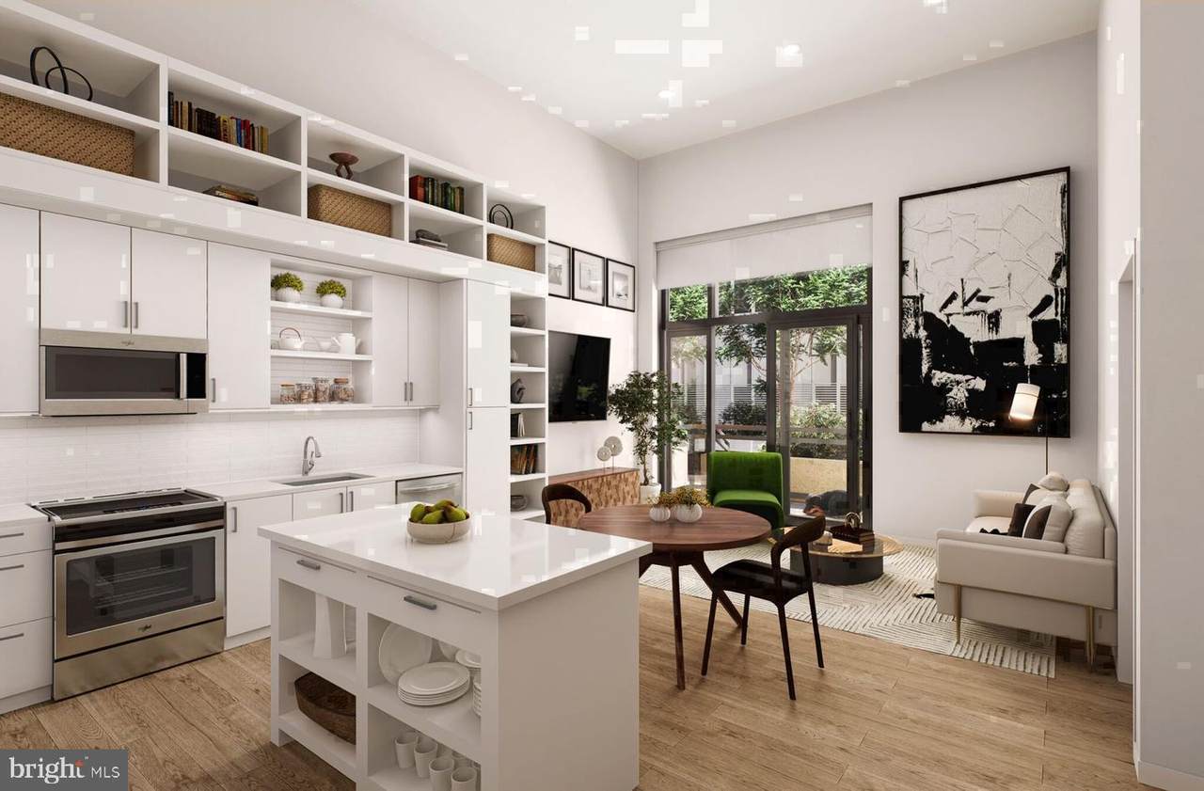
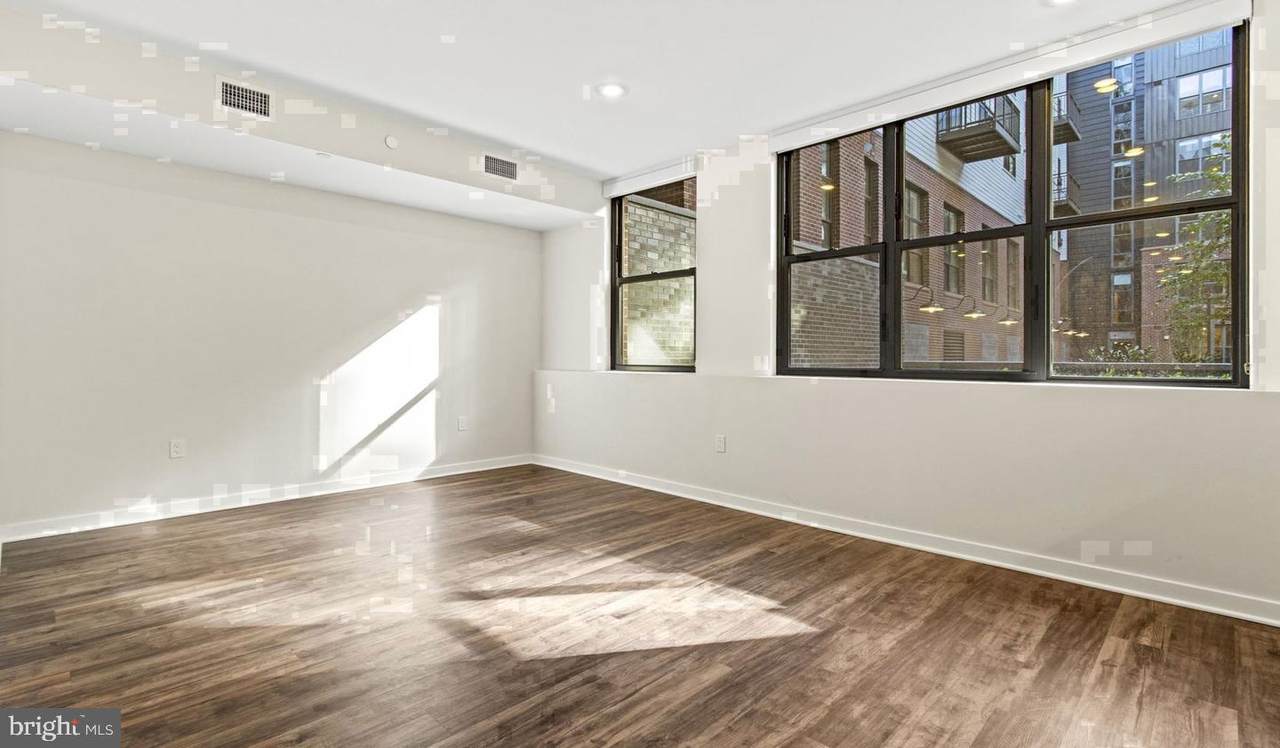
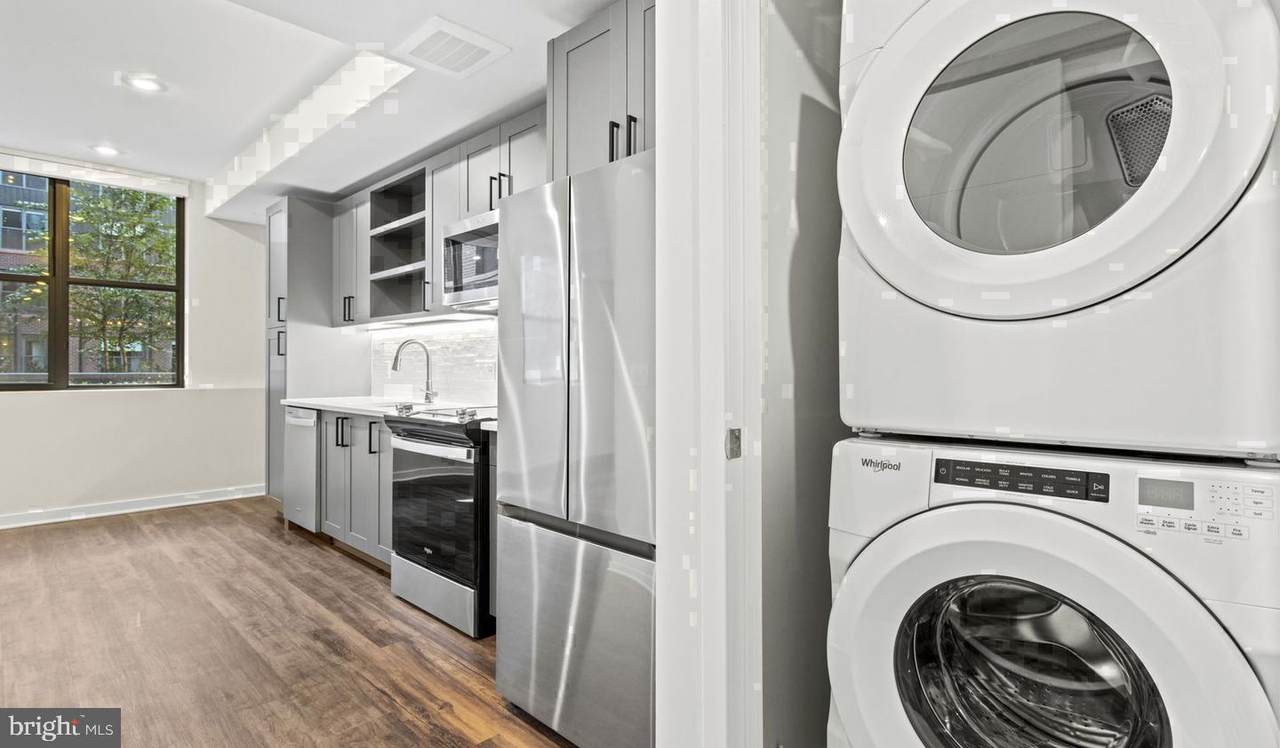
Hardwood floors and upgraded countertops set this one-bedroom, one-bathroom residence apart in a building where every detail has been considered for modern Washington living. At 683 square feet, the layout uses its space with intention — the living area opens generously, drawing in the kind of light that shifts from soft morning warmth to a golden late-afternoon glow, making the room feel different at every hour of the day. There is a quality of stillness here that surprises people, a sense that the rest of the city is just far enough away to let you breathe, yet close enough to pull you in whenever you are ready.The kitchen anchors the heart of the home with upgraded countertops that give the space a clean, finished look whether you are pulling together a quick breakfast or setting up for a proper dinner. The refrigerator is full-sized and ready to meet the demands of a real household. The bathroom is calm and well-proportioned, and the bedroom offers enough room to create the kind of retreat that makes coming home at the end of a long day feel worthwhile.Upton Place sits at 4000 Wisconsin Avenue in Cathedral Heights, one of the quieter, tree-lined pockets of upper Northwest DC. The neighborhood carries a residential ease that is increasingly rare this close to the city's core. Wisconsin Avenue brings the conveniences — grocery runs, coffee, dinner options — without the noise and density of neighborhoods further south. For those who commute or simply want the freedom to move around the city without a car, the location provides genuine options along one of DC's most reliably served corridors.When you are ready to stay in rather than head out, the building's amenity spaces make that easy. The roof deck is where evenings tend to end up — open air, elevated views, the kind of setting that makes a weeknight feel like something worth savoring. The swimming pool offers a version of summer in the city that does not require leaving your building. The lounge provides a comfortable alternative to your living room on the days when you want a change of scenery without a commute. Common grounds give the property a sense of place and openness that high-rise living does not always provide, and a dedicated bike room means that cycling to work or along the trails that thread through this part of DC is a genuinely practical option rather than an afterthought.Cats are welcome here, which matters more than most listings acknowledge. A pet-friendly building in a neighborhood with this much green space nearby is not something to take for granted. Parking is available in the garage for residents who need it, covering the days when the weather or the errand list makes driving the right call.Life at Upton Place in Cathedral Heights has a rhythm to it — quieter mornings, easy access to the city when you want it, evenings that settle into something that actually feels like home. For a one-bedroom residence that balances space, finish quality, and a location that refuses to compromise on either calm or convenience, this is the kind of place that tends to feel right the moment you walk in. Pricing and availability subject to change on a daily basis. Photos are of model units. Parking may be available subject to availability and may be an additional fee.
-
1BEDS
-
N/AACRES
-
1BATHS
-
01/2 BATHS
Description
Hardwood floors and upgraded countertops set this one-bedroom, one-bathroom residence apart in a building where every detail has been considered for modern Washington living. At 683 square feet, the layout uses its space with intention — the living area opens generously, drawing in the kind of light that shifts from soft morning warmth to a golden late-afternoon glow, making the room feel different at every hour of the day. There is a quality of stillness here that surprises people, a sense that the rest of the city is just far enough away to let you breathe, yet close enough to pull you in whenever you are ready.The kitchen anchors the heart of the home with upgraded countertops that give the space a clean, finished look whether you are pulling together a quick breakfast or setting up for a proper dinner. The refrigerator is full-sized and ready to meet the demands of a real household. The bathroom is calm and well-proportioned, and the bedroom offers enough room to create the kind of retreat that makes coming home at the end of a long day feel worthwhile.Upton Place sits at 4000 Wisconsin Avenue in Cathedral Heights, one of the quieter, tree-lined pockets of upper Northwest DC. The neighborhood carries a residential ease that is increasingly rare this close to the city's core. Wisconsin Avenue brings the conveniences — grocery runs, coffee, dinner options — without the noise and density of neighborhoods further south. For those who commute or simply want the freedom to move around the city without a car, the location provides genuine options along one of DC's most reliably served corridors.When you are ready to stay in rather than head out, the building's amenity spaces make that easy. The roof deck is where evenings tend to end up — open air, elevated views, the kind of setting that makes a weeknight feel like something worth savoring. The swimming pool offers a version of summer in the city that does not require leaving your building. The lounge provides a comfortable alternative to your living room on the days when you want a change of scenery without a commute. Common grounds give the property a sense of place and openness that high-rise living does not always provide, and a dedicated bike room means that cycling to work or along the trails that thread through this part of DC is a genuinely practical option rather than an afterthought.Cats are welcome here, which matters more than most listings acknowledge. A pet-friendly building in a neighborhood with this much green space nearby is not something to take for granted. Parking is available in the garage for residents who need it, covering the days when the weather or the errand list makes driving the right call.Life at Upton Place in Cathedral Heights has a rhythm to it — quieter mornings, easy access to the city when you want it, evenings that settle into something that actually feels like home. For a one-bedroom residence that balances space, finish quality, and a location that refuses to compromise on either calm or convenience, this is the kind of place that tends to feel right the moment you walk in. Pricing and availability subject to change on a daily basis. Photos are of model units. Parking may be available subject to availability and may be an additional fee.
©2026 Bright MLS, All Rights Reserved. IDX information is provided exclusively for consumers' personal, non-commercial use and may not be used for any purpose other than to identify prospective properties consumers may be interested in purchasing. Some properties which appear for sale may no longer be available because they are for instance, under contract, sold, or are no longer being offered for sale. Information is deemed reliable but is not guaranteed accurate by the MLS or Century 21 Dale Realty Co. Some real estate firms do not participate in IDX and their listings do not appear on this website. Some properties listed with participating firms do not appear on this website at the request of the seller. Data last updated: 2026-11-06T22:57:14.84.