






Description
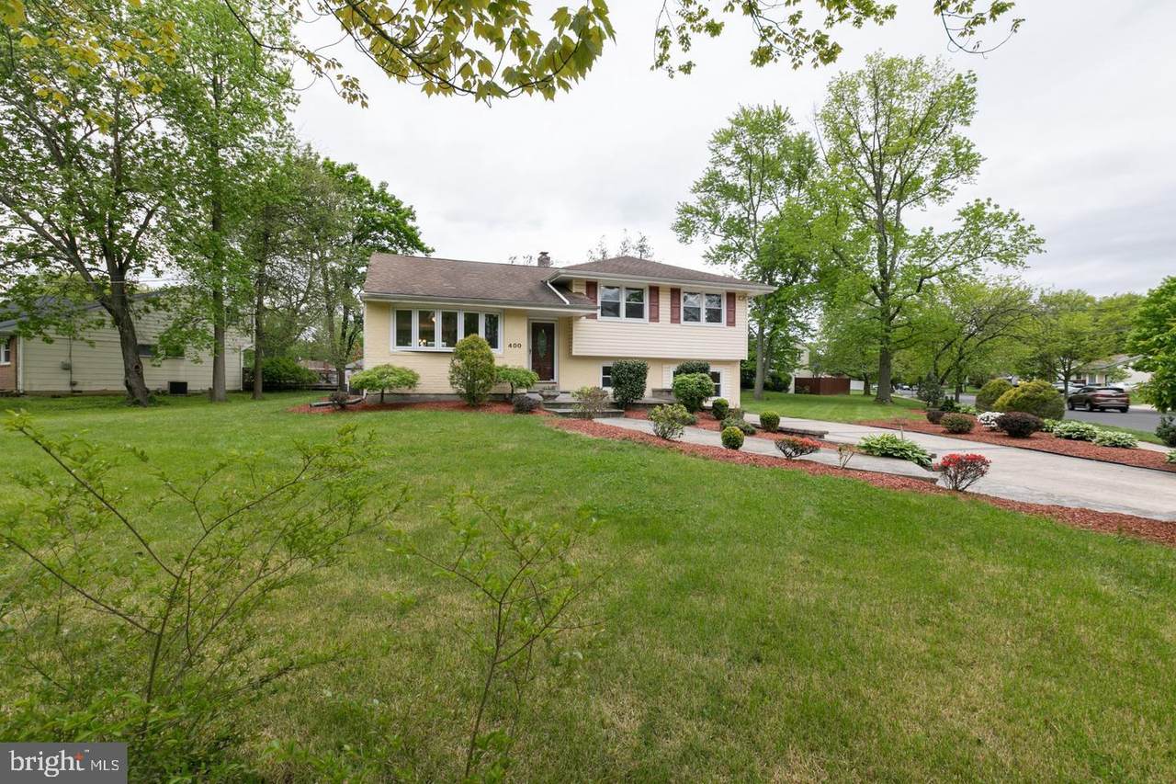
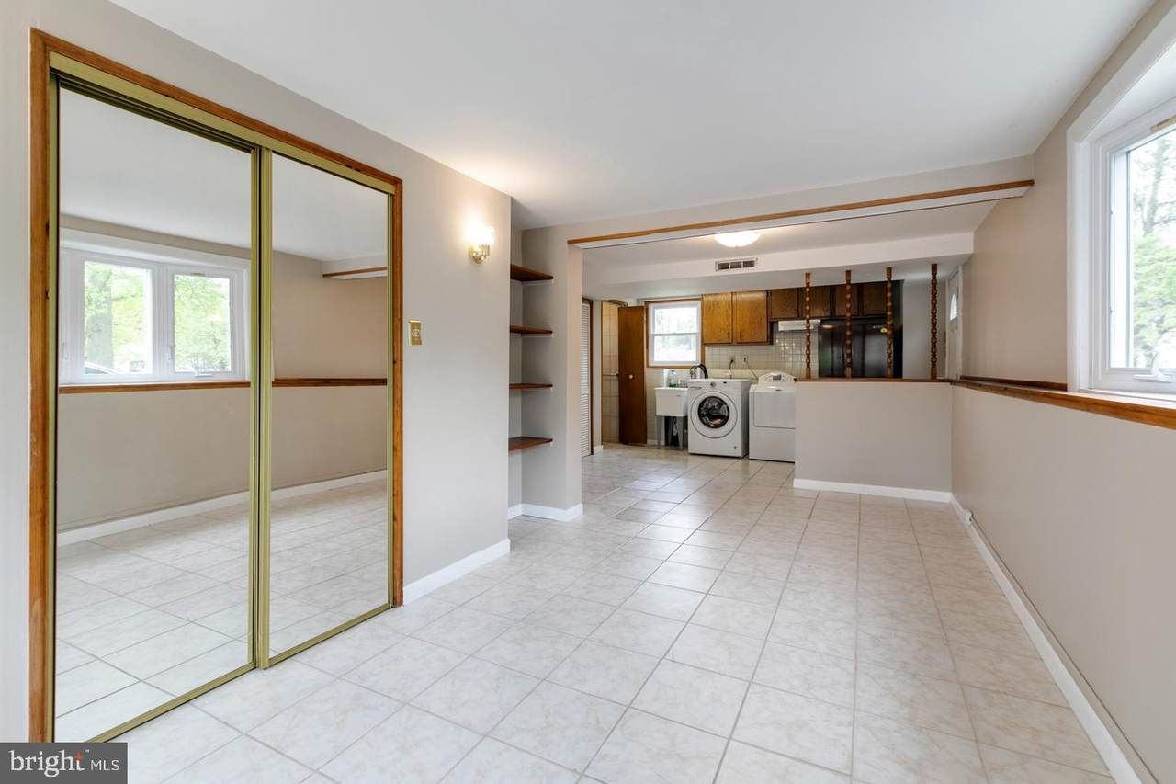
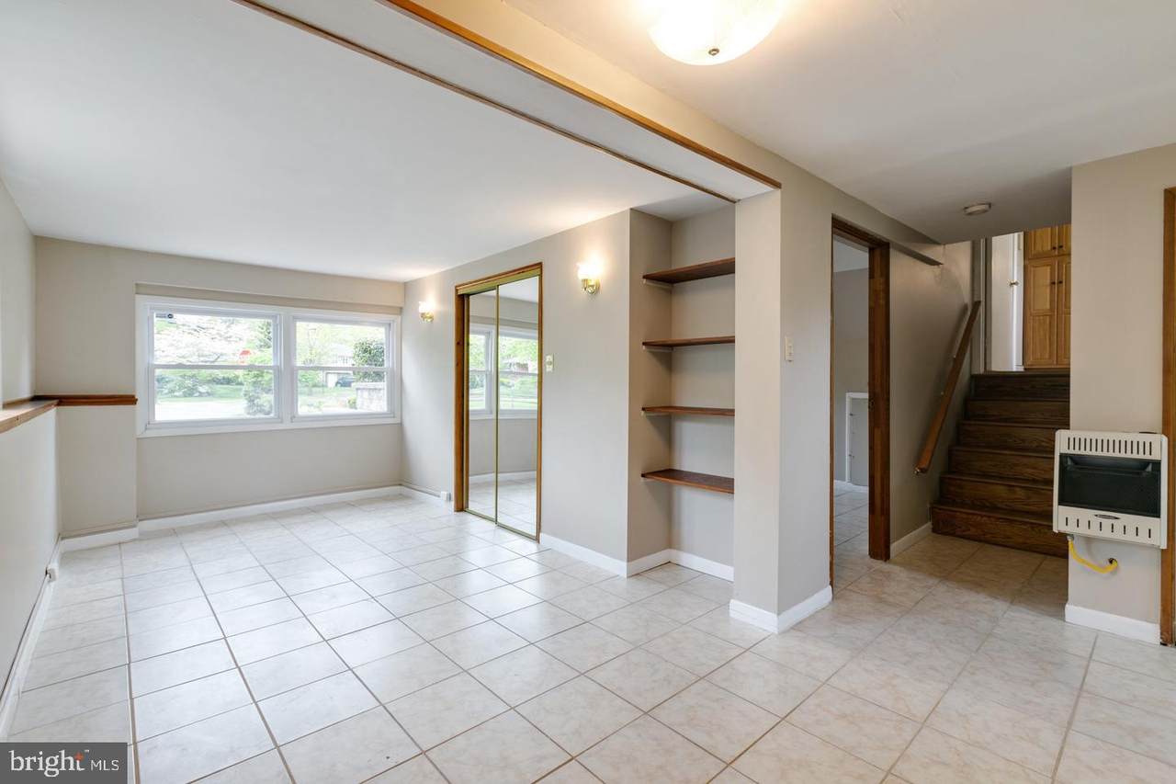
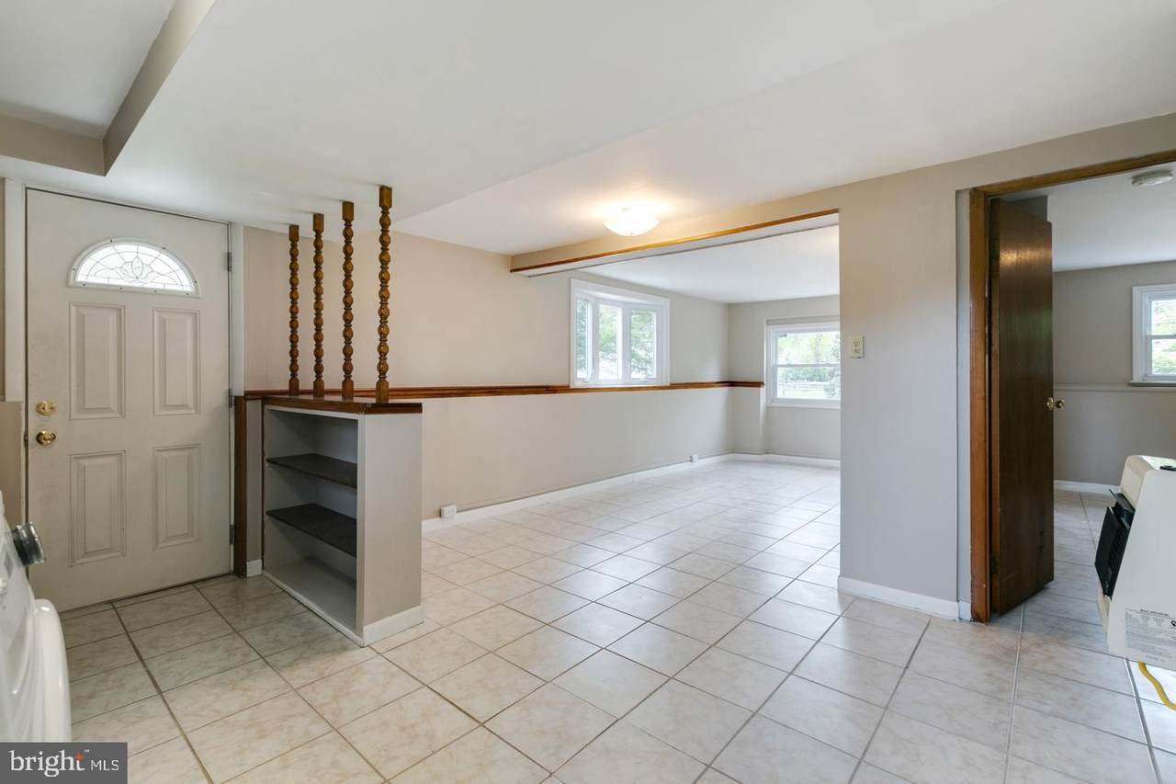
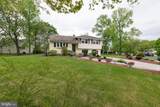
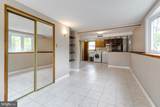
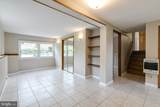
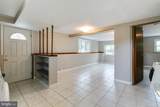
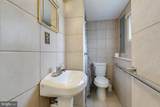
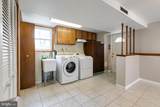
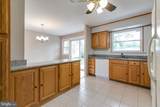
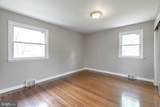
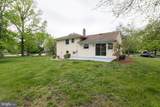
Discover a refined living experience in this beautifully renovated split-level home, nestled in the desirable Kingston subdivision. With a major renovation completed in 2015, this residence seamlessly blends modern luxury with timeless charm, offering an inviting atmosphere that feels like home. Spanning 2,234 square feet, this spacious property features four well-appointed bedrooms and one and a half bathrooms, providing ample space for relaxation and entertainment. The heart of the home is the stylish kitchen, equipped with high-end appliances including a gas oven/range, microwave, and dishwasher, ensuring culinary adventures are both enjoyable and efficient. The elegant ceramic tile and hardwood flooring throughout the home add a touch of sophistication, while the abundance of natural light from the bay and double-hung windows creates a warm and welcoming ambiance. The lower floor laundry area adds convenience to your daily routine, making chores a breeze. The thoughtful design of this home ensures that every corner is utilized for comfort and functionality, allowing you to focus on what truly matters-creating lasting memories. Step outside to enjoy the expansive 0.3-acre lot, perfect for outdoor gatherings or simply unwinding in your private oasis. The driveway provides ample parking, ensuring that your guests feel welcomed and at ease. This property is available for lease starting November 15, 2026, with flexible lease terms ranging from 12 to 36 months. Rent includes essential services such as sewer and real estate taxes, allowing for a hassle-free living experience. Embrace the exclusive lifestyle this home offers, where luxury meets comfort in a serene setting. With its prime location and high-end features, this residence is not just a place to live; it's a place to thrive. Don't miss the opportunity to make this exquisite property your new home.Please , at the present time we are only accepting applications , There will not be any showing respect to tennants .We may be start showing starting October 20th.
-
4BEDS
-
0.3ACRES
-
1BATHS
-
11/2 BATHS
School Information
Description
Discover a refined living experience in this beautifully renovated split-level home, nestled in the desirable Kingston subdivision. With a major renovation completed in 2015, this residence seamlessly blends modern luxury with timeless charm, offering an inviting atmosphere that feels like home. Spanning 2,234 square feet, this spacious property features four well-appointed bedrooms and one and a half bathrooms, providing ample space for relaxation and entertainment. The heart of the home is the stylish kitchen, equipped with high-end appliances including a gas oven/range, microwave, and dishwasher, ensuring culinary adventures are both enjoyable and efficient. The elegant ceramic tile and hardwood flooring throughout the home add a touch of sophistication, while the abundance of natural light from the bay and double-hung windows creates a warm and welcoming ambiance. The lower floor laundry area adds convenience to your daily routine, making chores a breeze. The thoughtful design of this home ensures that every corner is utilized for comfort and functionality, allowing you to focus on what truly matters-creating lasting memories. Step outside to enjoy the expansive 0.3-acre lot, perfect for outdoor gatherings or simply unwinding in your private oasis. The driveway provides ample parking, ensuring that your guests feel welcomed and at ease. This property is available for lease starting November 15, 2026, with flexible lease terms ranging from 12 to 36 months. Rent includes essential services such as sewer and real estate taxes, allowing for a hassle-free living experience. Embrace the exclusive lifestyle this home offers, where luxury meets comfort in a serene setting. With its prime location and high-end features, this residence is not just a place to live; it's a place to thrive. Don't miss the opportunity to make this exquisite property your new home.Please , at the present time we are only accepting applications , There will not be any showing respect to tennants .We may be start showing starting October 20th.
©2026 Bright MLS, All Rights Reserved. IDX information is provided exclusively for consumers' personal, non-commercial use and may not be used for any purpose other than to identify prospective properties consumers may be interested in purchasing. Some properties which appear for sale may no longer be available because they are for instance, under contract, sold, or are no longer being offered for sale. Information is deemed reliable but is not guaranteed accurate by the MLS or Century 21 Dale Realty Co. Some real estate firms do not participate in IDX and their listings do not appear on this website. Some properties listed with participating firms do not appear on this website at the request of the seller. Data last updated: 2026-11-13T23:52:37.467.