Skip To Content

3633 11TH Street NW , A

WASHINGTON, DC 20010
  • $3,900/mo.
  • STATUS: Active
  • ON SITE: 113 Days
  • ID#: DCDC2274214
Rental
UPDATED: 19 min ago
$3,900/mo.
Rental
  • 3
    BEDS
  • 0.03
    ACRES
  • 2
    BATHS
  • 1
    1/2 BATHS
  • 2,270
    SQFT
Neighborhood:
Type:
Rentals
Built:
1907
County:

School Ratings & Info

Description

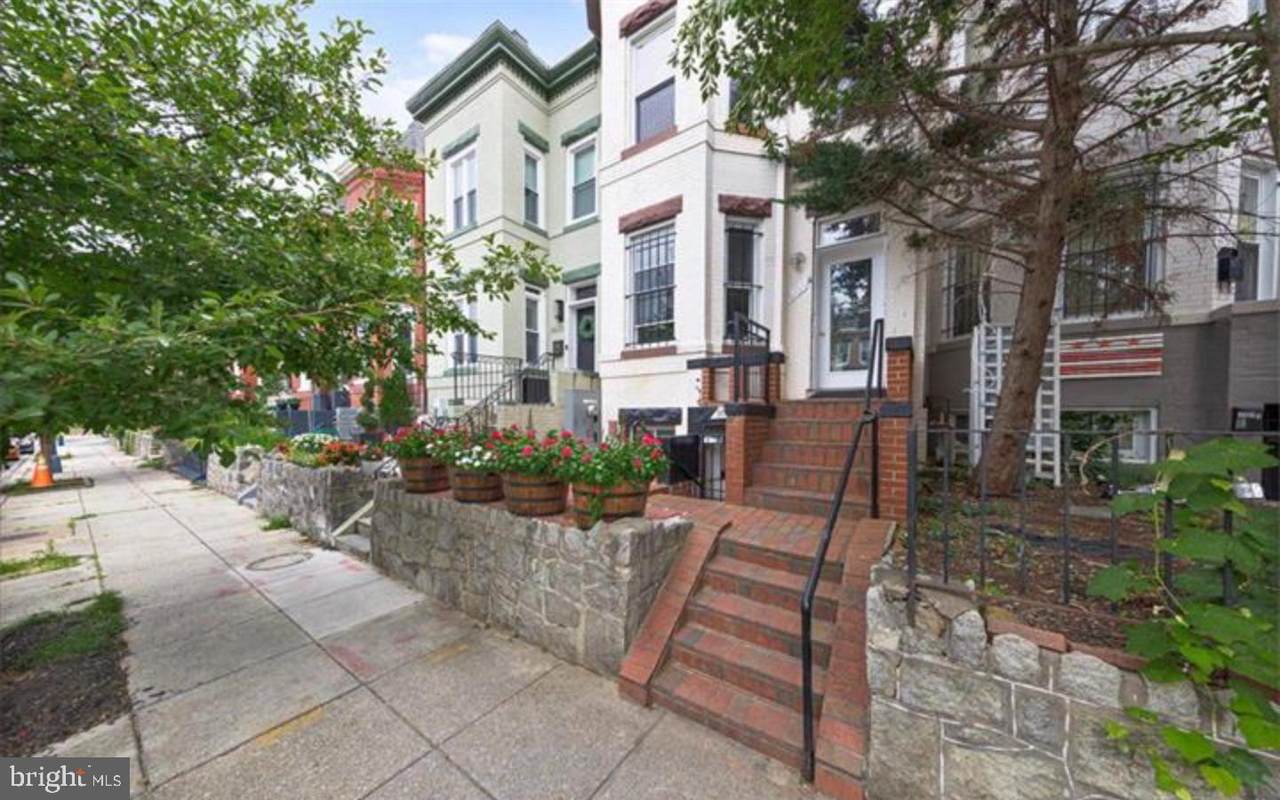
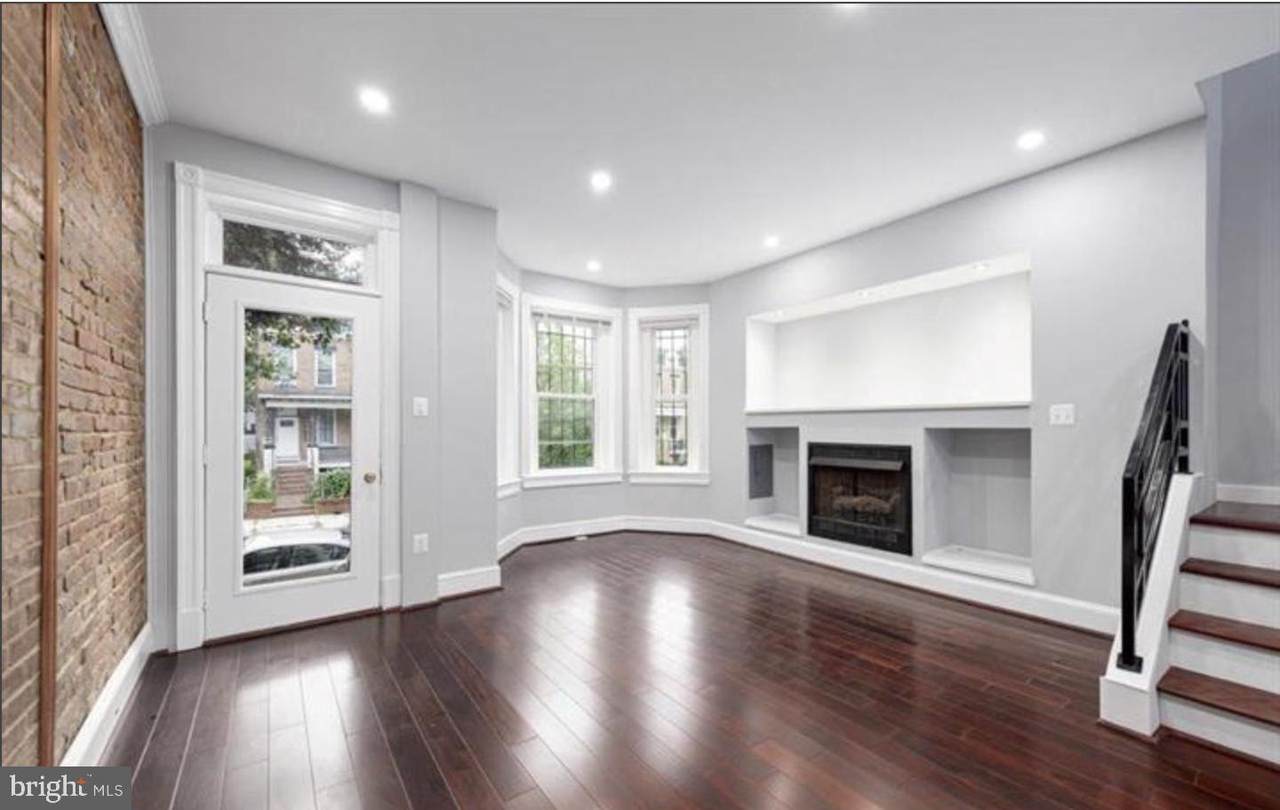
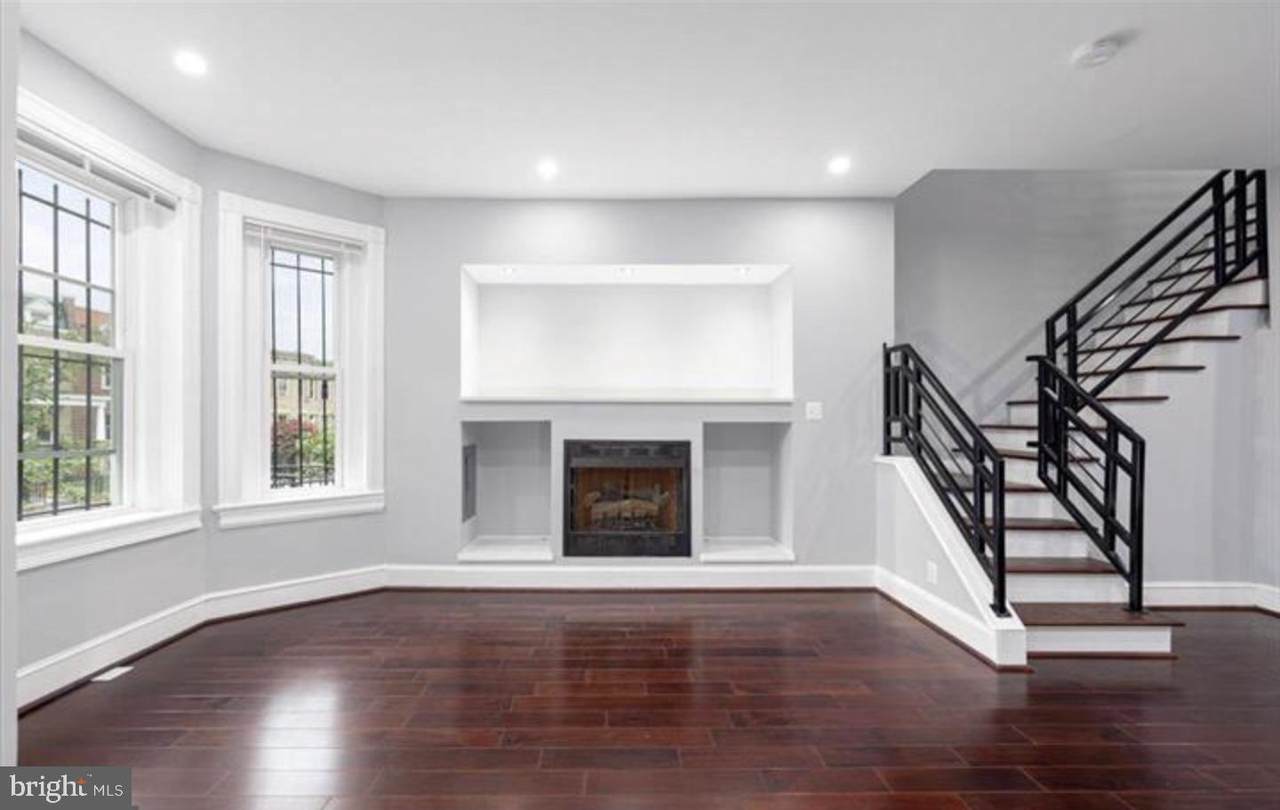
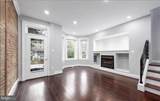
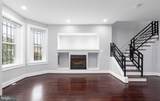
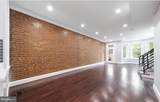
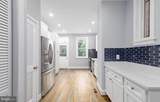
Stylish Sophistication in the Perfect Location | This impeccably maintained 3-bedroom, 2.5-bath rowhome blends timeless charm with modern elegance. An airy, open-concept layout welcomes you with rich hardwood floors, exposed brick accent walls, and a sunlit living area featuring custom built-ins and a working fireplace—ideal for both everyday comfort and refined entertaining. The updated gourmet kitchen is a chef’s delight, outfitted with sleek quartz counters, stainless steel appliances, and ample cabinetry for effortless storage. Upstairs, you'll find three generously sized bedrooms and two full baths, including a serene primary suite with en suite bath and oversized windows that flood the space with natural light. Additional highlights include an in-unit washer/dryer and dedicated rear parking. Perfectly positioned between the Petworth and Columbia Heights Metros and just moments from Raymond Recreation Center, vibrant restaurants, retail, and nightlife—this is city living at its finest. Vouchers Welcome (check DCHA limits).


©2026 Bright MLS, All Rights Reserved. IDX information is provided exclusively for consumers' personal, non-commercial use and may not be used for any purpose other than to identify prospective properties consumers may be interested in purchasing. Some properties which appear for sale may no longer be available because they are for instance, under contract, sold, or are no longer being offered for sale. Information is deemed reliable but is not guaranteed accurate by the MLS or Century 21 Dale Realty Co. Some real estate firms do not participate in IDX and their listings do not appear on this website. Some properties listed with participating firms do not appear on this website at the request of the seller. Data last updated: 2026-11-09T09:55:02.463.
www.century21dale.com/homes/178990891
Print Image

3633 11TH Street NW , A WASHINGTON, DC 20010

  • Price: $3,900/mo.
  • Status: Active
  • On Site: 113 Days
  • Updated: 19 min ago
  • ID#: DCDC2274214
3
Beds
2
Baths
1
½ Baths
0.03
Acres
2,270
SQFT
1907
Built
Neighborhood:
Columbia Heights
County:
Washington
School District:
District Of Columbia Public Schools
Property Description
Stylish Sophistication in the Perfect Location | This impeccably maintained 3-bedroom, 2.5-bath rowhome blends timeless charm with modern elegance. An airy, open-concept layout welcomes you with rich hardwood floors, exposed brick accent walls, and a sunlit living area featuring custom built-ins and a working fireplace—ideal for both everyday comfort and refined entertaining. The updated gourmet kitchen is a chef’s delight, outfitted with sleek quartz counters, stainless steel appliances, and ample cabinetry for effortless storage. Upstairs, you'll find three generously sized bedrooms and two full baths, including a serene primary suite with en suite bath and oversized windows that flood the space with natural light. Additional highlights include an in-unit washer/dryer and dedicated rear parking. Perfectly positioned between the Petworth and Columbia Heights Metros and just moments from Raymond Recreation Center, vibrant restaurants, retail, and nightlife—this is city living at its finest. Vouchers Welcome (check DCHA limits).
Exterior Features

Architectural Style Federal Construction Materials Brick Fencing Rear Garage YN No Parking Features Concrete Driveway Parking Types Off Street Patio And Porch Features Porch(es)Patio(s) Pool No Pool Property Condition Excellent Roof Flat Water Access YN No Water View YN No Waterfront YN No

Interior Features

Above Grade Fin SQFT 1670 Appliances DishwasherDisposalDryerExhaust FanIcemakerMicrowaveRefrigeratorStoveWasher Basement YN No Below Grade Finished Area 600 Below Grade Unfinished Area 235 Cooling Central A/C Fireplace YN No Flooring Ceramic TileWood Heating Forced Air Heating YN Yes Interior Features Kitchen - GourmetKitchen - Table SpaceDining AreaUpgraded CountertopsPrimary Bath(s)Wood FloorsFloor Plan - OpenCeiling Fan(s) Laundry Type Dryer In UnitWasher In UnitHas Laundry Levels 2 Main Level Bedrooms 0 Pets Allowed Case by Case Basis Room List Primary BedroomBedroom 2Bedroom 3 Security Features Smoke DetectorWindow Grills Upper Level1 Bedrooms 3 Walls Ceilings 9'+ CeilingsHigh

Property Features

Accessibility Features None Application Fee 50.00 Association YN No Central Air YN Yes Condo YN No Cooling Fuel Electric Foundation Details Block Heating Fuel Electric Hot Water Electric Navigable Water YN N New Construction YN No Original MLSNumber 805172910622 Ownership Interest Other Pets Allowed YN Yes Security Deposit 4100.00 Senior Community YN No Sewer Public Sewer Structure Design Type Interior Row/Townhouse Transportation Bus Stop less than 1 mileMetro/Subway Station less than 1 mileAirport less than 10 miles Vacation Rental YN No Water Source Public Year Built Effective 2023 Zoning RESIDENTIAL

Listing courtesy of Long & Foster Real Estate, Inc.: .


©2026 Bright MLS, All Rights Reserved. IDX information is provided exclusively for consumers' personal, non-commercial use and may not be used for any purpose other than to identify prospective properties consumers may be interested in purchasing. Some properties which appear for sale may no longer be available because they are for instance, under contract, sold, or are no longer being offered for sale. Information is deemed reliable but is not guaranteed accurate by the MLS or Century 21 Dale Realty Co. Some real estate firms do not participate in IDX and their listings do not appear on this website. Some properties listed with participating firms do not appear on this website at the request of the seller. Data last updated: 2026-11-09T09:55:02.463.
 
https://bt-photos.global.ssl.fastly.net/brightmls/1280_boomver_1_805172910622-2.jpg https://bt-photos.global.ssl.fastly.net/brightmls/1280_boomver_1_805172910622-2.jpg https://bt-photos.global.ssl.fastly.net/brightmls/1280_boomver_1_805172910622-2.jpg
Logo
Century 21 Dale Realty Co
360 Loucks Road
York PA, 17404