Skip To Content

361 Chessington Drive

ODENTON, MD 21113
  • $2,900/mo.
  • STATUS: Pending
  • ON SITE: 65 Days
  • ID#: MDAA2156572
Pending
UPDATED: 82 min ago
$2,900/mo.
Rental
  • 3
    BEDS
  • 0.06
    ACRES
  • 2
    BATHS
  • 1
    1/2 BATHS
  • 2,500
    SQFT
Neighborhood:
Type:
Rentals
Built:
2013
County:

School Ratings & Info

Description

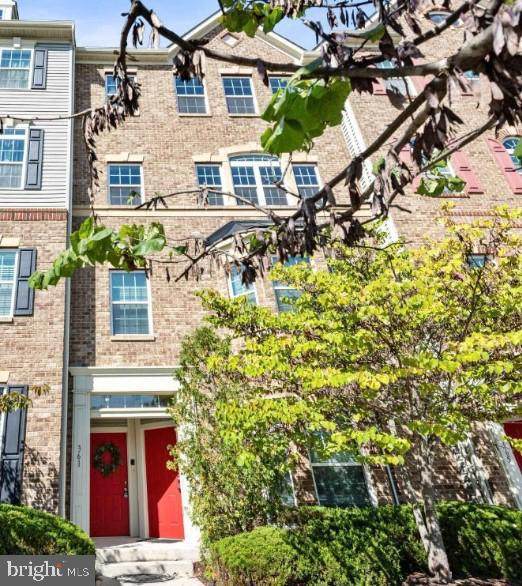
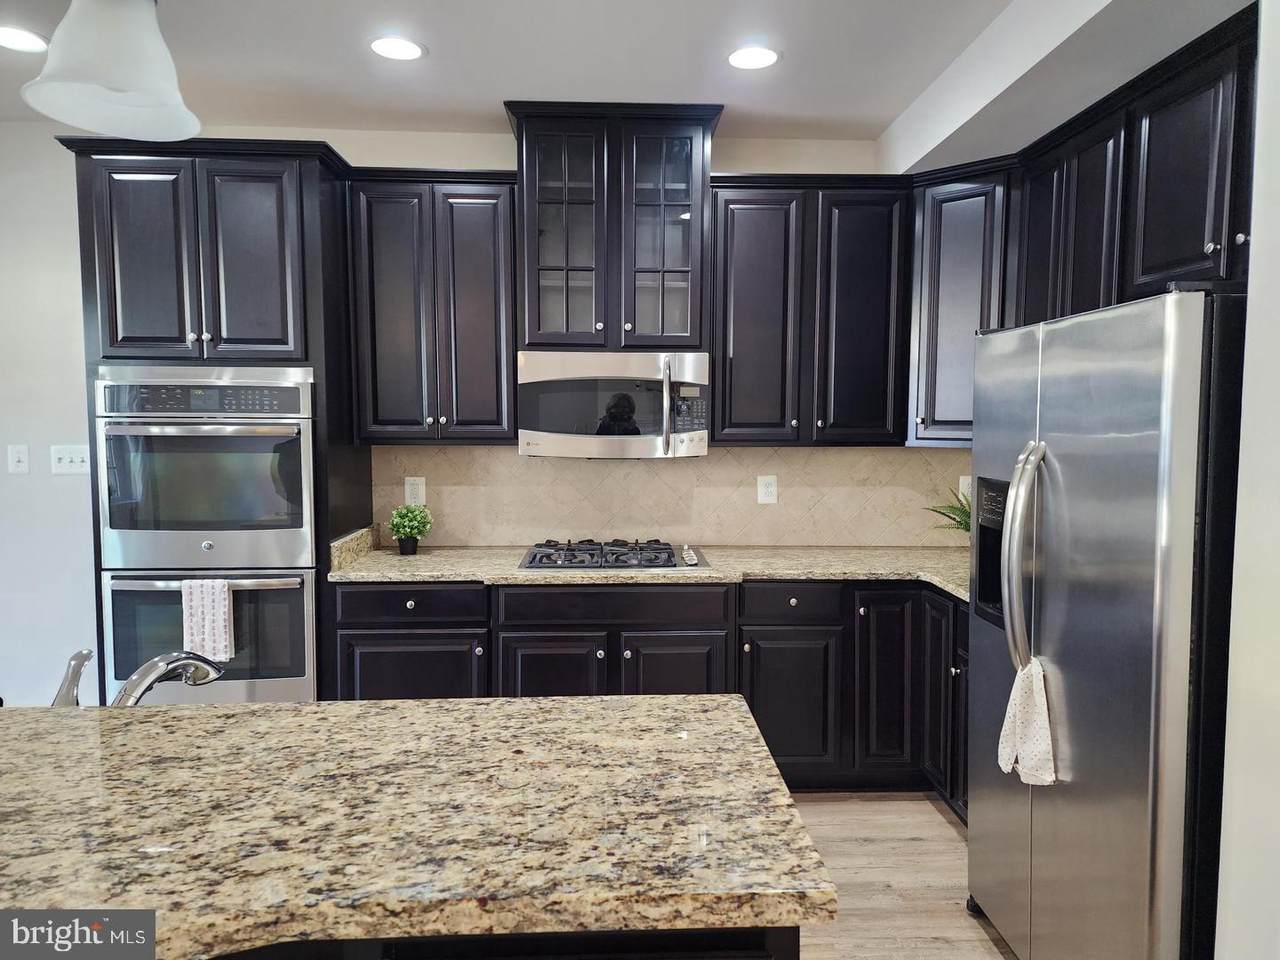
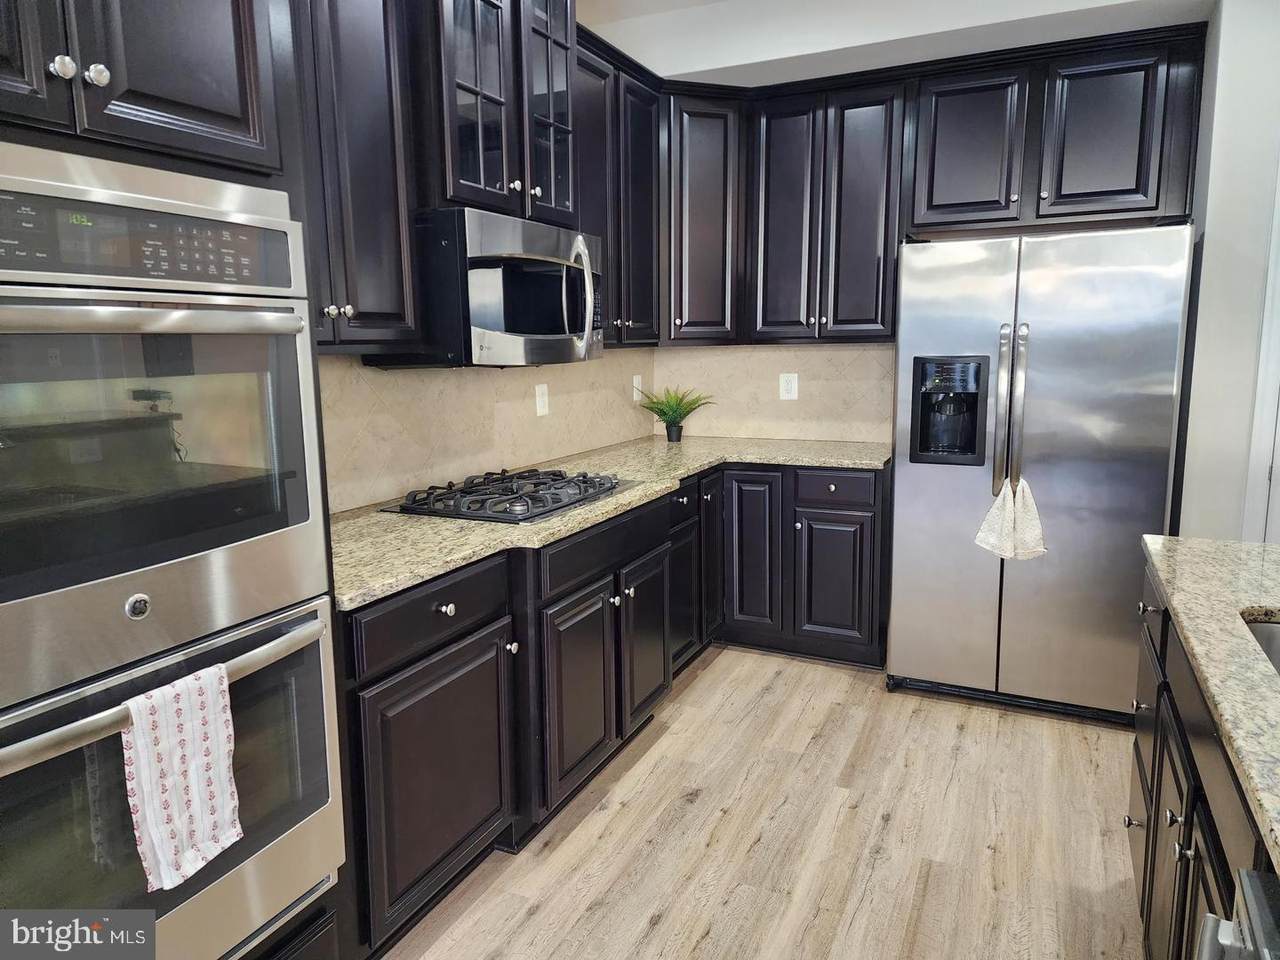
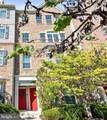
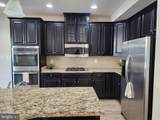
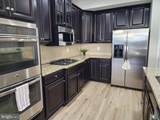
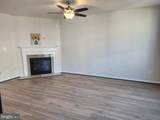
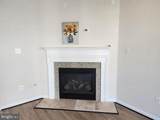
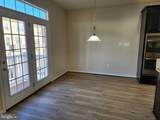
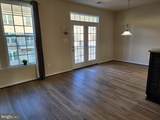
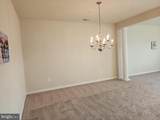
Like-new 2-floor condo in convenient located in Odenton! Great kitchen area w/space for table/sitting area featuring a cozy fireplace. Enjoy the under cabinet lighting, the stainless steel appliances, a counter gas range, and pantry. Primary bedroom suite with generous closets and deluxe bath. Laundry room on the upper level. The entire house has been refloored with LVF and wall-to-wall carpet and freshly painted throughout! Enter from front or back to go up stairs to the main floor. Convenient to main roads (Routes 3, 97, 32), Ft. Meade, DC, Baltimore and plenty of shopping/restaurants. Just 15 minutes to BWI Airport, 15 minutes to Annapolis, in a great position for work and play.Qualifying criteria include a minimum credit score of 620 and annual income of 35 times the monthly rent, ($101,500). All persons over the age of 18 must fill out an application. NO Pets & NO Smoking.


©2026 Bright MLS, All Rights Reserved. IDX information is provided exclusively for consumers' personal, non-commercial use and may not be used for any purpose other than to identify prospective properties consumers may be interested in purchasing. Some properties which appear for sale may no longer be available because they are for instance, under contract, sold, or are no longer being offered for sale. Information is deemed reliable but is not guaranteed accurate by the MLS or Century 21 Dale Realty Co. Some real estate firms do not participate in IDX and their listings do not appear on this website. Some properties listed with participating firms do not appear on this website at the request of the seller. Data last updated: 2026-11-13T23:52:37.467.
www.century21dale.com/homes/181002821
Print Image

361 Chessington Drive ODENTON, MD 21113

  • Price: $2,900/mo.
  • Status: Pending
  • On Site: 65 Days
  • Updated: 82 min ago
  • ID#: MDAA2156572
3
Beds
2
Baths
1
½ Baths
0.06
Acres
2,500
SQFT
2013
Built
Neighborhood:
Town Center Commons
County:
Anne Arundel
School District:
Anne Arundel County Public Schools
Property Description
Like-new 2-floor condo in convenient located in Odenton! Great kitchen area w/space for table/sitting area featuring a cozy fireplace. Enjoy the under cabinet lighting, the stainless steel appliances, a counter gas range, and pantry. Primary bedroom suite with generous closets and deluxe bath. Laundry room on the upper level. The entire house has been refloored with LVF and wall-to-wall carpet and freshly painted throughout! Enter from front or back to go up stairs to the main floor. Convenient to main roads (Routes 3, 97, 32), Ft. Meade, DC, Baltimore and plenty of shopping/restaurants. Just 15 minutes to BWI Airport, 15 minutes to Annapolis, in a great position for work and play.Qualifying criteria include a minimum credit score of 620 and annual income of 35 times the monthly rent, ($101,500). All persons over the age of 18 must fill out an application. NO Pets & NO Smoking.
Exterior Features

Architectural Style Transitional Construction Materials Brick Garage Spaces 1.00 Garage Type Garage - Rear Entry Garage YN Yes Parking Types Off StreetParking LotAttached Garage Patio And Porch Features Balcony Pool No Pool Property Condition Excellent Water Access YN No Water View YN No Waterfront YN No

Interior Features

Above Grade Fin SQFT 2500 Basement YN No Below Grade Finished Area 0 Below Grade Unfinished Area 0 Cooling Ceiling Fan(s)Central A/C Fireplace YN Yes Fireplaces Total 1 Furnished No Heating Forced Air Heating YN Yes Interior Features Breakfast AreaCarpetCeiling Fan(s)Combination Kitchen/DiningCrown MoldingsDining AreaFamily Room Off KitchenFloor Plan - OpenKitchen - Eat-InKitchen - GourmetKitchen - IslandPantryPrimary Bath(s)Recessed LightingBathroom - Soaking TubSprinkler SystemBathroom - Stall ShowerBathroom - Tub ShowerUpgraded CountertopsWalk-in Closet(s) Laundry Type Has LaundryUpper FloorWasher In UnitDryer In Unit Levels 3 Main Level Bedrooms 3

Property Features

Accessibility Features None Application Fee 55.00 Association Fee 0.00 Association Fee Frequency Unknown Association Fee2 0.00 Association Fee2 Frequency Unknown Association Name ASSOCIA Association YN Yes Central Air YN Yes Condo YN Yes Cooling Fuel Electric Federal Flood Zone YN No Foundation Details Block Heating Fuel Natural Gas Historic YN No Horse YN No Hot Water Electric Navigable Water YN N New Construction YN No Original MLSNumber 805360990528 Ownership Interest Other Pets Allowed YN No Purchase Optional YN No Security Deposit 2900.00 Senior Community YN No Sewer Public Sewer Smoking Allowed YN No Structure Design Type Interior Row/Townhouse Tenant Pays Cable TVCooking FuelElectricityFrozen Waterpipe DamageGasHeatHot WaterHVAC MaintenanceInsuranceInternetLight Bulbs/Filters/Fuses/Alarm CareMinor Interior MaintenancePest ControlSewerSnow RemovalUtilities - AllWaterWindows/Screens Vacation Rental YN No Water Source Public Zoning O COR

Listing courtesy of HomeServices Property Management: .


©2026 Bright MLS, All Rights Reserved. IDX information is provided exclusively for consumers' personal, non-commercial use and may not be used for any purpose other than to identify prospective properties consumers may be interested in purchasing. Some properties which appear for sale may no longer be available because they are for instance, under contract, sold, or are no longer being offered for sale. Information is deemed reliable but is not guaranteed accurate by the MLS or Century 21 Dale Realty Co. Some real estate firms do not participate in IDX and their listings do not appear on this website. Some properties listed with participating firms do not appear on this website at the request of the seller. Data last updated: 2026-11-13T23:52:37.467.
 
https://bt-photos.global.ssl.fastly.net/brightmls/orig_boomver_1_805360990528-2.jpg https://bt-photos.global.ssl.fastly.net/brightmls/orig_boomver_1_805360990528-2.jpg https://bt-photos.global.ssl.fastly.net/brightmls/orig_boomver_1_805360990528-2.jpg
Logo
Century 21 Dale Realty Co
360 Loucks Road
York PA, 17404