







Description
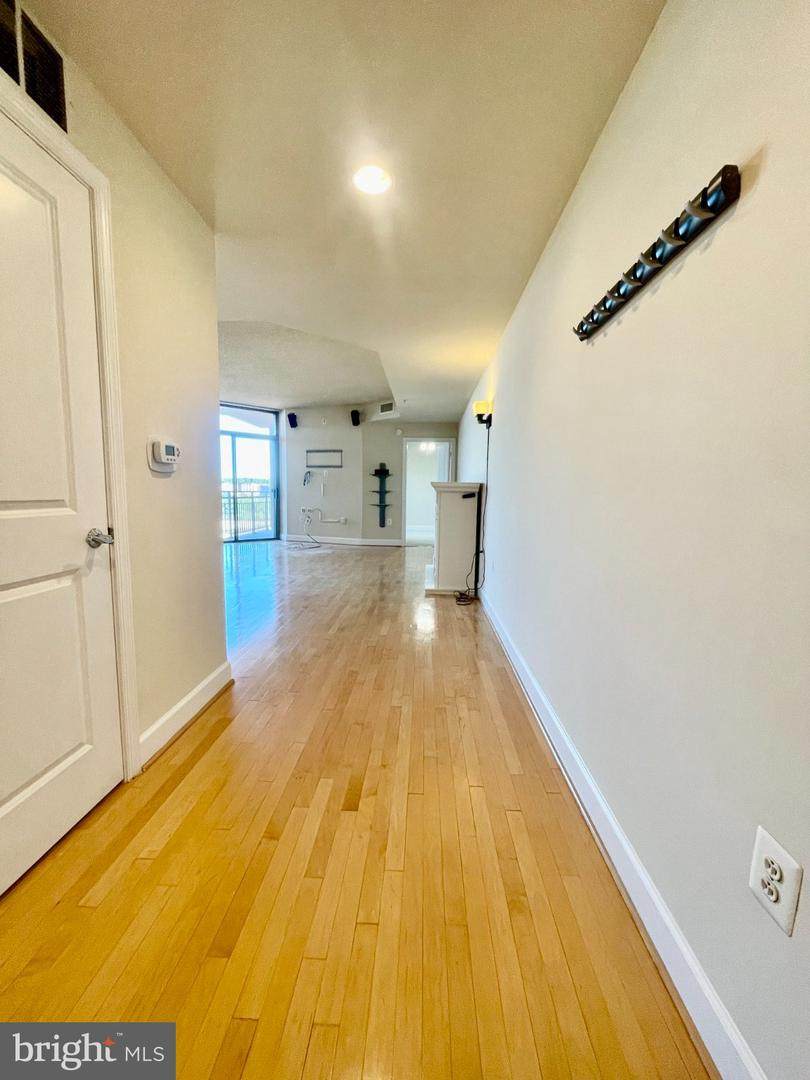
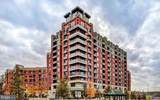
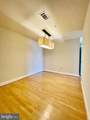
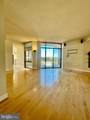
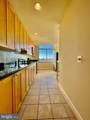
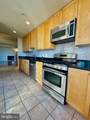
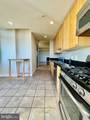
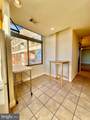
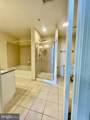
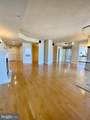
LUXURY CONDO LIVING | 2 BEDROOMS | 2 BATHROOMS | 1 GARAGE PARKING SPACE | 1,423 SQ. FT. Exceptional Amenities. Unbeatable Convenience. Prime National Landing Location. Experience elevated condominium living in this beautifully appointed 1,423-square-foot residence offering a desirable south-southwest exposure, spacious interiors, and an outstanding collection of luxury amenities. Ideally situated in the heart of National Landing, just minutes from Amazon’s HQ2, this exceptional home combines comfort, convenience, and connectivity in one of Northern Virginia’s most dynamic locations. The thoughtfully designed interior features a well-appointed kitchen with granite countertops, stainless steel appliances, gas cooking, abundant cabinetry, and a convenient breakfast area. A separate dining room provides an elegant setting for entertaining, while the spacious living area offers an inviting atmosphere for everyday relaxation. The residence is also wired for surround sound, adding an extra touch of entertainment-ready convenience. Gas heating and hot water further enhance the home’s practical appeal. The generously sized primary suite serves as a private retreat, featuring a luxurious en-suite bathroom with a double vanity, separate soaking tub and shower, and a large customized walk-in closet designed to maximize storage and organization. A second bedroom and full bathroom provide excellent flexibility for guests, a home office, or additional living arrangements. Step onto the private balcony, where a grill conveys with the property, creating an ideal setting for outdoor relaxation. Additional conveniences include one garage parking space and dedicated garage storage measuring approximately 48" x 48" x 90" high. RESORT-INSPIRED BUILDING AMENITIES Residents enjoy an impressive selection of amenities designed to complement an active and sophisticated lifestyle, including a large swimming pool, fitness center, party and community room, expansive terrace with beautiful views, and concierge service. Everyday errands are remarkably convenient, with direct access to a Harris Teeter grocery store entrance from the parking garage. UNPARALLELED LOCATION & CONNECTIVITY Commuting and exploring the region are effortless. A bus stop is conveniently located directly in front of the building, and the Crystal City Metro station is approximately one mile away. Ronald Reagan Washington National Airport is only about a six-minute drive, making this residence particularly appealing to frequent travelers and professionals. Outdoor enthusiasts will appreciate the adjacent Four Mile Run Trail, offering access to a scenic 16-mile loop around Arlington and connections to an extensive network of regional trails for cycling, running, and recreational enjoyment. Positioned in the center of the rapidly growing Amazon HQ2 and National Landing corridor, this residence places you close to major employers, dining, shopping, entertainment, and convenient transportation options throughout Arlington, Alexandria, and Washington, D.C. A rare opportunity to enjoy spacious luxury condo living, resort-style amenities, and exceptional commuter convenience in one outstanding address. Schedule your private showing today! Parking space #P29 in P2 level ; Mailbox #327; Storage unit is included in rent. Rental Requirements 700 Minimum Credit Score Gross Income 3x No Negative Rental History No Eviction History
-
2BEDS
-
N/AACRES
-
2BATHS
-
01/2 BATHS
Description
LUXURY CONDO LIVING | 2 BEDROOMS | 2 BATHROOMS | 1 GARAGE PARKING SPACE | 1,423 SQ. FT. Exceptional Amenities. Unbeatable Convenience. Prime National Landing Location. Experience elevated condominium living in this beautifully appointed 1,423-square-foot residence offering a desirable south-southwest exposure, spacious interiors, and an outstanding collection of luxury amenities. Ideally situated in the heart of National Landing, just minutes from Amazon’s HQ2, this exceptional home combines comfort, convenience, and connectivity in one of Northern Virginia’s most dynamic locations. The thoughtfully designed interior features a well-appointed kitchen with granite countertops, stainless steel appliances, gas cooking, abundant cabinetry, and a convenient breakfast area. A separate dining room provides an elegant setting for entertaining, while the spacious living area offers an inviting atmosphere for everyday relaxation. The residence is also wired for surround sound, adding an extra touch of entertainment-ready convenience. Gas heating and hot water further enhance the home’s practical appeal. The generously sized primary suite serves as a private retreat, featuring a luxurious en-suite bathroom with a double vanity, separate soaking tub and shower, and a large customized walk-in closet designed to maximize storage and organization. A second bedroom and full bathroom provide excellent flexibility for guests, a home office, or additional living arrangements. Step onto the private balcony, where a grill conveys with the property, creating an ideal setting for outdoor relaxation. Additional conveniences include one garage parking space and dedicated garage storage measuring approximately 48" x 48" x 90" high. RESORT-INSPIRED BUILDING AMENITIES Residents enjoy an impressive selection of amenities designed to complement an active and sophisticated lifestyle, including a large swimming pool, fitness center, party and community room, expansive terrace with beautiful views, and concierge service. Everyday errands are remarkably convenient, with direct access to a Harris Teeter grocery store entrance from the parking garage. UNPARALLELED LOCATION & CONNECTIVITY Commuting and exploring the region are effortless. A bus stop is conveniently located directly in front of the building, and the Crystal City Metro station is approximately one mile away. Ronald Reagan Washington National Airport is only about a six-minute drive, making this residence particularly appealing to frequent travelers and professionals. Outdoor enthusiasts will appreciate the adjacent Four Mile Run Trail, offering access to a scenic 16-mile loop around Arlington and connections to an extensive network of regional trails for cycling, running, and recreational enjoyment. Positioned in the center of the rapidly growing Amazon HQ2 and National Landing corridor, this residence places you close to major employers, dining, shopping, entertainment, and convenient transportation options throughout Arlington, Alexandria, and Washington, D.C. A rare opportunity to enjoy spacious luxury condo living, resort-style amenities, and exceptional commuter convenience in one outstanding address. Schedule your private showing today! Parking space #P29 in P2 level ; Mailbox #327; Storage unit is included in rent. Rental Requirements 700 Minimum Credit Score Gross Income 3x No Negative Rental History No Eviction History
©2026 Bright MLS, All Rights Reserved. IDX information is provided exclusively for consumers' personal, non-commercial use and may not be used for any purpose other than to identify prospective properties consumers may be interested in purchasing. Some properties which appear for sale may no longer be available because they are for instance, under contract, sold, or are no longer being offered for sale. Information is deemed reliable but is not guaranteed accurate by the MLS or Century 21 Dale Realty Co. Some real estate firms do not participate in IDX and their listings do not appear on this website. Some properties listed with participating firms do not appear on this website at the request of the seller. Data last updated: 2026-11-13T20:53:06.033.