Skip To Content

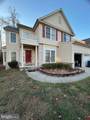
3322 Shrewsbury Road

ABINGDON, MD 21009
  • $489,600
  • STATUS: Closed
  • ON SITE: 675 Days
  • ID#: MDHR2038180
Sold - 12/08/2025
$489,600
SOLD - 12/08/2025
  • 5
    BEDS
  • 0.17
    ACRES
  • 3
    BATHS
  • 1
    1/2 BATHS
  • 2,948
    SQFT
  • $0
    $/SQFT
Neighborhood:
Type:
Single-Family Home
Built:
2006
County:

School Ratings & Info

Description

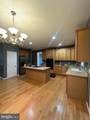
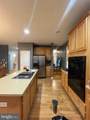
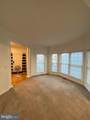
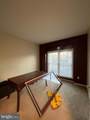
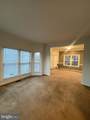
Welcome home! Property is now in regular short sale process, subject to 3rd party approval. Buyer to pay loss mitigation fee of $6,000.00 or 2% of the purchase price, whichever is greater, upon closing

Monthly Payment Calculator


©2026 Bright MLS, All Rights Reserved. IDX information is provided exclusively for consumers' personal, non-commercial use and may not be used for any purpose other than to identify prospective properties consumers may be interested in purchasing. Some properties which appear for sale may no longer be available because they are for instance, under contract, sold, or are no longer being offered for sale. Information is deemed reliable but is not guaranteed accurate by the MLS or Century 21 Dale Realty Co. Some real estate firms do not participate in IDX and their listings do not appear on this website. Some properties listed with participating firms do not appear on this website at the request of the seller. Data last updated: 2026-10-12T23:54:09.2.
www.century21dale.com/homes/158550669
Print Image

3322 Shrewsbury Road ABINGDON, MD 21009

  • Price: $485,000
  • Status: Closed
  • On Site: 675 Days
  • Updated: 227 min ago
  • ID#: MDHR2038180
5
Beds
3
Baths
1
½ Baths
0.17
Acres
2,948
SQFT
$0
$/SQFT
2006
Built
Neighborhood:
Cokesbury Manor
County:
Harford
School District:
Harford County Public Schools
Property Description
Welcome home! Property is now in regular short sale process, subject to 3rd party approval. Buyer to pay loss mitigation fee of $6,000.00 or 2% of the purchase price, whichever is greater, upon closing
Exterior Features

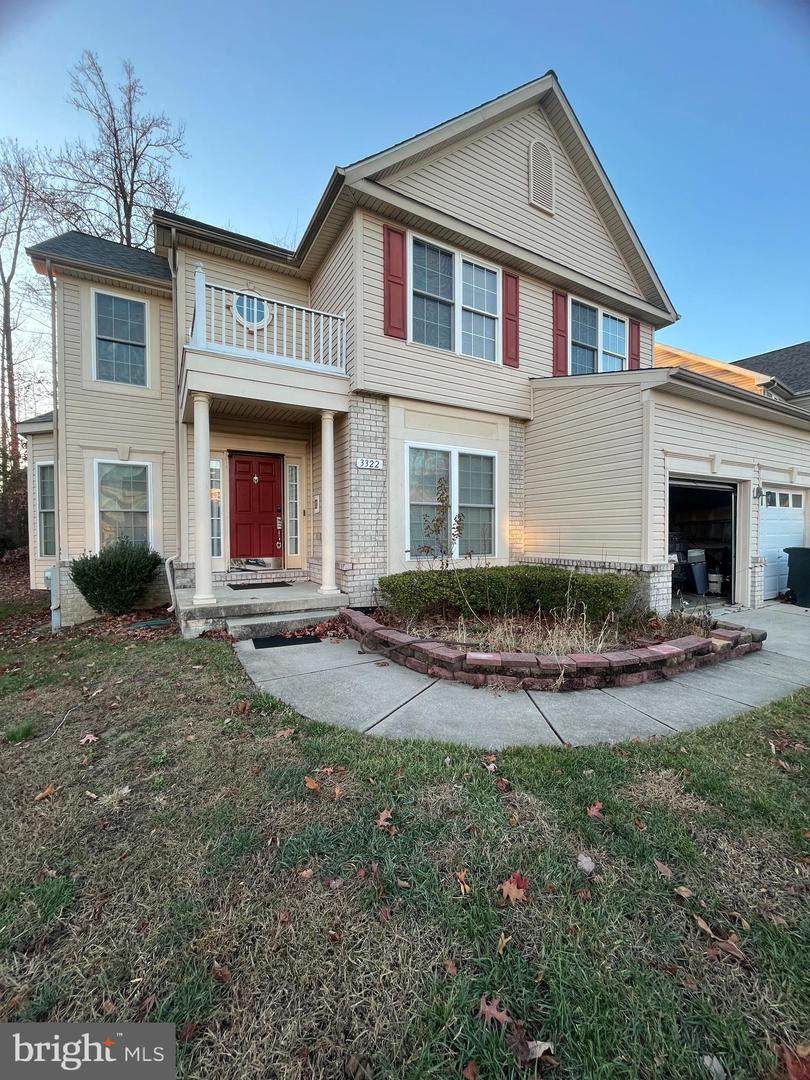
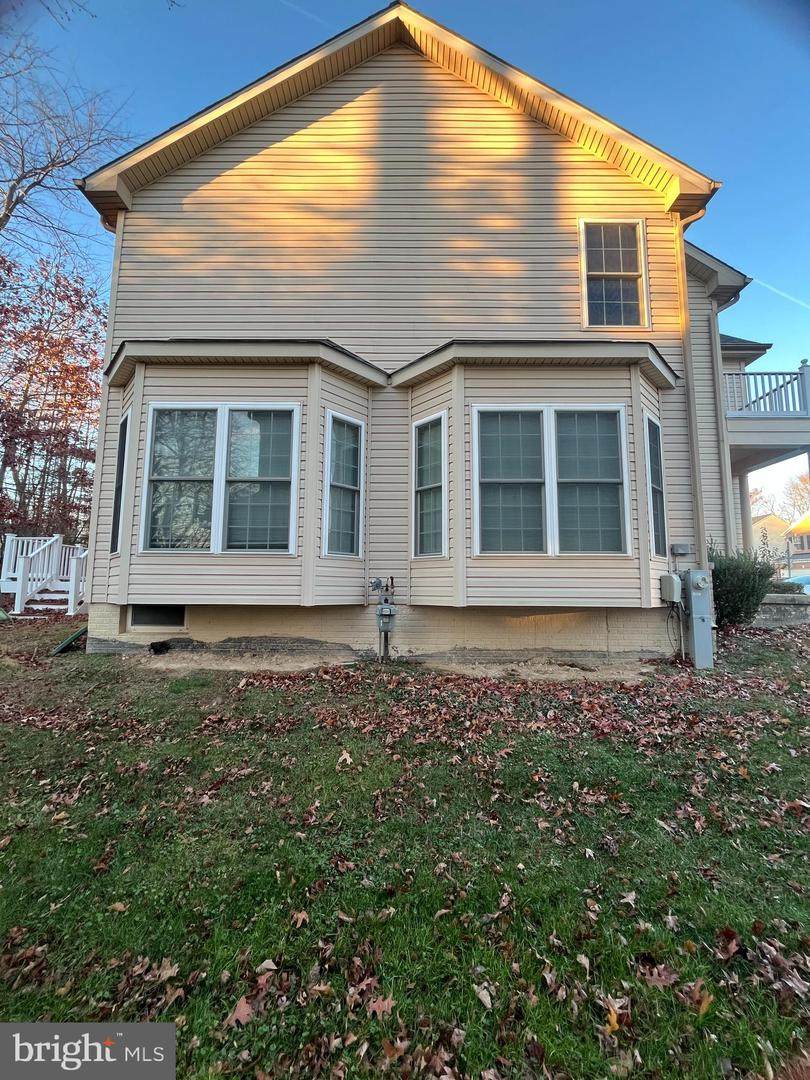
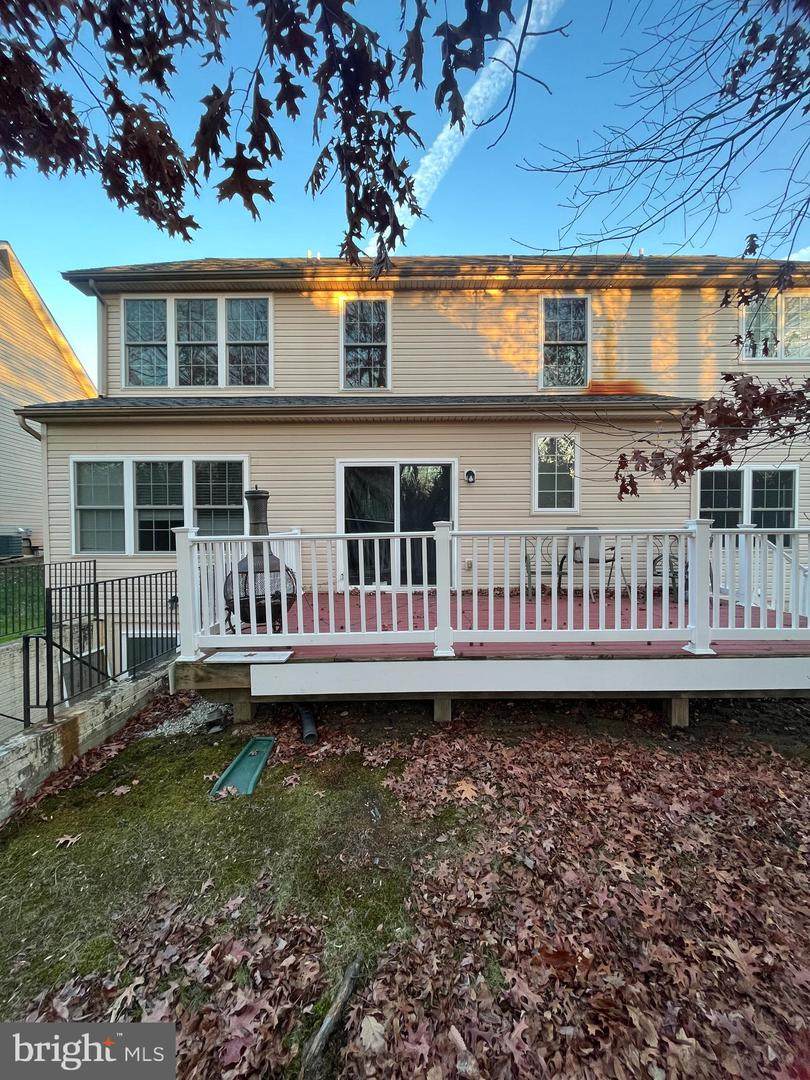
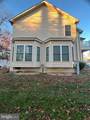
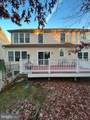
Architectural Style Colonial Construction Materials Brick FrontVinyl Siding Garage Spaces 2.00 Garage Type Built InCovered ParkingInside Access Garage YN Yes Parking Types Attached GarageDriveway Pool No Pool Water Access YN No Water View YN No Waterfront YN No

Interior Features

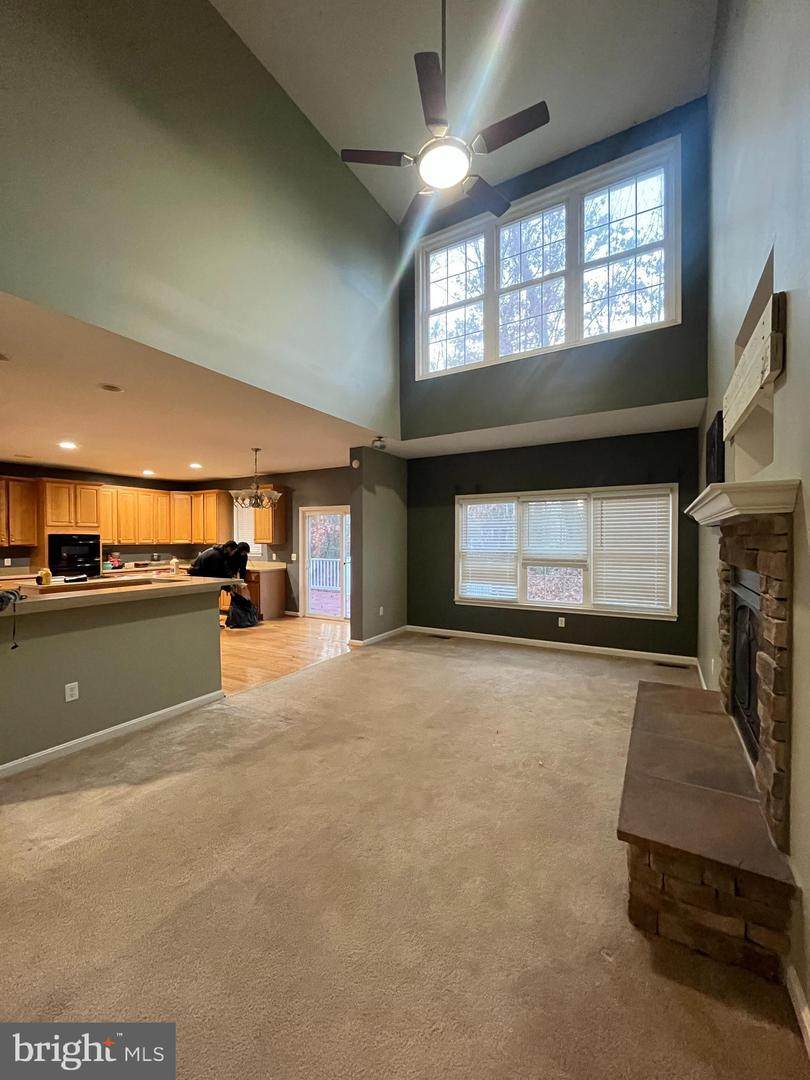
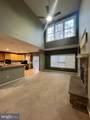
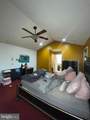
Above Grade Fin SQFT 2948 Basement Full Basement YN Yes Below Grade Finished Area 0 Below Grade Unfinished Area 1598 Cooling Central A/C Fireplace YN Yes Fireplaces Total 1 Heating Central Heating YN Yes Levels 3 Upper Level1 Bedrooms 4

Property Features

Accessibility Features None Association Fee 300.00 Association Fee Frequency Annually Association YN Yes Buyer Financing FHA Central Air YN Yes Close Sale Terms Third Party ApprovalShort Sale Condo YN No Cooling Fuel Electric Foundation Details Concrete Perimeter Heating Fuel Natural Gas Hot Water Electric Navigable Water YN N New Construction YN No Original MLSNumber 803517302804 Ownership Interest Fee Simple Sale Type Third Party ApprovalStandard Senior Community YN No Sewer Public Sewer Structure Design Type Detached Tax Annual Amount 4519.00 Tax Lot 180 Vacation Rental YN No Water Source Public Zoning R2COS

Listing courtesy of Witz Realty, LLC: .


©2026 Bright MLS, All Rights Reserved. IDX information is provided exclusively for consumers' personal, non-commercial use and may not be used for any purpose other than to identify prospective properties consumers may be interested in purchasing. Some properties which appear for sale may no longer be available because they are for instance, under contract, sold, or are no longer being offered for sale. Information is deemed reliable but is not guaranteed accurate by the MLS or Century 21 Dale Realty Co. Some real estate firms do not participate in IDX and their listings do not appear on this website. Some properties listed with participating firms do not appear on this website at the request of the seller. Data last updated: 2026-10-12T23:54:09.2.
 
https://bt-photos.global.ssl.fastly.net/brightmls/orig_boomver_1_803517302804-2.jpg https://bt-photos.global.ssl.fastly.net/brightmls/orig_boomver_1_803517302804-2.jpg https://bt-photos.global.ssl.fastly.net/brightmls/orig_boomver_1_803517302804-2.jpg
Logo
Century 21 Dale Realty Co
360 Loucks Road
York PA, 17404