





Description
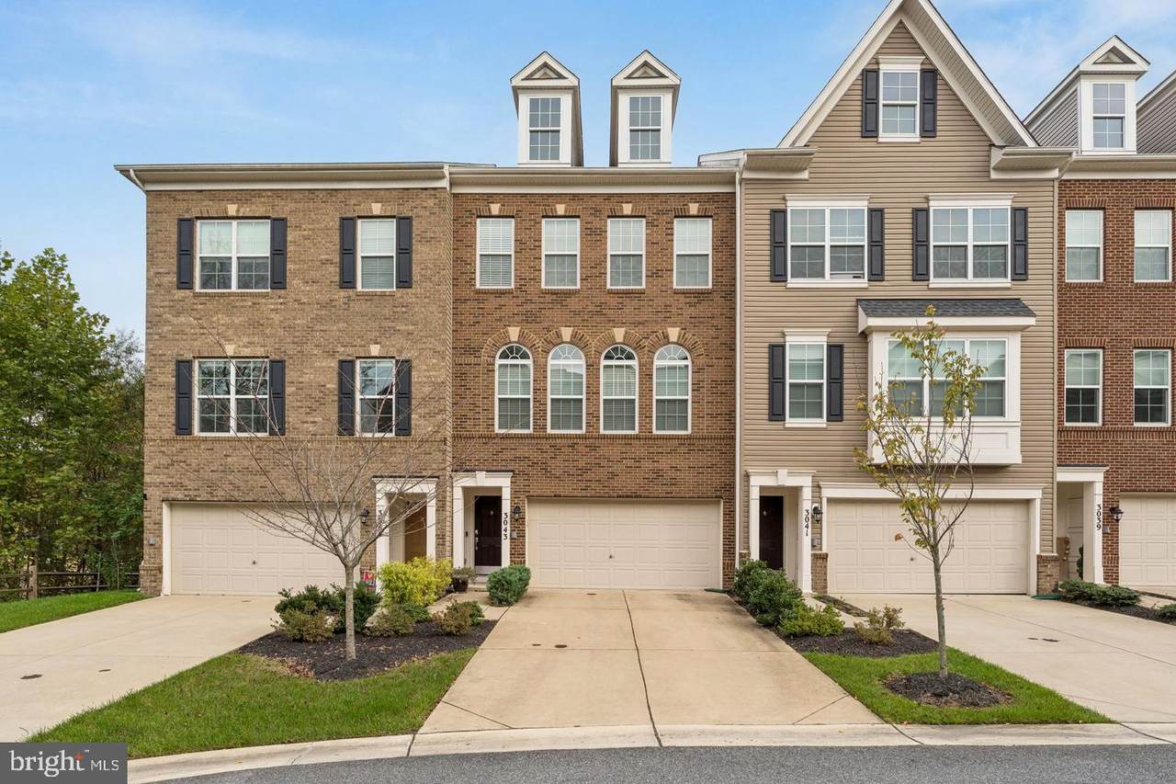
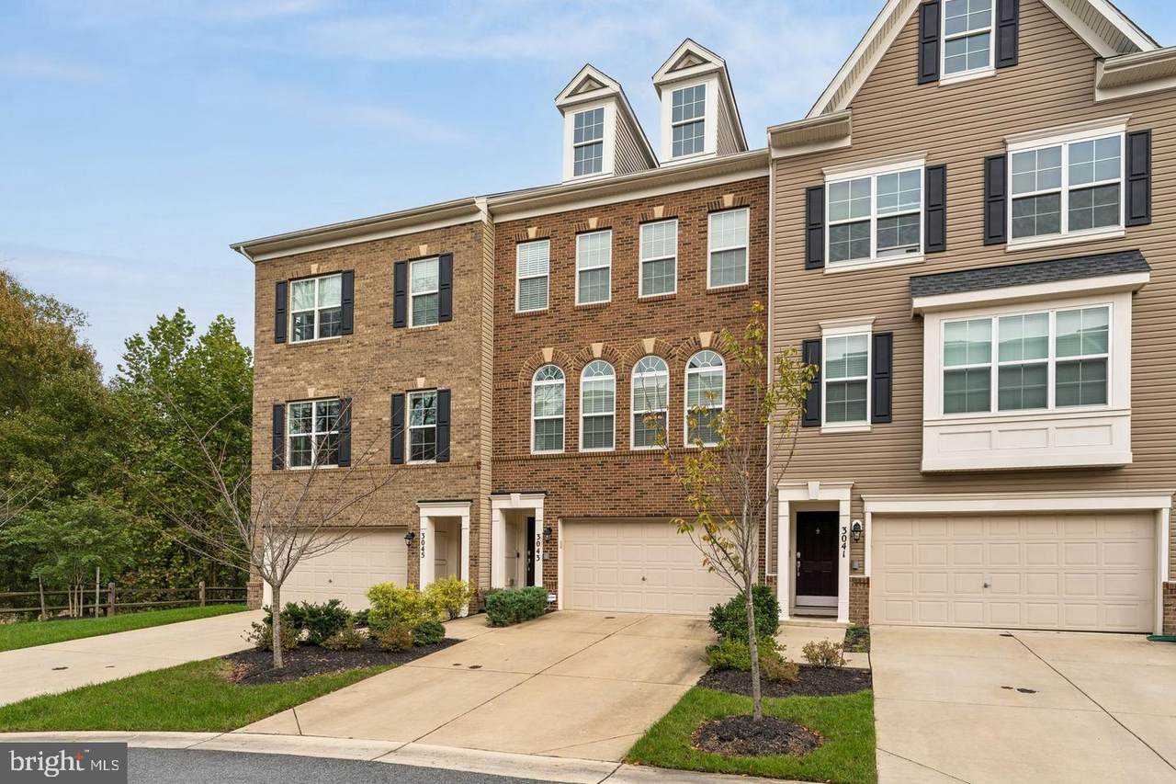
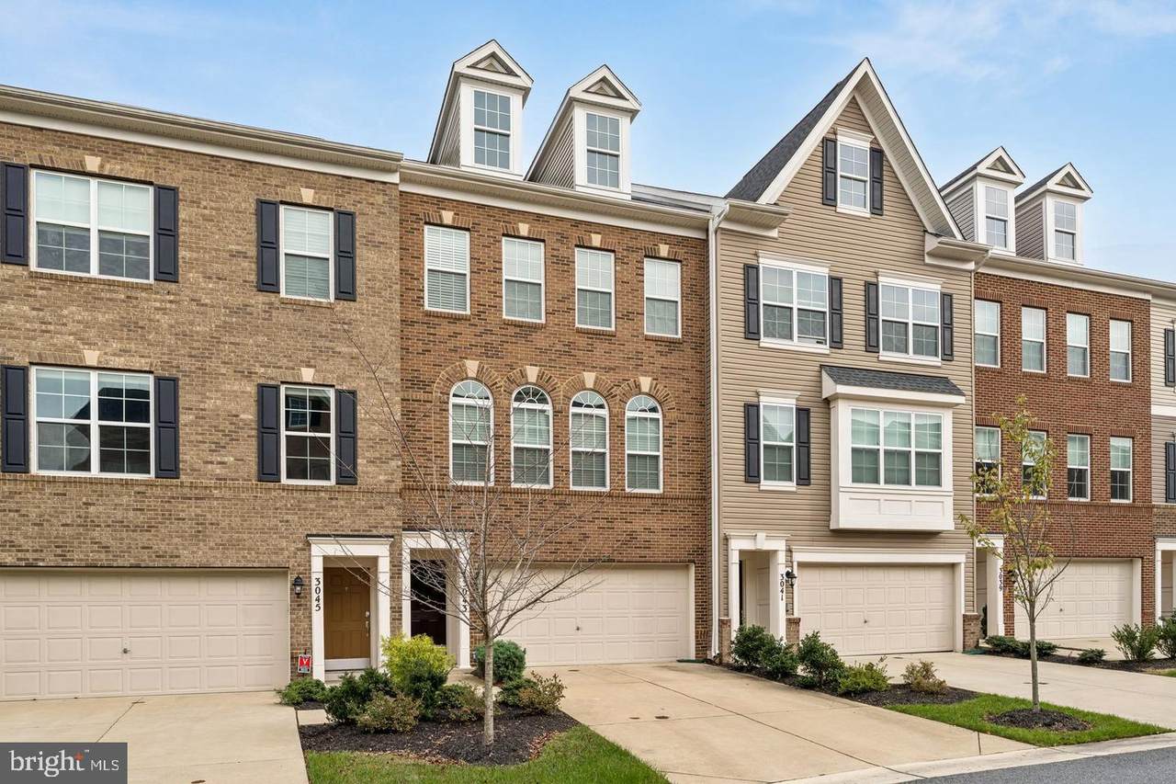
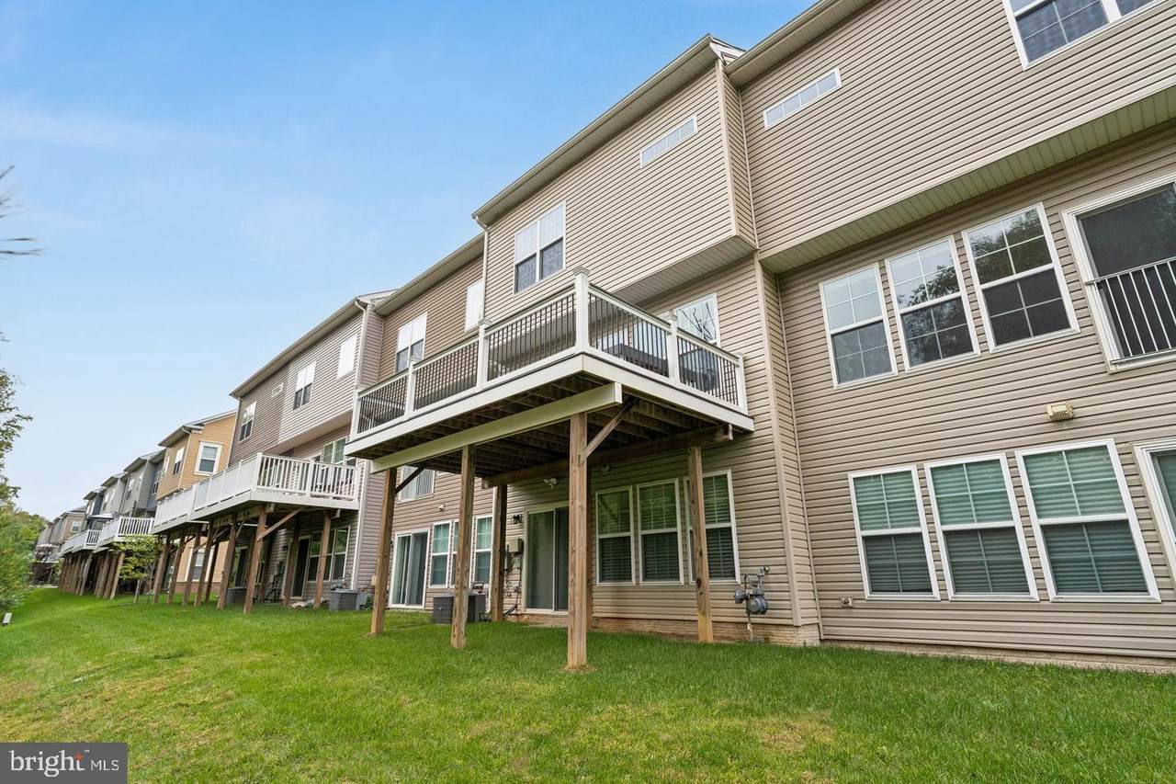
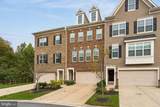
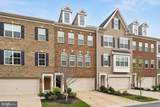
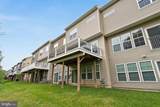
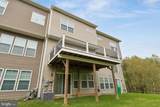
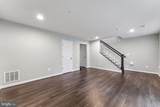
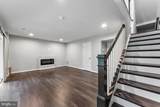
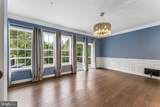
**Immaculate 3‑Level Townhome with 2‑Car Garage, Rear Deck & Mature Trees for Added Privacy**This immaculate **three‑level townhome** offers modern comfort, abundant natural light, and a highly desirable layout featuring an **oversized 2‑car garage** and a **spacious rear deck** overlooking mature trees for added privacy. The open‑concept main level flows beautifully for everyday living and entertaining, with a serene outdoor backdrop perfect for relaxing or hosting.Upstairs, generously sized bedrooms provide comfort and flexibility, while the lower level offers ideal space for a home office, gym, or media room. Every level reflects exceptional care and pride of ownership.Perfectly positioned for convenience, this home is located just **minutes from Wegmans, Costco, and a wide selection of neighborhood restaurants**, making errands, dining, and daily essentials effortless. You’re also moments from premier regional attractions:**National Harbor** — waterfront dining, MGM Casino, Gaylord Resort, Ferris wheel, concerts, and seasonal events **Tanger Outlets** — brand‑name shopping and everyday essentials **Old Town Alexandria** — historic charm, boutiques, restaurants, and scenic Potomac River views **Washington, D.C.** — museums, monuments, cultural destinations, and federal buildings **Major commuter routes** — I‑495, I‑295, Route 210, Woodrow Wilson Bridge **Military & federal access** — Joint Base Andrews, Bolling, Pentagon, DHS facilities **Local conveniences** — grocery stores, fitness centers, parks, walking trails, and community amenities With its immaculate condition, private tree‑lined setting, and unbeatable proximity to top shopping, dining, and regional attractions, this townhome delivers the ideal blend of comfort, convenience, and lifestyle.This property is also available for Sale; however, the owner will only consider applicants interested in a lease with an option to buy. This unique opportunity allows prospective occupants to enjoy the home now while planning for future ownership.
-
2BEDS
-
0.04ACRES
-
2BATHS
-
21/2 BATHS
School Information
Description
**Immaculate 3‑Level Townhome with 2‑Car Garage, Rear Deck & Mature Trees for Added Privacy**This immaculate **three‑level townhome** offers modern comfort, abundant natural light, and a highly desirable layout featuring an **oversized 2‑car garage** and a **spacious rear deck** overlooking mature trees for added privacy. The open‑concept main level flows beautifully for everyday living and entertaining, with a serene outdoor backdrop perfect for relaxing or hosting.Upstairs, generously sized bedrooms provide comfort and flexibility, while the lower level offers ideal space for a home office, gym, or media room. Every level reflects exceptional care and pride of ownership.Perfectly positioned for convenience, this home is located just **minutes from Wegmans, Costco, and a wide selection of neighborhood restaurants**, making errands, dining, and daily essentials effortless. You’re also moments from premier regional attractions:**National Harbor** — waterfront dining, MGM Casino, Gaylord Resort, Ferris wheel, concerts, and seasonal events **Tanger Outlets** — brand‑name shopping and everyday essentials **Old Town Alexandria** — historic charm, boutiques, restaurants, and scenic Potomac River views **Washington, D.C.** — museums, monuments, cultural destinations, and federal buildings **Major commuter routes** — I‑495, I‑295, Route 210, Woodrow Wilson Bridge **Military & federal access** — Joint Base Andrews, Bolling, Pentagon, DHS facilities **Local conveniences** — grocery stores, fitness centers, parks, walking trails, and community amenities With its immaculate condition, private tree‑lined setting, and unbeatable proximity to top shopping, dining, and regional attractions, this townhome delivers the ideal blend of comfort, convenience, and lifestyle.This property is also available for Sale; however, the owner will only consider applicants interested in a lease with an option to buy. This unique opportunity allows prospective occupants to enjoy the home now while planning for future ownership.
©2026 Bright MLS, All Rights Reserved. IDX information is provided exclusively for consumers' personal, non-commercial use and may not be used for any purpose other than to identify prospective properties consumers may be interested in purchasing. Some properties which appear for sale may no longer be available because they are for instance, under contract, sold, or are no longer being offered for sale. Information is deemed reliable but is not guaranteed accurate by the MLS or Century 21 Dale Realty Co. Some real estate firms do not participate in IDX and their listings do not appear on this website. Some properties listed with participating firms do not appear on this website at the request of the seller. Data last updated: 2026-11-09T09:55:02.463.