



Description
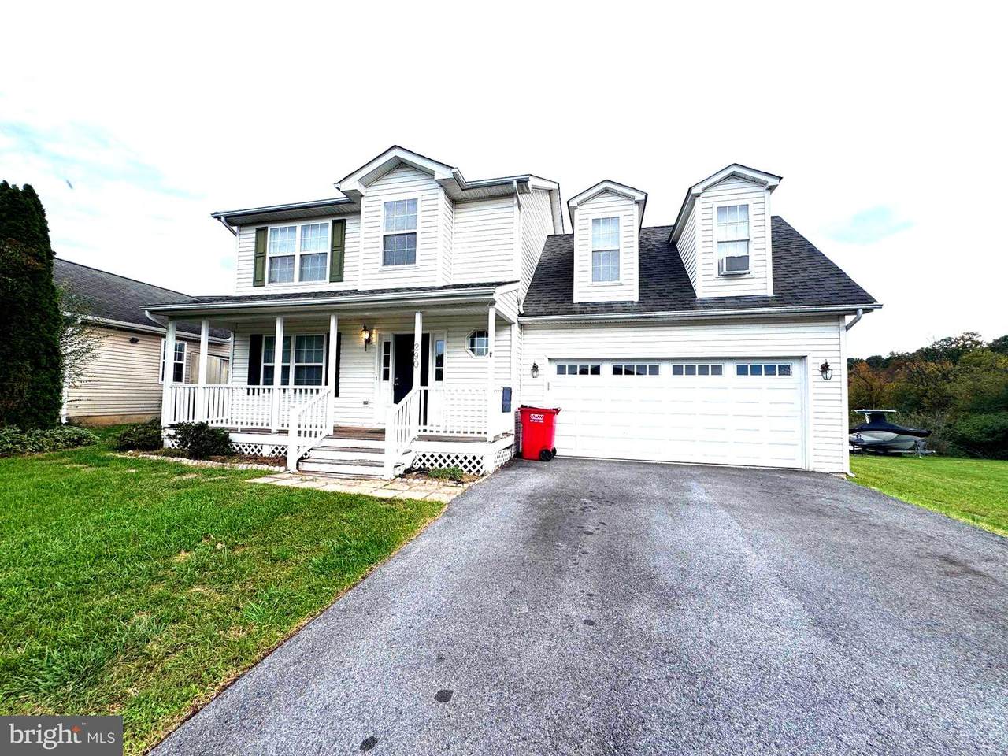
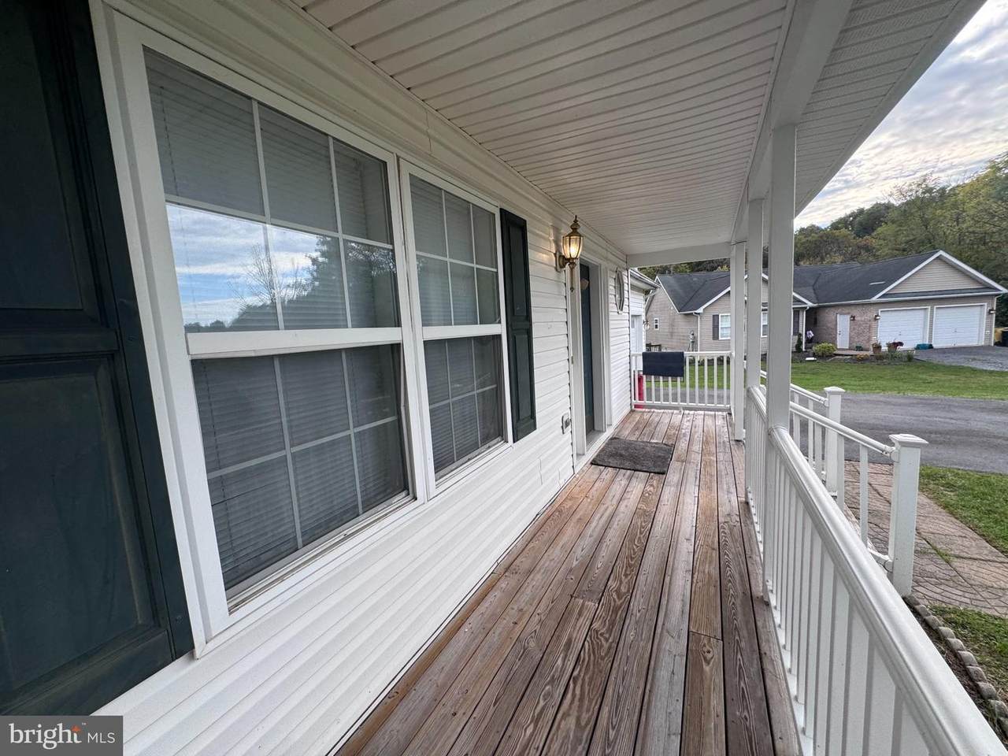
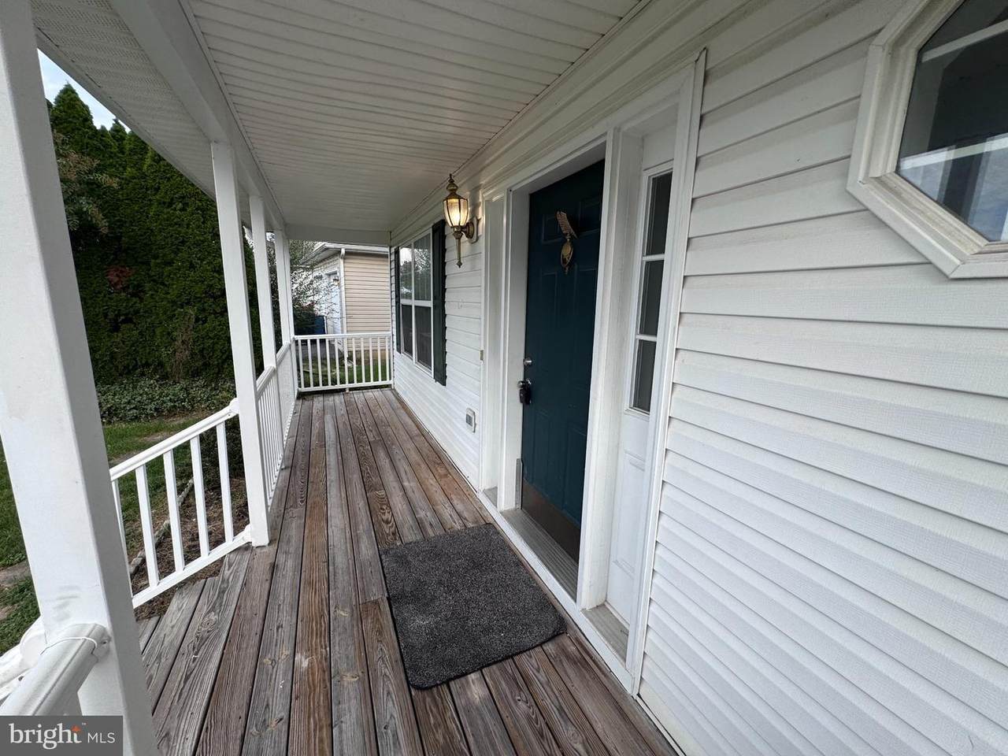
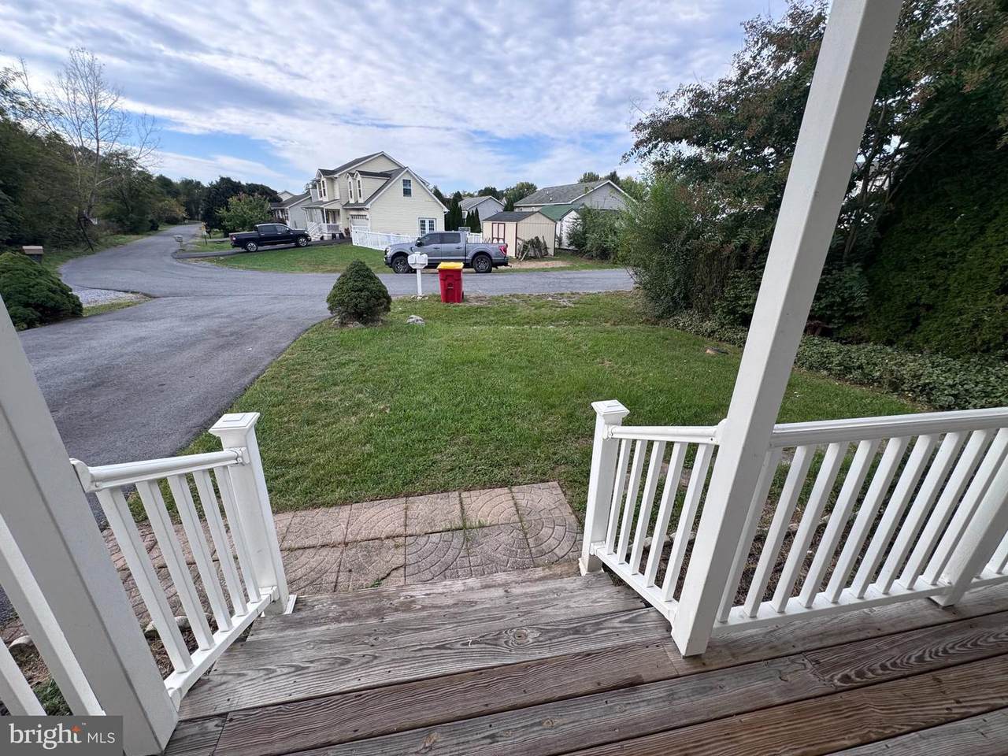
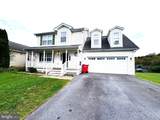
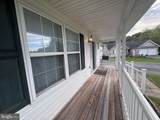
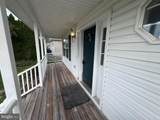
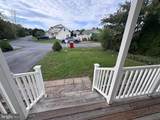
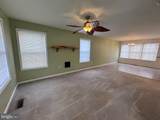
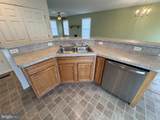
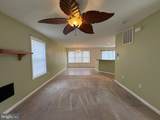
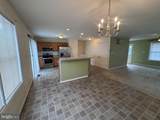
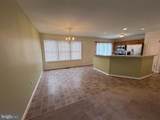
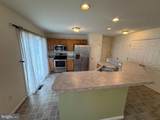
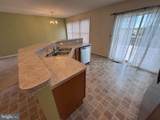
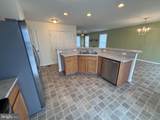
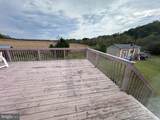
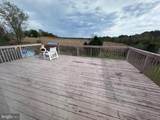
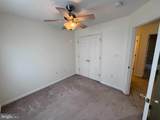
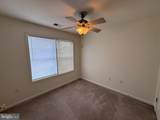
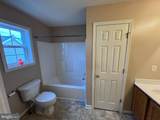
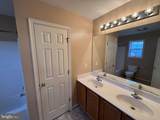
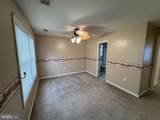
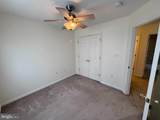
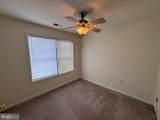
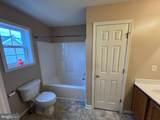
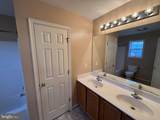
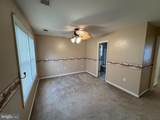
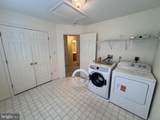
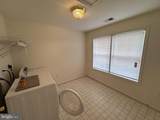
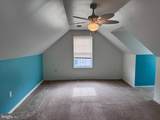
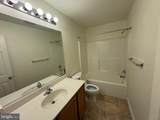
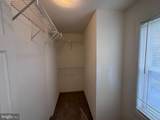
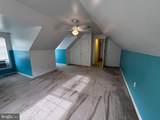
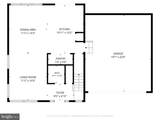
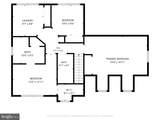
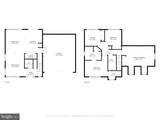
Nestled in the serene Springfield Village, this exquisite Colonial-style residence offers a harmonious blend of comfort and elegance, perfect for those seeking a refined lifestyle. Built in 1992 and thoughtfully renovated in 1995, this home showcases a timeless design with modern amenities that cater to today's discerning homeowner. Step inside to discover a warm and inviting interior, featuring a traditional floor plan that seamlessly connects the living and dining areas. The combination kitchen and dining space is a culinary enthusiast's dream, complete with a spacious island and stainless steel appliances, including a dishwasher, electric oven/range, microwave, and refrigerator. The kitchen's design encourages both casual meals and formal entertaining, making it the heart of the home. Natural light pours through energy-efficient double-hung windows, enhancing the ambiance of the three well-appointed bedrooms. Ceiling fans and chair railings add a touch of sophistication throughout the home, creating a cozy atmosphere. The exterior of the property is equally impressive, set on a generous 0.25-acre lot that boasts a beautifully maintained front yard and open spaces for outdoor enjoyment. Relax on the charming porch or entertain on the expansive deck, perfect for soaking in the panoramic views of the surrounding pasture. The attached two-car garage with front entry provides ample parking and storage, while the asphalt driveway ensures easy access. Located in a peaceful suburban setting, this home offers a tranquil escape while remaining conveniently close to local amenities. The community is characterized by its friendly atmosphere and well-kept surroundings, making it an ideal place to call home. Available for lease starting October 23, 2026, this property offers a minimum lease term of 12 months, providing stability and comfort for those looking to settle into a luxurious lifestyle. Experience the perfect blend of elegance and functionality in this stunning residence, where every detail has been thoughtfully curated for your enjoyment.
-
3BEDS
-
0.25ACRES
-
2BATHS
-
11/2 BATHS
Description
Nestled in the serene Springfield Village, this exquisite Colonial-style residence offers a harmonious blend of comfort and elegance, perfect for those seeking a refined lifestyle. Built in 1992 and thoughtfully renovated in 1995, this home showcases a timeless design with modern amenities that cater to today's discerning homeowner. Step inside to discover a warm and inviting interior, featuring a traditional floor plan that seamlessly connects the living and dining areas. The combination kitchen and dining space is a culinary enthusiast's dream, complete with a spacious island and stainless steel appliances, including a dishwasher, electric oven/range, microwave, and refrigerator. The kitchen's design encourages both casual meals and formal entertaining, making it the heart of the home. Natural light pours through energy-efficient double-hung windows, enhancing the ambiance of the three well-appointed bedrooms. Ceiling fans and chair railings add a touch of sophistication throughout the home, creating a cozy atmosphere. The exterior of the property is equally impressive, set on a generous 0.25-acre lot that boasts a beautifully maintained front yard and open spaces for outdoor enjoyment. Relax on the charming porch or entertain on the expansive deck, perfect for soaking in the panoramic views of the surrounding pasture. The attached two-car garage with front entry provides ample parking and storage, while the asphalt driveway ensures easy access. Located in a peaceful suburban setting, this home offers a tranquil escape while remaining conveniently close to local amenities. The community is characterized by its friendly atmosphere and well-kept surroundings, making it an ideal place to call home. Available for lease starting October 23, 2026, this property offers a minimum lease term of 12 months, providing stability and comfort for those looking to settle into a luxurious lifestyle. Experience the perfect blend of elegance and functionality in this stunning residence, where every detail has been thoughtfully curated for your enjoyment.
©2026 Bright MLS, All Rights Reserved. IDX information is provided exclusively for consumers' personal, non-commercial use and may not be used for any purpose other than to identify prospective properties consumers may be interested in purchasing. Some properties which appear for sale may no longer be available because they are for instance, under contract, sold, or are no longer being offered for sale. Information is deemed reliable but is not guaranteed accurate by the MLS or Century 21 Dale Realty Co. Some real estate firms do not participate in IDX and their listings do not appear on this website. Some properties listed with participating firms do not appear on this website at the request of the seller. Data last updated: 2026-11-11T12:57:04.307.