



Description
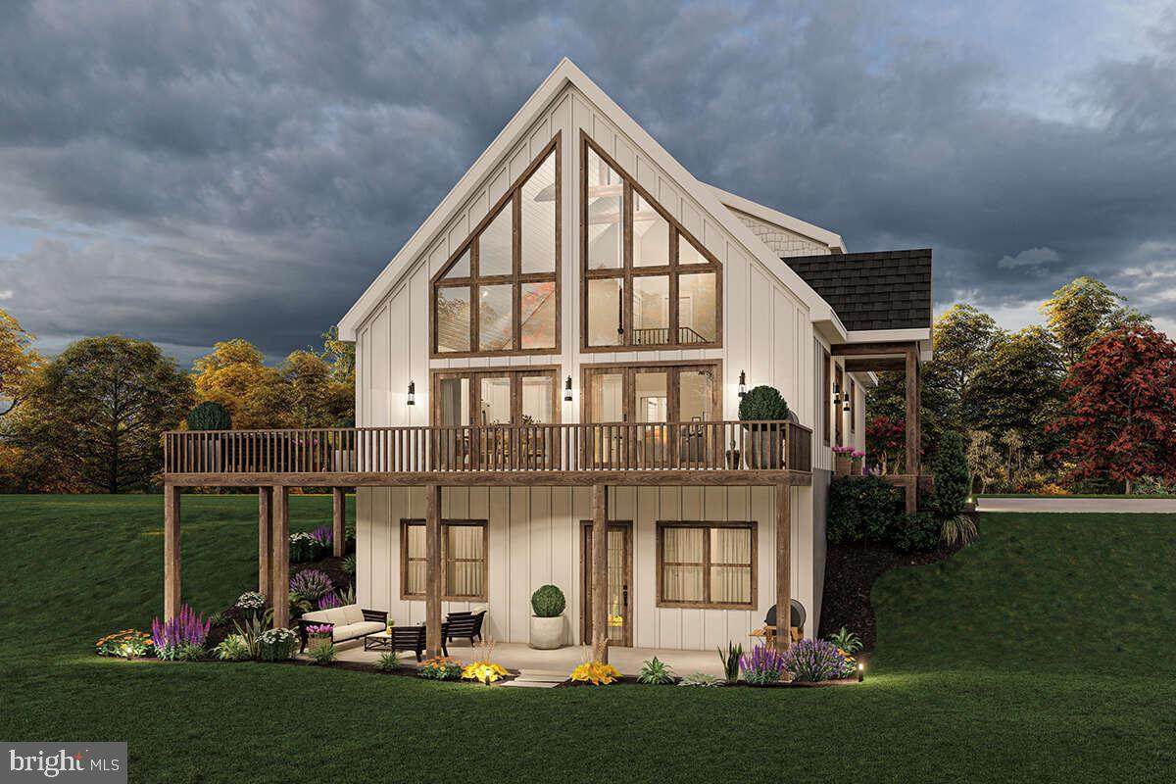
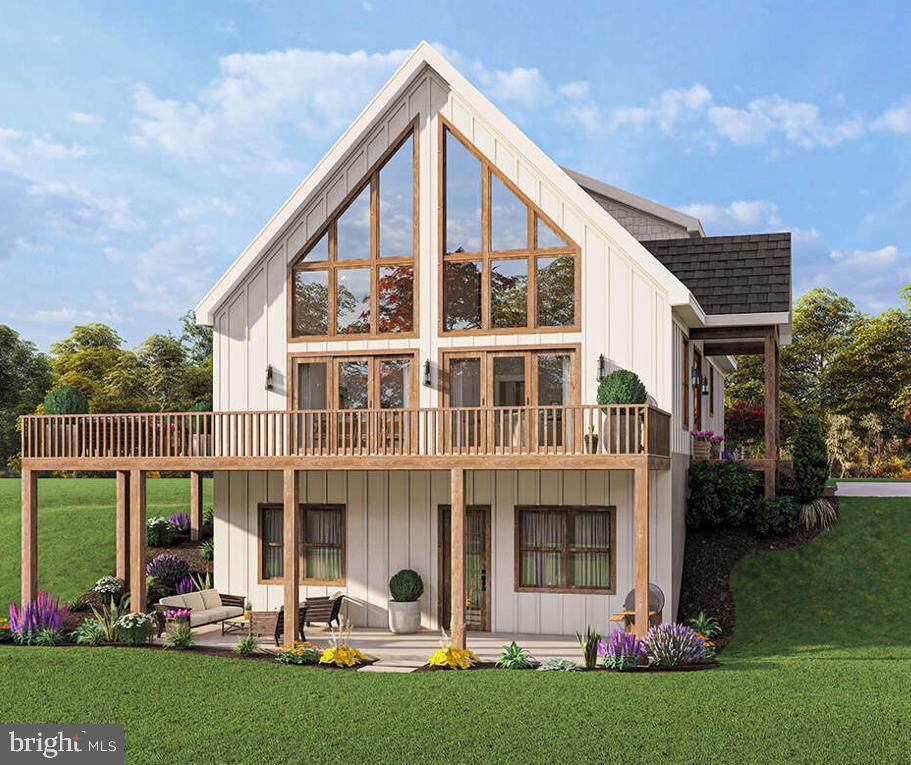
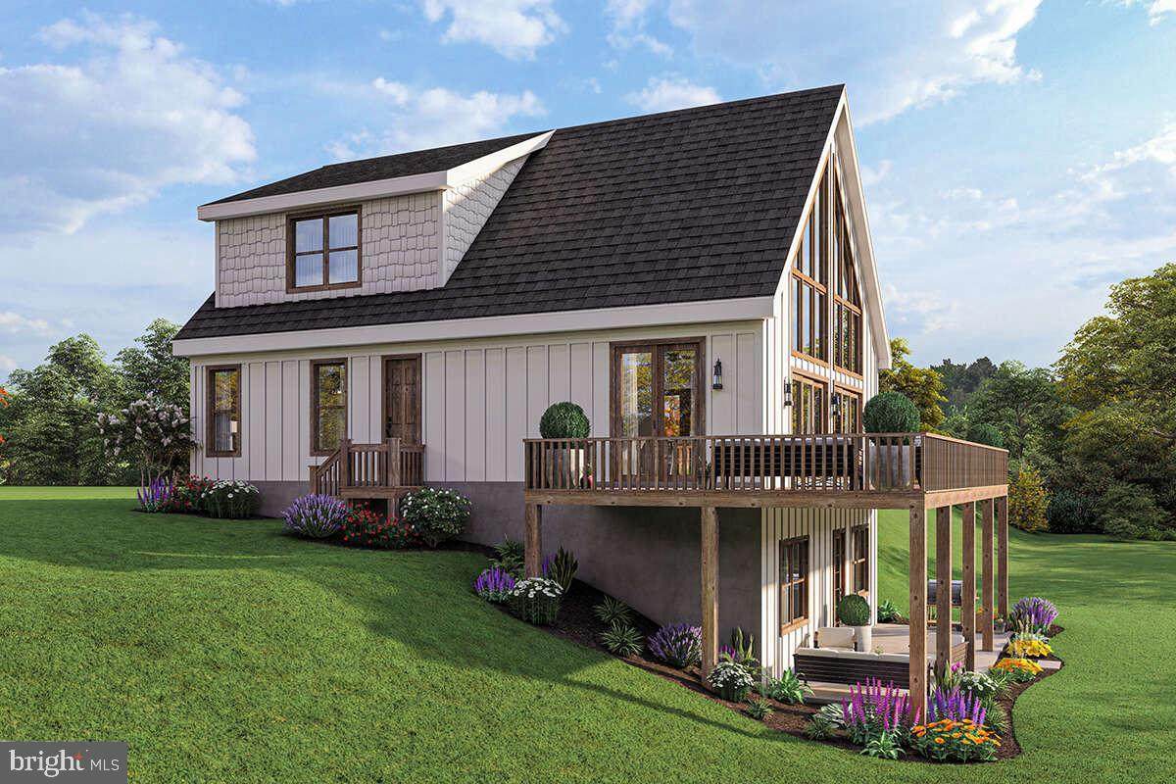
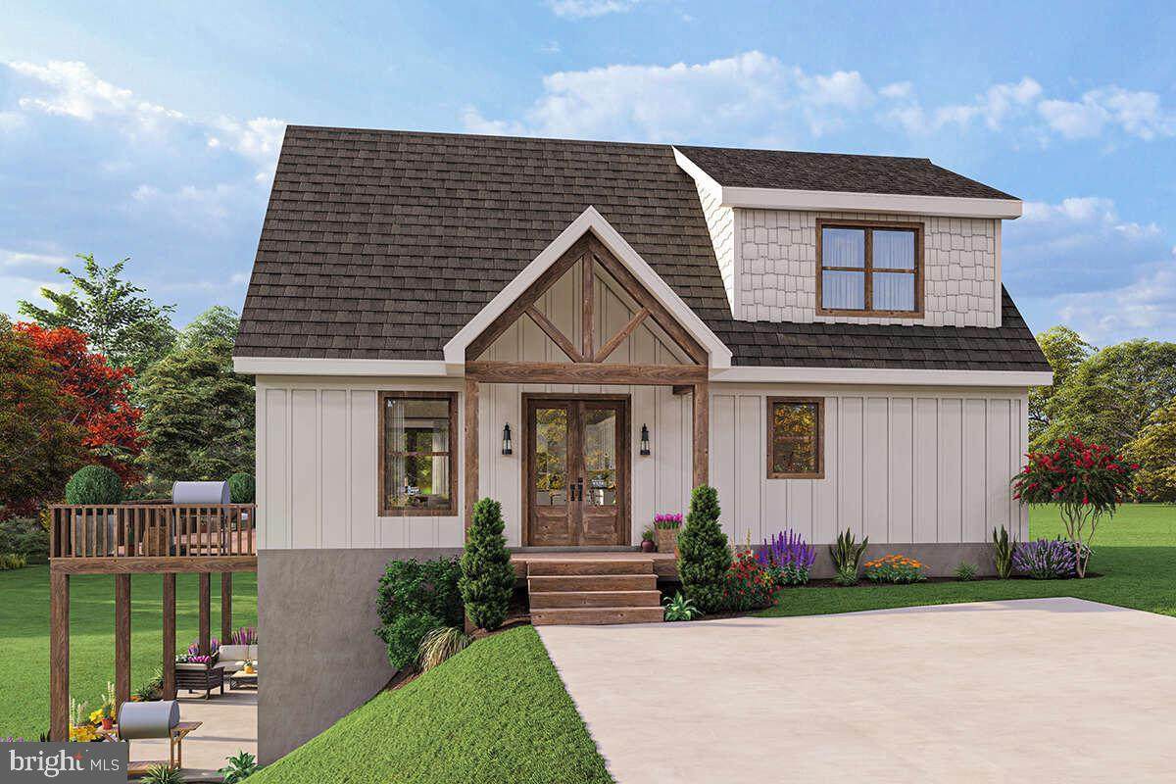
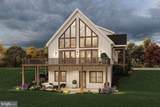
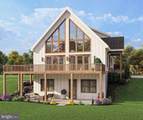
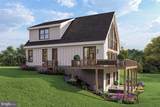
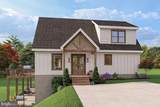
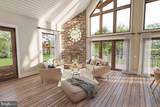
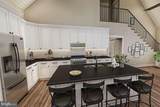
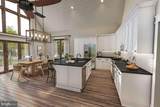
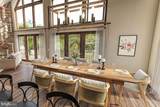
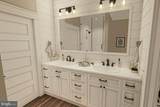
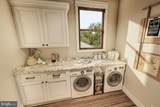
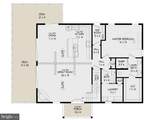
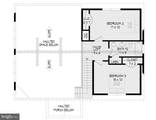
Luxury Chalet-Style New Construction – Home under roof and siding going up 12/5/25.Welcome to your custom-built mountain escape in the heart of the Shenandoah Valley! This 1,952 sq. ft. chalet-style home offers 3 bedrooms, 2.5 baths, and a full unfinished walk-out basement with 9’ walls—perfect for future expansion. Surrounded by nature and just minutes from wineries, trailheads, and the Shenandoah River, this home is an outdoor lover’s dream.Step inside and be greeted by upscale finishes, including LVP flooring throughout the main living areas and bathrooms, sleek black fixtures and trim, and a stunning gas fireplace with stone surround. The main level primary suite features a custom-tiled shower and luxurious bathroom design.Quality construction includes:Dual-zone heat & central ACCertainTeed architectural shinglesVinyl siding & pressure-treated decking2x4 exterior walls200-amp electric serviceCarpeted bedrooms and upstairs areas provide warmth and comfort, while the open concept living space delivers a modern, airy feel. With timeless design and thoughtful upgrades, this home is ready to become your personal sanctuary. Plus a circular driveway. delivery in less than 60 days and still time to pick colors!
-
3BEDS
-
0.69ACRES
-
2BATHS
-
11/2 BATHS
Description
Luxury Chalet-Style New Construction – Home under roof and siding going up 12/5/25.Welcome to your custom-built mountain escape in the heart of the Shenandoah Valley! This 1,952 sq. ft. chalet-style home offers 3 bedrooms, 2.5 baths, and a full unfinished walk-out basement with 9’ walls—perfect for future expansion. Surrounded by nature and just minutes from wineries, trailheads, and the Shenandoah River, this home is an outdoor lover’s dream.Step inside and be greeted by upscale finishes, including LVP flooring throughout the main living areas and bathrooms, sleek black fixtures and trim, and a stunning gas fireplace with stone surround. The main level primary suite features a custom-tiled shower and luxurious bathroom design.Quality construction includes:Dual-zone heat & central ACCertainTeed architectural shinglesVinyl siding & pressure-treated decking2x4 exterior walls200-amp electric serviceCarpeted bedrooms and upstairs areas provide warmth and comfort, while the open concept living space delivers a modern, airy feel. With timeless design and thoughtful upgrades, this home is ready to become your personal sanctuary. Plus a circular driveway. delivery in less than 60 days and still time to pick colors!
©2026 Bright MLS, All Rights Reserved. IDX information is provided exclusively for consumers' personal, non-commercial use and may not be used for any purpose other than to identify prospective properties consumers may be interested in purchasing. Some properties which appear for sale may no longer be available because they are for instance, under contract, sold, or are no longer being offered for sale. Information is deemed reliable but is not guaranteed accurate by the MLS or Century 21 Dale Realty Co. Some real estate firms do not participate in IDX and their listings do not appear on this website. Some properties listed with participating firms do not appear on this website at the request of the seller. Data last updated: 2026-10-12T23:54:09.2.