
Skip To Content

252 Hemingway Drive

GAITHERSBURG, MD 20878
  • $3,850/mo.
  • STATUS: Active
  • ON SITE: 17 Days
  • ID#: MDMC2261270
Rental
UPDATED: 40 min ago
$3,850/mo.
Rental
  • 4
    BEDS
  • 0.04
    ACRES
  • 4
    BATHS
  • 1
    1/2 BATHS
  • 1,552
    SQFT
Neighborhood:
Type:
Rentals
Built:
2013
County:

School Information

Elementary School:
Middle School:
High School:

Description

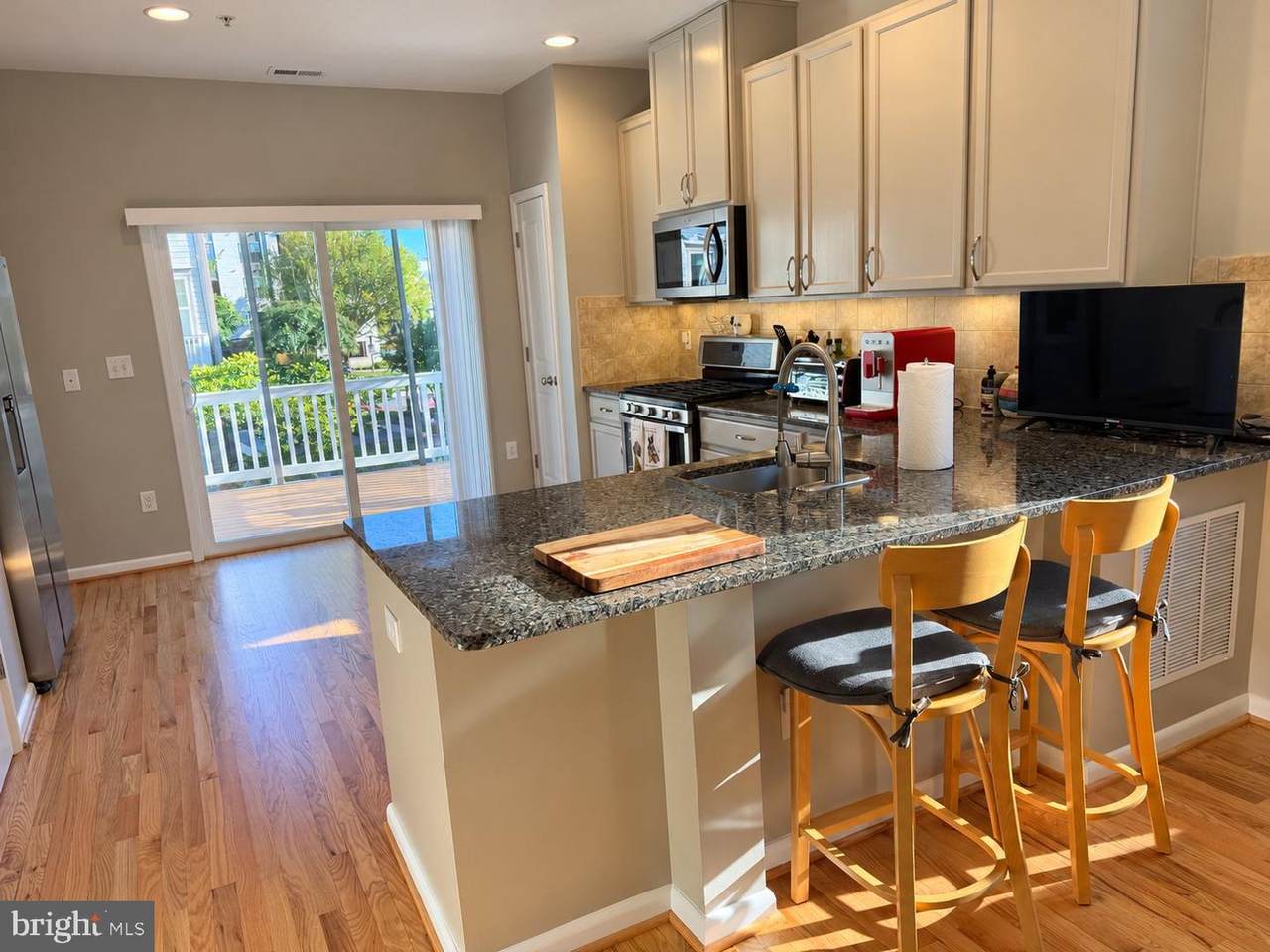
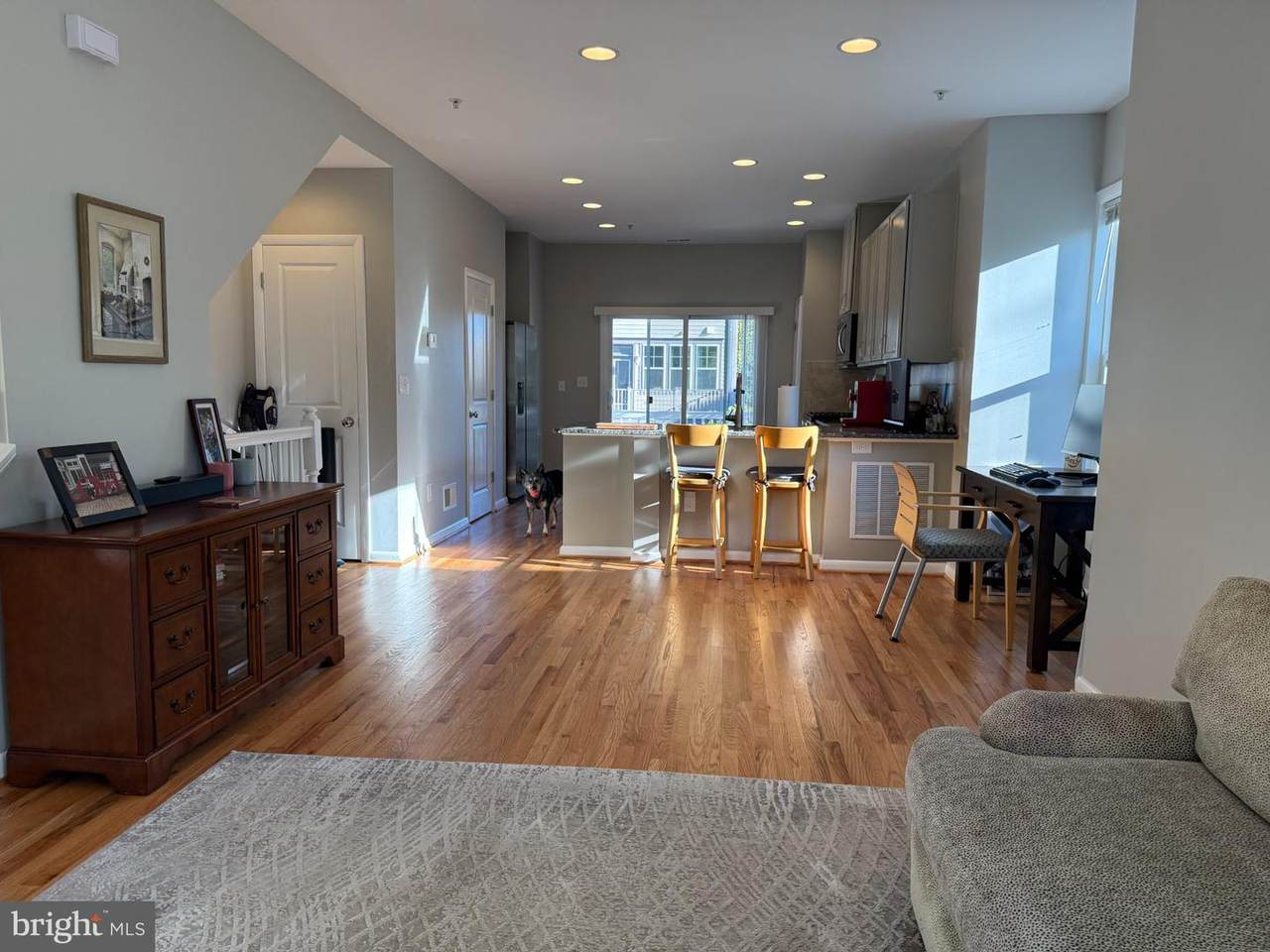
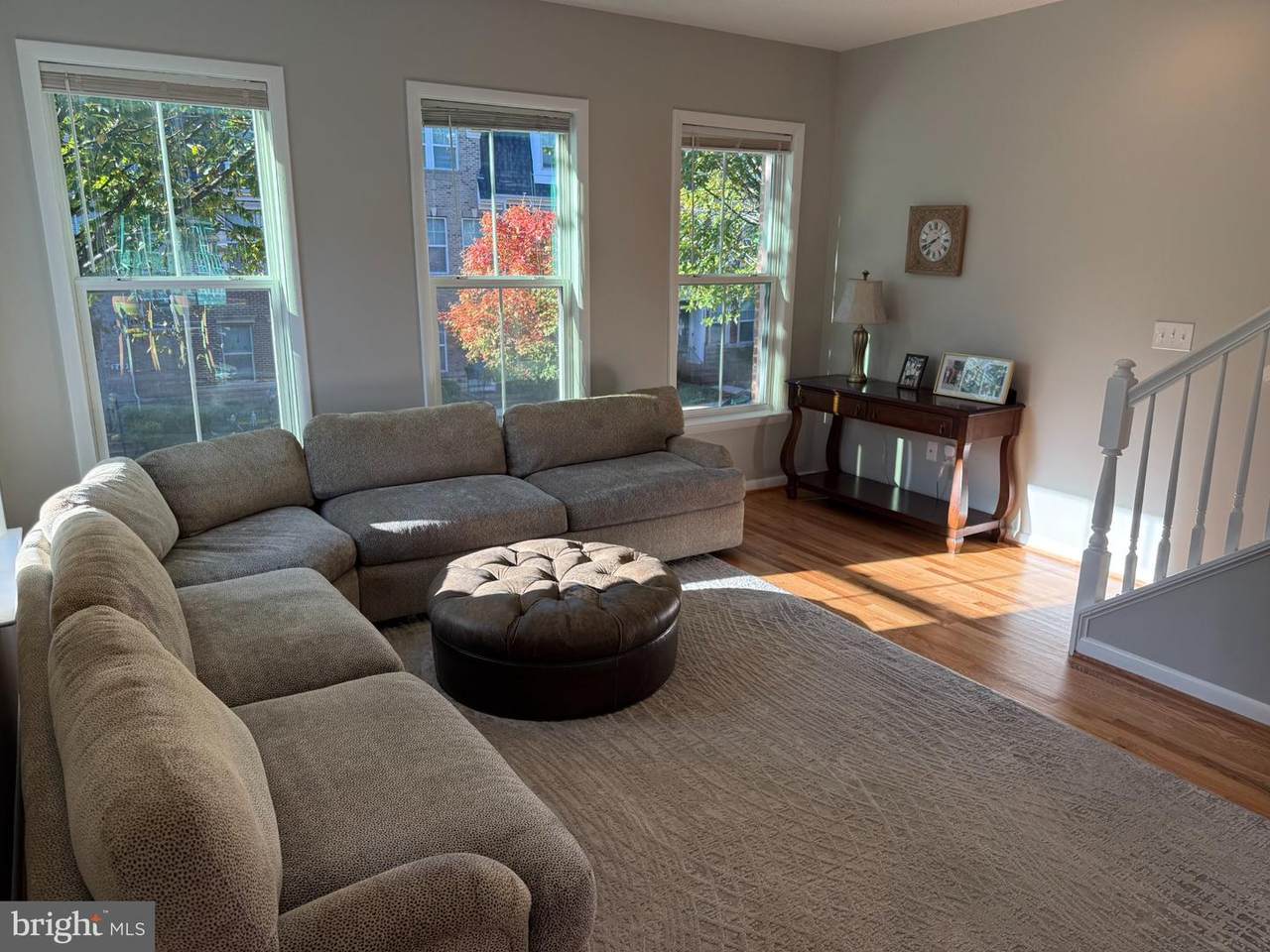
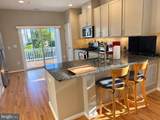
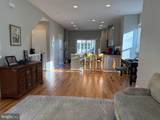
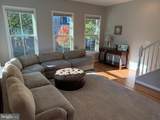
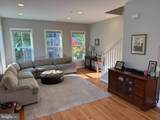
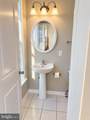
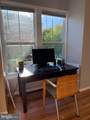
You don't want to miss this one! This beautiful end-unit townhome in the heart of Crown Farm offers a unique and highly desirable layout featuring four bedrooms, each with its own full bathroom, spread across four levels! Enjoy fabulous restaurants, shopping, and entertainment just steps from your front door!Freshly painted with refinished hardwood floors, new carpeting, and an updated kitchen, this home is move-in ready and a rare find in the rental market! The spacious open-concept main living level features a beautifully appointed kitchen with generous counter space, ample storage, and access to a private deck.What makes this home truly special is its flexible four-level design! The walk-in entry level features a private bedroom with a full bathroom, ideal for guests, a home office, or additional living space.The third level offers two spacious bedrooms, including the primary suite with a walk-in closet and private bathroom, plus a second bedroom with its own ensuite bath. Laundry is conveniently located on this level.The fourth floor is another fabulous retreat, featuring a fourth bedroom with its own full bathroom, a versatile loft perfect for relaxing or entertaining, and access to your private rooftop terrace!Enjoy the community pool, fitness center, HOA-maintained lawn care, and easy access to major commuter routes and Metro.Four bedrooms, four full bathrooms, multiple living spaces, and outdoor retreats—all in the heart of Downtown Crown! A truly unique rental opportunity offering privacy, flexibility, and the Crown lifestyle right outside your door.Welcome home!


©2026 Bright MLS, All Rights Reserved. IDX information is provided exclusively for consumers' personal, non-commercial use and may not be used for any purpose other than to identify prospective properties consumers may be interested in purchasing. Some properties which appear for sale may no longer be available because they are for instance, under contract, sold, or are no longer being offered for sale. Information is deemed reliable but is not guaranteed accurate by the MLS or Century 21 Dale Realty Co. Some real estate firms do not participate in IDX and their listings do not appear on this website. Some properties listed with participating firms do not appear on this website at the request of the seller. Data last updated: 2026-11-09T08:54:54.617.
www.century21dale.com/homes/182645984
Print Image

252 Hemingway Drive GAITHERSBURG, MD 20878

  • Price: $3,850/mo.
  • Status: Active
  • On Site: 17 Days
  • Updated: 40 min ago
  • ID#: MDMC2261270
4
Beds
4
Baths
1
½ Baths
0.04
Acres
1,552
SQFT
2013
Built
Neighborhood:
Crown Farm
County:
Montgomery
Elementary School:
Rosemont
Middle School:
Forest Oak
High School:
Gaithersburg
School District:
Montgomery County Public Schools
Property Description
You don't want to miss this one! This beautiful end-unit townhome in the heart of Crown Farm offers a unique and highly desirable layout featuring four bedrooms, each with its own full bathroom, spread across four levels! Enjoy fabulous restaurants, shopping, and entertainment just steps from your front door!Freshly painted with refinished hardwood floors, new carpeting, and an updated kitchen, this home is move-in ready and a rare find in the rental market! The spacious open-concept main living level features a beautifully appointed kitchen with generous counter space, ample storage, and access to a private deck.What makes this home truly special is its flexible four-level design! The walk-in entry level features a private bedroom with a full bathroom, ideal for guests, a home office, or additional living space.The third level offers two spacious bedrooms, including the primary suite with a walk-in closet and private bathroom, plus a second bedroom with its own ensuite bath. Laundry is conveniently located on this level.The fourth floor is another fabulous retreat, featuring a fourth bedroom with its own full bathroom, a versatile loft perfect for relaxing or entertaining, and access to your private rooftop terrace!Enjoy the community pool, fitness center, HOA-maintained lawn care, and easy access to major commuter routes and Metro.Four bedrooms, four full bathrooms, multiple living spaces, and outdoor retreats—all in the heart of Downtown Crown! A truly unique rental opportunity offering privacy, flexibility, and the Crown lifestyle right outside your door.Welcome home!
Exterior Features

Architectural Style ContemporaryLoft with BedroomsColonial Construction Materials Vinyl Siding Exterior Features Roof DeckSidewalksStreet Lights Garage Spaces 1.00 Garage Type Garage - Rear EntryInside Access Garage YN Yes Location Type Suburban Lot Features Corner Parking Features Asphalt Driveway Parking Types Attached GarageDriveway Patio And Porch Features Deck(s)Roof Pool Yes - Community Property Condition Excellent Road Responsibility City/County Road Surface Type Access - On Grade Water Access YN No Water View YN No Waterfront YN No

Interior Features

Above Grade Fin SQFT 1552 Appliances Built-In MicrowaveBuilt-In RangeDishwasherDisposalDryerExhaust FanRefrigeratorStainless Steel AppliancesWasherWater HeaterOven/Range - Gas Basement Front Entrance Basement YN Yes Below Grade Finished Area 0 Below Grade Unfinished Area 0 Cooling Central A/C Fireplace YN No Flooring CarpetCeramic TileHardwoodPartially Carpeted Furnished No Heating Forced Air Heating YN Yes Interior Features Breakfast AreaCarpetCombination Dining/LivingEntry Level BedroomFloor Plan - OpenKitchen - Eat-InPantryRecessed LightingBathroom - Tub ShowerUpgraded CountertopsWalk-in Closet(s)Wood FloorsBathroom - Stall ShowerFamily Room Off KitchenPrimary Bath(s) Laundry Type Upper FloorHas Laundry Levels 4 Main Level Bedrooms 0 Pets Allowed Case by Case Basis Spa YN No Unit Floors 4 Upper Level1 Bedrooms 2 Walls Ceilings 9'+ Ceilings

Property Features

Accessibility Features None Association Amenities Community CenterClub HouseTennis CourtsTot Lots/PlaygroundPool - Outdoor Association Fee 130.00 Association Fee Frequency Monthly Association Fee Includes Common Area MaintenanceLawn MaintenanceManagementRecreation FacilitySnow RemovalTrash Association Name COMSOURCE Association YN Yes Central Air YN Yes Cooling Fuel Electric Federal Flood Zone YN No Foundation Details Slab Heating Fuel Natural Gas Hot Water Natural Gas Navigable Water YN N New Construction YN No Original MLSNumber 805531305898 Ownership Interest Other Pets Allowed YN Yes Purchase Optional YN Yes Rent Includes Common Area MaintenanceGrounds MaintenanceLawn ServiceParkingTrash Removal Security Deposit 3850.00 Senior Community YN No Sewer Public Sewer Smoking Allowed YN No Structure Design Type End of Row/Townhouse Utilities Cable TV Available Vacation Rental YN No Water Source Public Zoning MXD

Listing courtesy of Paul Wesley Real Estate: .


©2026 Bright MLS, All Rights Reserved. IDX information is provided exclusively for consumers' personal, non-commercial use and may not be used for any purpose other than to identify prospective properties consumers may be interested in purchasing. Some properties which appear for sale may no longer be available because they are for instance, under contract, sold, or are no longer being offered for sale. Information is deemed reliable but is not guaranteed accurate by the MLS or Century 21 Dale Realty Co. Some real estate firms do not participate in IDX and their listings do not appear on this website. Some properties listed with participating firms do not appear on this website at the request of the seller. Data last updated: 2026-11-09T08:54:54.617.
 
https://bt-photos.global.ssl.fastly.net/brightmls/1280_boomver_1_805531305898-2.jpg https://bt-photos.global.ssl.fastly.net/brightmls/1280_boomver_1_805531305898-2.jpg https://bt-photos.global.ssl.fastly.net/brightmls/1280_boomver_1_805531305898-2.jpg
Logo
Century 21 Dale Realty Co
360 Loucks Road
York PA, 17404