




Description
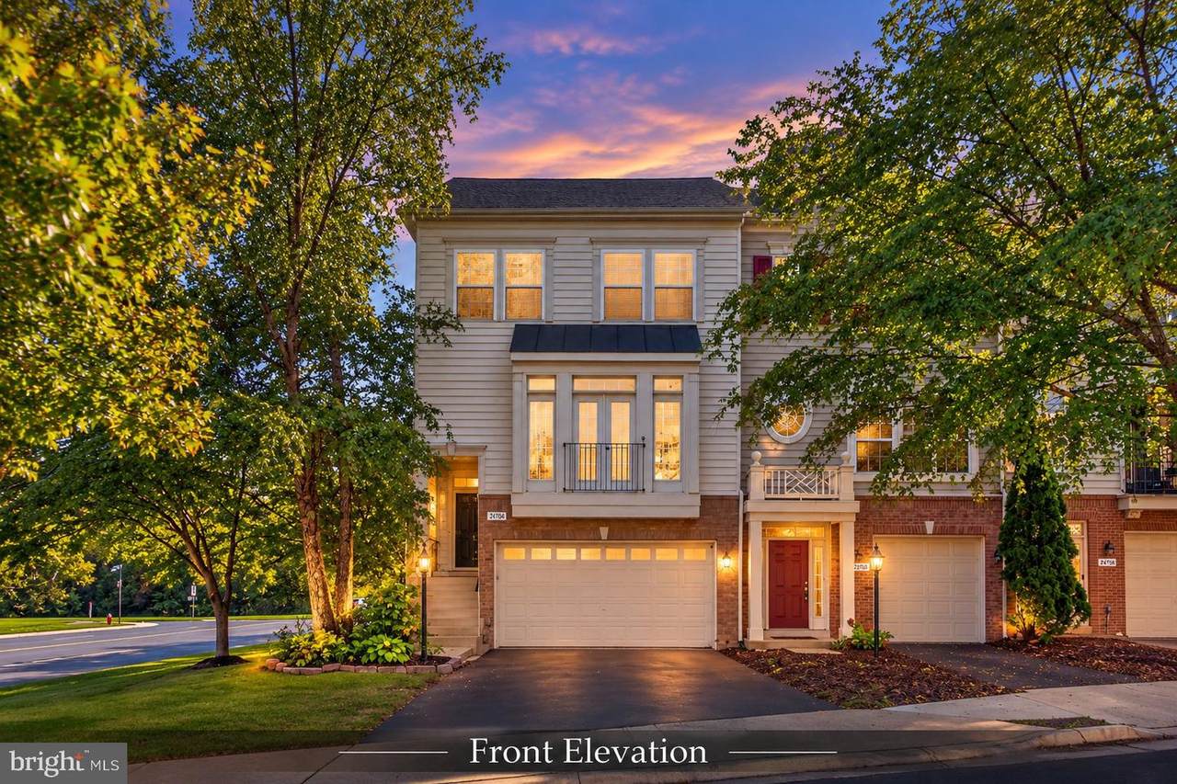
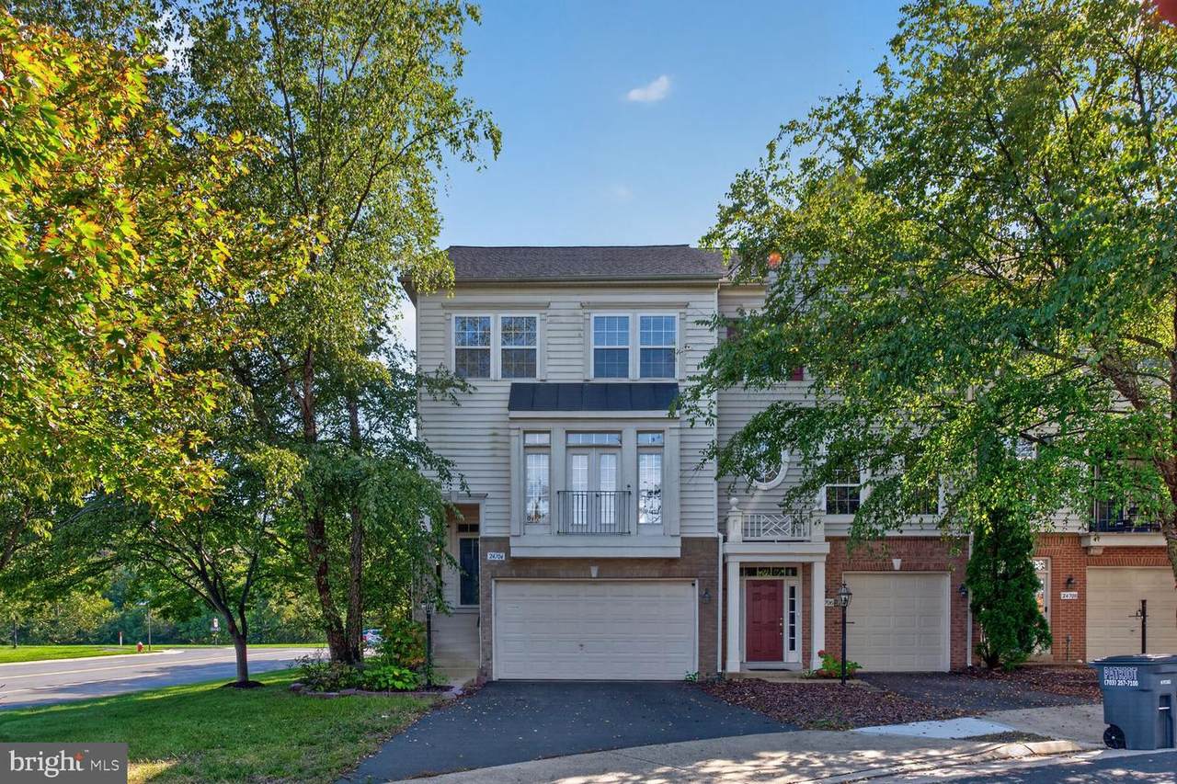
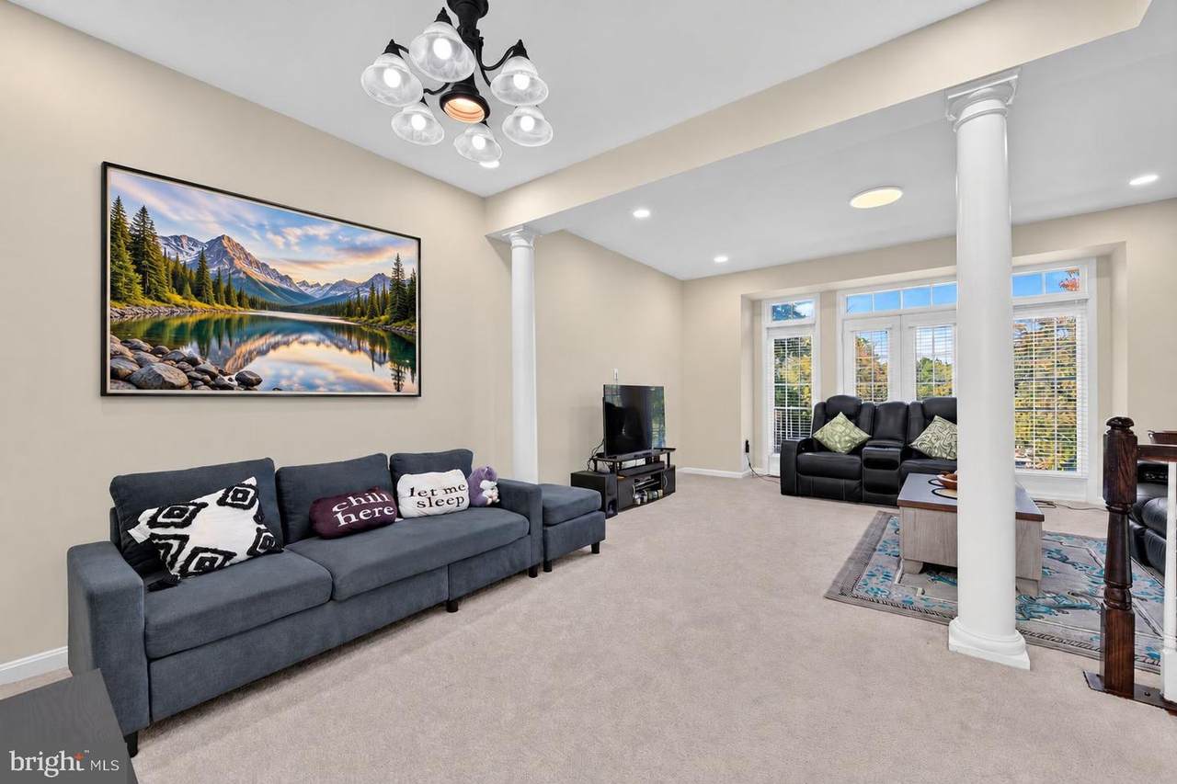
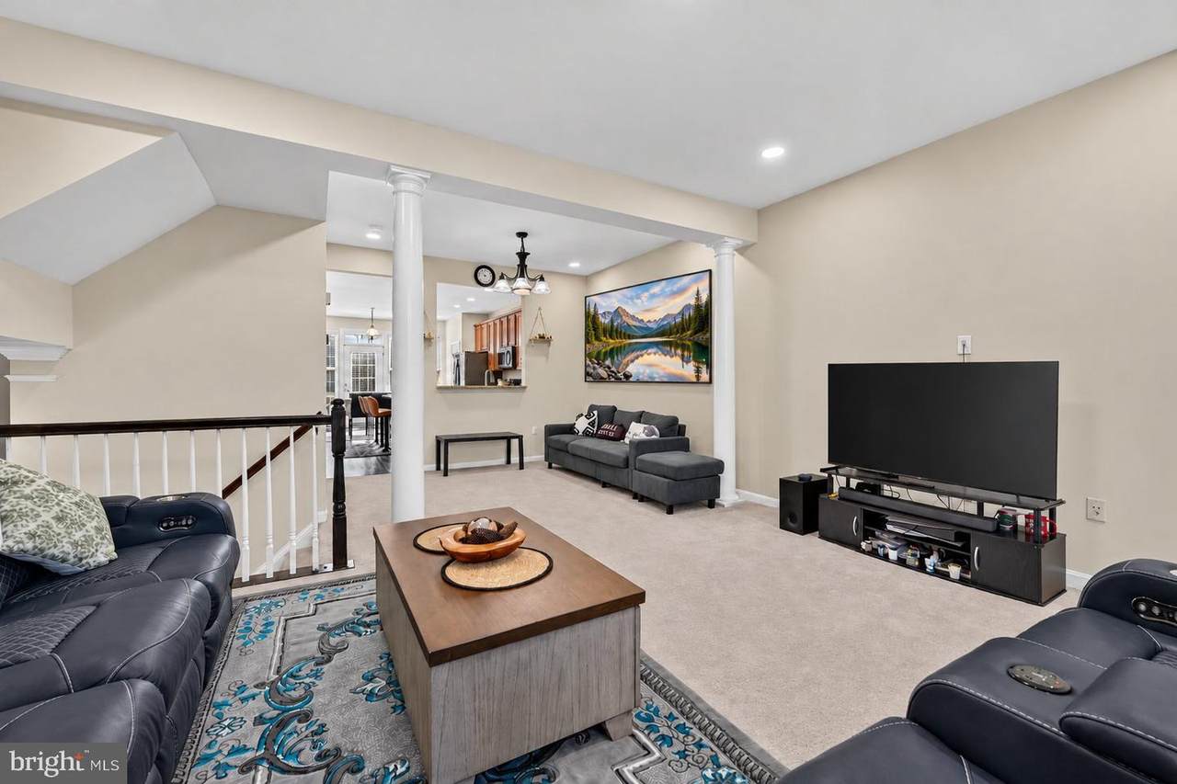
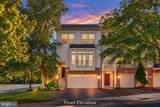
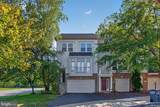
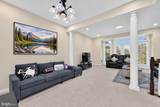
**AVAILABLE FOR RENT IMMEDIATELY! IMMACULATE 2-CAR GARAGE END-UNIT TOWNHOME BACKING TO WOODS IN SOUGHT-AFTER STONE RIDGE!** Beautifully maintained and move-in-ready, this spacious 3-bedroom townhome offers **2,375+ sq. ft. of living space across three finished levels**, situated on a premium private lot with a fully fenced backyard and peaceful wooded views. The main level features a traditional floor plan, a spacious chef's kitchen with hardwood flooring, stainless steel appliances, ample cabinet space, and a desirable **three-level bump-out extension** providing additional living space. Walk out from the kitchen to a beautiful private deck overlooking the woods, perfect for relaxing or entertaining. The upper level features **3 generously sized bedrooms, 2 full bathrooms, and a conveniently located upper-level laundry area**, making everyday living easier with no need to carry laundry between floors. Comfortable carpeting throughout the bedroom level adds warmth and comfort. The fully finished lower level offers a large recreation room with a cozy fireplace, half bathroom, and walkout access to the fully fenced backyard. **Additional highlights include a spacious 2-car garage, end-unit privacy, and ample street parking for visitors.** EXCELLENT LOCATION! Within walking distance of Gum Spring Library, shopping, restaurants, and Park & Ride commuter bus service to Washington, D.C. Conveniently located near StoneSprings Hospital, medical offices, Route 50, Route 606, Dulles International Airport, and Silver Line Metro stations. Enjoy the exceptional **Stone Ridge community amenities**, including outdoor swimming pools, clubhouse, fitness center, walking and jogging trails, sports courts, playgrounds, and more! Minutes from Harris Teeter, Walmart, Target, Costco, and major shopping destinations. **A PERFECT COMBINATION OF SPACE, PRIVACY, LOCATION, AND COMMUNITY AMENITIES! AVAILABLE IMMEDIATELY—SCHEDULE YOUR SHOWING TODAY!**
-
3BEDS
-
0.08ACRES
-
2BATHS
-
21/2 BATHS
School Information
Description
**AVAILABLE FOR RENT IMMEDIATELY! IMMACULATE 2-CAR GARAGE END-UNIT TOWNHOME BACKING TO WOODS IN SOUGHT-AFTER STONE RIDGE!** Beautifully maintained and move-in-ready, this spacious 3-bedroom townhome offers **2,375+ sq. ft. of living space across three finished levels**, situated on a premium private lot with a fully fenced backyard and peaceful wooded views. The main level features a traditional floor plan, a spacious chef's kitchen with hardwood flooring, stainless steel appliances, ample cabinet space, and a desirable **three-level bump-out extension** providing additional living space. Walk out from the kitchen to a beautiful private deck overlooking the woods, perfect for relaxing or entertaining. The upper level features **3 generously sized bedrooms, 2 full bathrooms, and a conveniently located upper-level laundry area**, making everyday living easier with no need to carry laundry between floors. Comfortable carpeting throughout the bedroom level adds warmth and comfort. The fully finished lower level offers a large recreation room with a cozy fireplace, half bathroom, and walkout access to the fully fenced backyard. **Additional highlights include a spacious 2-car garage, end-unit privacy, and ample street parking for visitors.** EXCELLENT LOCATION! Within walking distance of Gum Spring Library, shopping, restaurants, and Park & Ride commuter bus service to Washington, D.C. Conveniently located near StoneSprings Hospital, medical offices, Route 50, Route 606, Dulles International Airport, and Silver Line Metro stations. Enjoy the exceptional **Stone Ridge community amenities**, including outdoor swimming pools, clubhouse, fitness center, walking and jogging trails, sports courts, playgrounds, and more! Minutes from Harris Teeter, Walmart, Target, Costco, and major shopping destinations. **A PERFECT COMBINATION OF SPACE, PRIVACY, LOCATION, AND COMMUNITY AMENITIES! AVAILABLE IMMEDIATELY—SCHEDULE YOUR SHOWING TODAY!**
©2026 Bright MLS, All Rights Reserved. IDX information is provided exclusively for consumers' personal, non-commercial use and may not be used for any purpose other than to identify prospective properties consumers may be interested in purchasing. Some properties which appear for sale may no longer be available because they are for instance, under contract, sold, or are no longer being offered for sale. Information is deemed reliable but is not guaranteed accurate by the MLS or Century 21 Dale Realty Co. Some real estate firms do not participate in IDX and their listings do not appear on this website. Some properties listed with participating firms do not appear on this website at the request of the seller. Data last updated: 2026-11-06T23:57:07.003.