Skip To Content

22557 Welborne Manor Square

ASHBURN, VA 20148
  • $3,300/mo.
  • STATUS: Active
  • ON SITE: 13 Days
  • ID#: VALO2139002
Rental
UPDATED: 50 min ago
$3,300/mo.
Rental
  • 3
    BEDS
  • 0.06
    ACRES
  • 2
    BATHS
  • 2
    1/2 BATHS
  • 2,616
    SQFT
Neighborhood:
Type:
Rentals
Built:
2004
County:

School Information

Elementary School:
Middle School:
High School:

Description

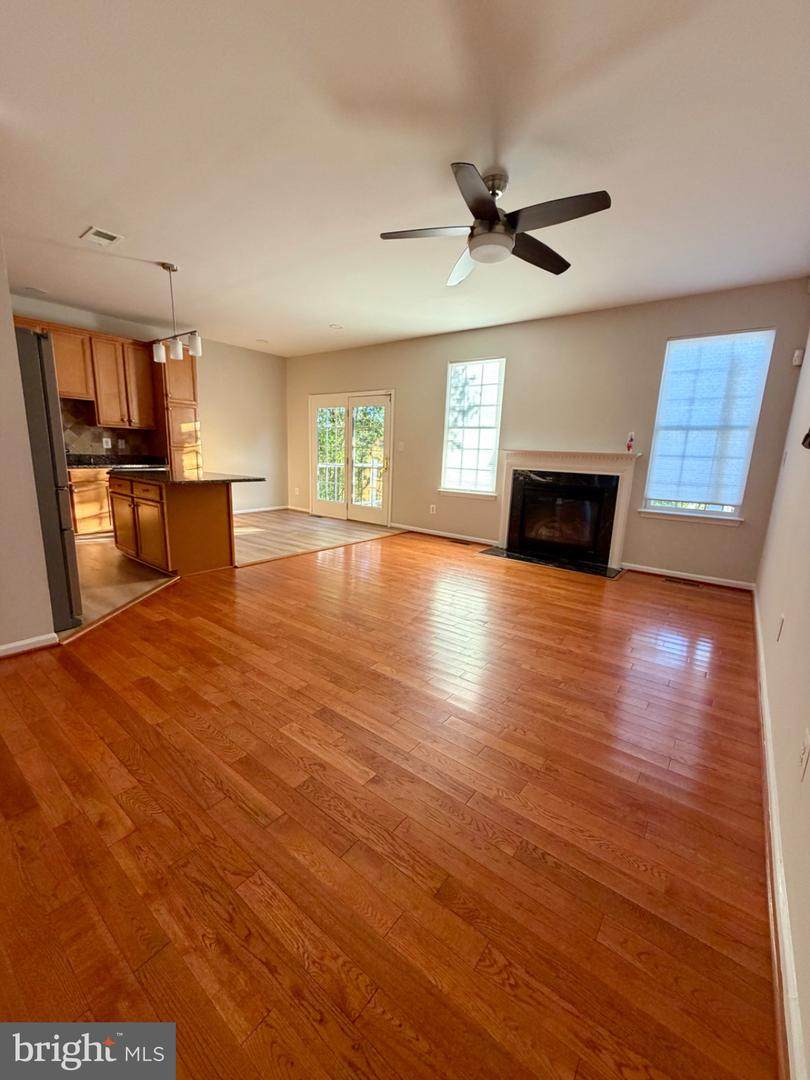
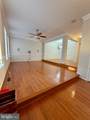
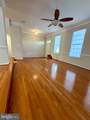
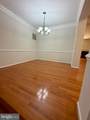
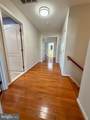
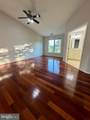
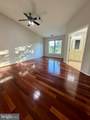
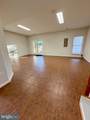
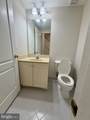
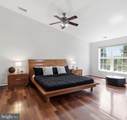
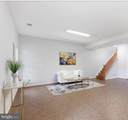
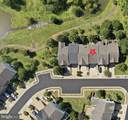
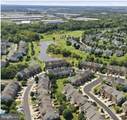
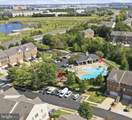
Welcome to 22557 Welborne Manor Square in Ashburn, VA! This inviting brick-front rental townhome offers three bedrooms, two full bathrooms, and two half bathrooms, with plenty of space to spread out.Bright living and dining areas feature beautiful wood flooring, while the kitchen offers stainless steel appliances, generous cabinet storage, and ample counter space. Step onto the deck to enjoy your morning coffee or unwind at the end of the day.Upstairs, the primary suite includes a private bathroom with a soaking tub and separate glass-enclosed shower. Two additional bedrooms and a second full bathroom complete the upper level.The spacious lower-level recreation room provides flexible space for movie nights, workouts, or relaxing, with access to a covered patio and fenced backyard. An attached garage and driveway add everyday convenience.Contact Farid Khan with Coldwell Banker Realty to schedule your private tour!


©2026 Bright MLS, All Rights Reserved. IDX information is provided exclusively for consumers' personal, non-commercial use and may not be used for any purpose other than to identify prospective properties consumers may be interested in purchasing. Some properties which appear for sale may no longer be available because they are for instance, under contract, sold, or are no longer being offered for sale. Information is deemed reliable but is not guaranteed accurate by the MLS or Century 21 Dale Realty Co. Some real estate firms do not participate in IDX and their listings do not appear on this website. Some properties listed with participating firms do not appear on this website at the request of the seller. Data last updated: 2026-11-06T22:57:14.84.
www.century21dale.com/homes/182988763
Print Image

22557 Welborne Manor Square ASHBURN, VA 20148

  • Price: $3,300/mo.
  • Status: Active
  • On Site: 13 Days
  • Updated: 50 min ago
  • ID#: VALO2139002
3
Beds
2
Baths
2
½ Baths
0.06
Acres
2,616
SQFT
2004
Built
Neighborhood:
Loudoun Valley Estates
County:
Loudoun
Elementary School:
Moorefield Station
Middle School:
Stone Hill
High School:
Rock Ridge
School District:
Loudoun County Public Schools
Property Description
Welcome to 22557 Welborne Manor Square in Ashburn, VA! This inviting brick-front rental townhome offers three bedrooms, two full bathrooms, and two half bathrooms, with plenty of space to spread out.Bright living and dining areas feature beautiful wood flooring, while the kitchen offers stainless steel appliances, generous cabinet storage, and ample counter space. Step onto the deck to enjoy your morning coffee or unwind at the end of the day.Upstairs, the primary suite includes a private bathroom with a soaking tub and separate glass-enclosed shower. Two additional bedrooms and a second full bathroom complete the upper level.The spacious lower-level recreation room provides flexible space for movie nights, workouts, or relaxing, with access to a covered patio and fenced backyard. An attached garage and driveway add everyday convenience.Contact Farid Khan with Coldwell Banker Realty to schedule your private tour!
Exterior Features

Architectural Style Colonial Construction Materials Brick Door Features Six Panel Exterior Features BBQ GrillSidewalksStreet Lights Fencing Wood Garage Spaces 2.00 Garage Type Additional Storage AreaBasement GarageGarage - Front EntryInside Access Garage YN Yes Parking Features Concrete Driveway Parking Types Attached GarageDriveway Patio And Porch Features Deck(s)Patio(s) Pool No Pool Property Condition Very Good Roof Architectural Shingle Water Access YN No Water View YN No Waterfront YN No

Interior Features

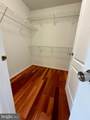
Above Grade Fin SQFT 2616 Appliances Built-In MicrowaveDishwasherDisposalDryerExhaust FanOven/Range - ElectricRefrigeratorStainless Steel AppliancesWasherWater Heater Basement Connecting StairwayFully FinishedWalkout LevelSump PumpRear Entrance Basement YN Yes Below Grade Finished Area 0 Below Grade Unfinished Area 0 Cooling Central A/CCeiling Fan(s) Fireplace Features Fireplace - Glass Doors Fireplace YN Yes Fireplaces Total 1 Flooring HardwoodCeramic Tile Furnished No Heating Central Heating YN Yes Interior Features AtticBathroom - Soaking TubBathroom - Walk-In ShowerBreakfast AreaCeiling Fan(s)Family Room Off KitchenFloor Plan - TraditionalFormal/Separate Dining RoomKitchen - Eat-InKitchen - IslandKitchen - Table SpacePrimary Bath(s)Recessed LightingUpgraded CountertopsWalk-in Closet(s)Window TreatmentsWood Floors Laundry Type Upper Floor Levels 3 Main Level Bedrooms 0 Rooms Total 3 Security Features Smoke DetectorSprinkler System - Indoor Spa YN No Upper Level1 Bedrooms 3 Walls Ceilings 9'+ Ceilings

Property Features

Accessibility Features None Application Fee 50.00 Association Amenities Community CenterJog/Walk PathParty RoomPool - OutdoorSwimming PoolTennis CourtsTot Lots/Playground Association Fee 209.00 Association Fee Frequency Monthly Association Fee Includes Pool(s)Snow RemovalCommon Area MaintenanceTrash Association YN Yes Central Air YN Yes Condo YN No Cooling Fuel Electric Federal Flood Zone YN No Foundation Details Concrete Perimeter Heating Fuel Natural Gas Hot Water Natural Gas Navigable Water YN N New Construction YN No Original MLSNumber 805537390156 Owner Pays Association Fees Ownership Interest Other Pets Allowed YN No Purchase Optional YN No Rent Includes None Security Deposit 3300.00 Senior Community YN No Sewer Public Sewer Smoking Allowed YN No Structure Design Type Interior Row/Townhouse Tenant Pays Exterior MaintenanceCommon Area MaintenanceLight Bulbs/Filters/Fuses/Alarm CareUtilities - AllSewerWater Vacation Rental YN No Water Source Public Zoning PDH3

Listing courtesy of Coldwell Banker Realty: .


©2026 Bright MLS, All Rights Reserved. IDX information is provided exclusively for consumers' personal, non-commercial use and may not be used for any purpose other than to identify prospective properties consumers may be interested in purchasing. Some properties which appear for sale may no longer be available because they are for instance, under contract, sold, or are no longer being offered for sale. Information is deemed reliable but is not guaranteed accurate by the MLS or Century 21 Dale Realty Co. Some real estate firms do not participate in IDX and their listings do not appear on this website. Some properties listed with participating firms do not appear on this website at the request of the seller. Data last updated: 2026-11-06T22:57:14.84.
 
https://bt-photos.global.ssl.fastly.net/brightmls/orig_boomver_1_805537390156-2.jpg https://bt-photos.global.ssl.fastly.net/brightmls/orig_boomver_1_805537390156-2.jpg https://bt-photos.global.ssl.fastly.net/brightmls/orig_boomver_1_805537390156-2.jpg
Logo
Century 21 Dale Realty Co
360 Loucks Road
York PA, 17404