


Description
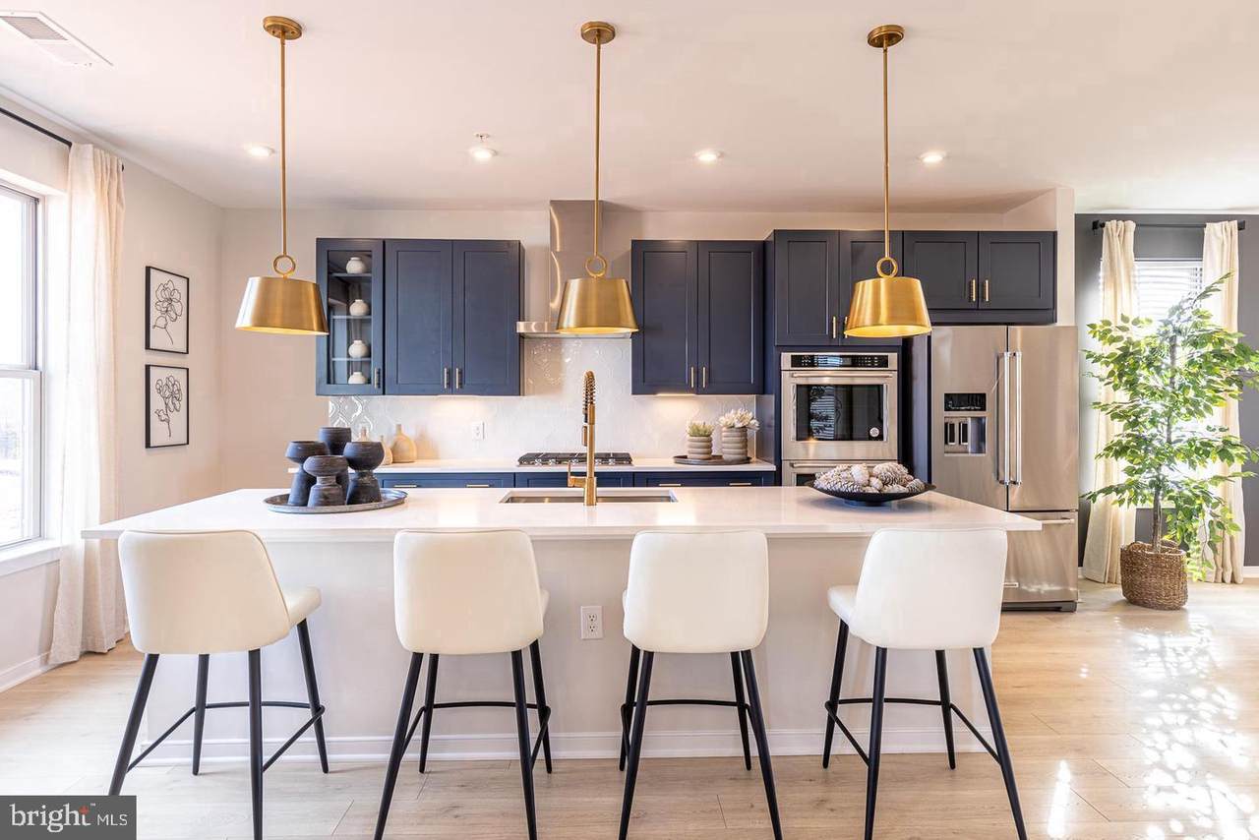
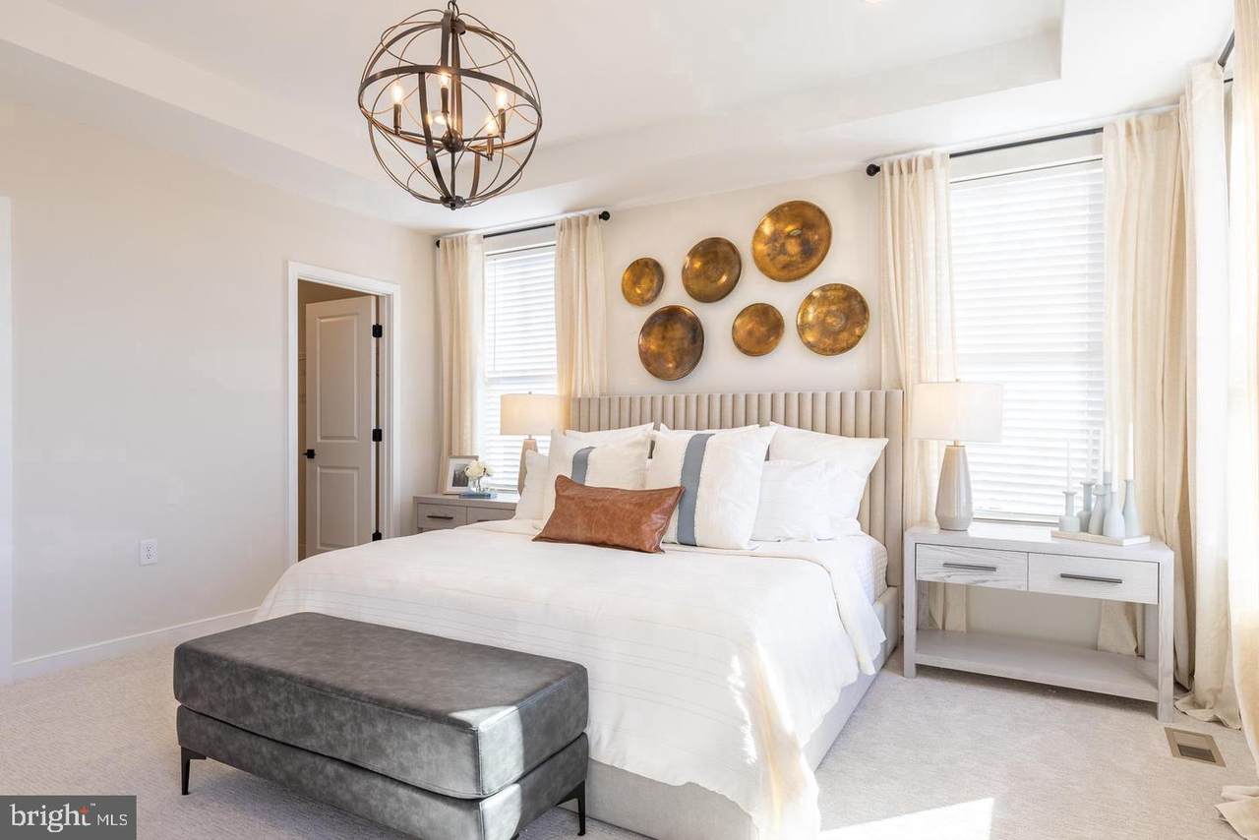
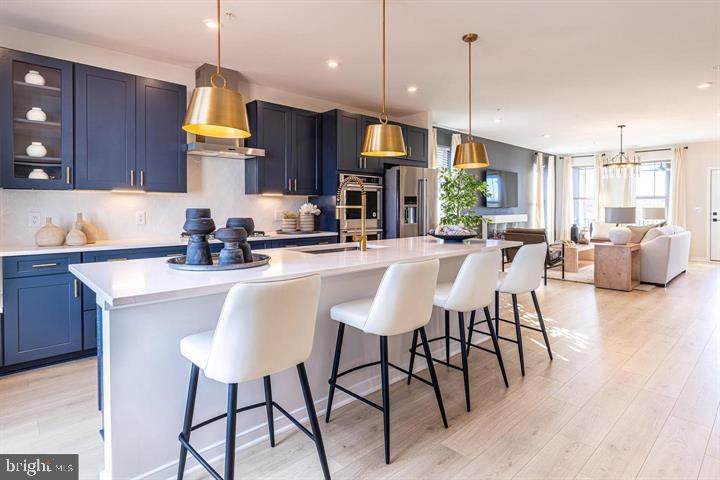
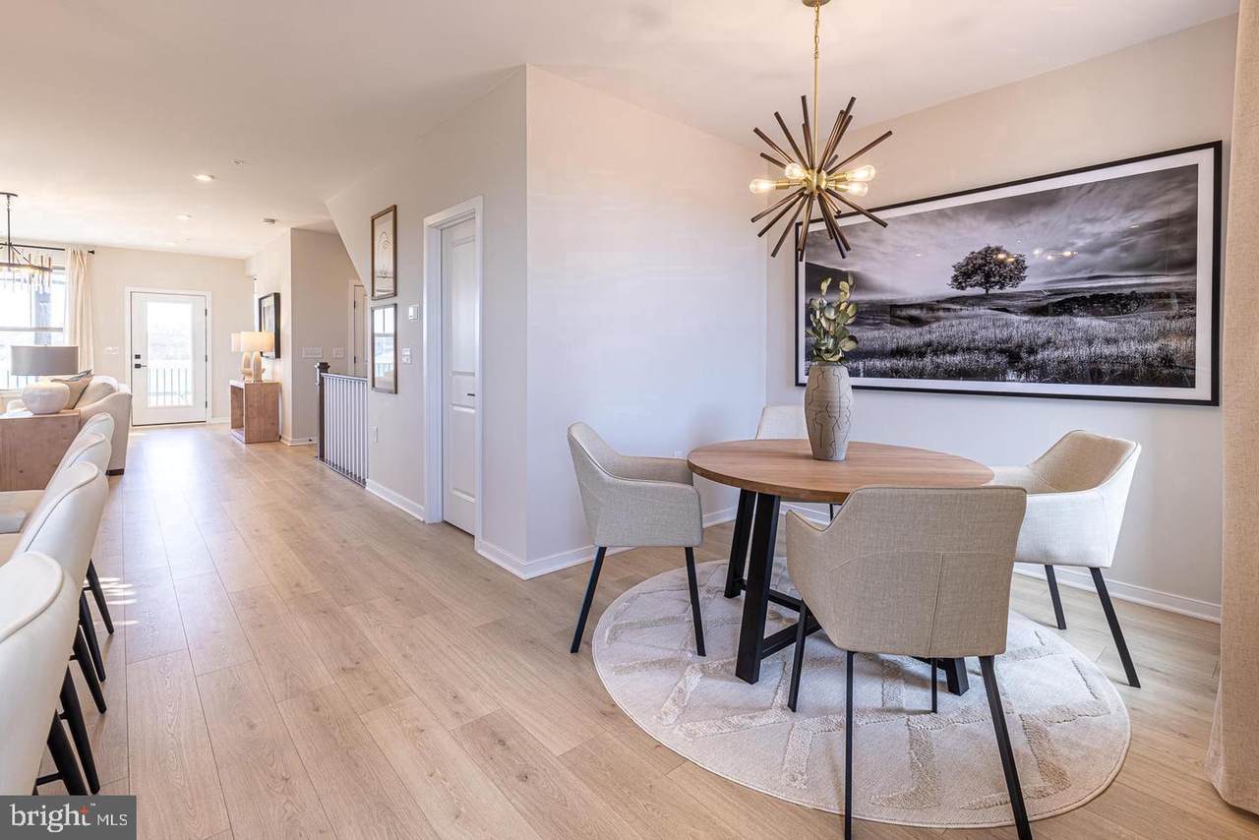
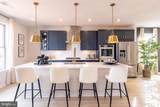
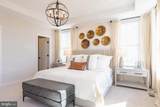
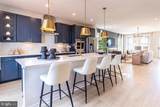
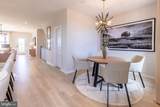
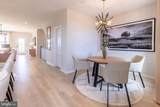
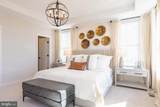
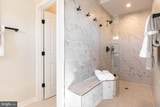
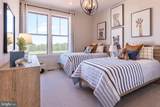
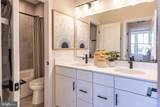
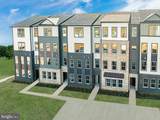
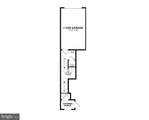
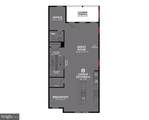
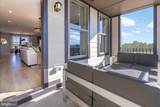
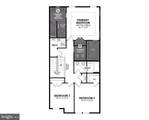
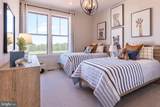
Experience the epitome of luxury living in this stunning contemporary townhouse located in the prestigious Regal Chase community. This exquisite residence, built in 2024, boasts a generous 2,470 square feet of meticulously designed space, offering an unparalleled lifestyle of comfort and sophistication. Step inside to discover a beautifully appointed interior featuring a harmonious blend of engineered wood and plush carpeting, creating an inviting atmosphere throughout. The open-concept layout seamlessly connects the living, dining, and kitchen areas, perfect for entertaining or enjoying quiet evenings at home. The modern kitchen is equipped with high-end appliances, ensuring that culinary adventures are both enjoyable and effortless. This townhouse features three spacious bedrooms, including a master suite that serves as a private retreat, complete with an en-suite bathroom designed for relaxation. With two full bathrooms and an additional half bath, convenience and privacy are paramount. The property includes a heated basement with both front and rear entrances, providing ample space for storage or additional living areas. An attached garage with rear entry ensures easy access and added security. Outside, indulge in the community's luxurious amenities, including a sparkling pool that invites you to unwind on warm days. The meticulously maintained grounds are complemented by included services such as lawn care, snow removal, and trash collection, allowing you to enjoy a carefree lifestyle. Located just minutes from major transportation hubs, including an airport less than 10 miles away and commuter lots within 5 miles, this home offers both convenience and accessibility. The vibrant surroundings of Regal Chase provide a perfect backdrop for a lifestyle filled with leisure and enjoyment. Available for lease starting December 1, 2026, this property offers flexible leasing options ranging from 12 to 24 months. With all essential utilities covered, including water, sewer, and common area maintenance, you can focus on what truly matters-creating cherished memories in your new home. Embrace the luxury and comfort that this exceptional townhouse has to offer. Schedule your private tour today and discover the lifestyle you've been dreaming of.
-
3BEDS
-
N/AACRES
-
2BATHS
-
11/2 BATHS
Description
Experience the epitome of luxury living in this stunning contemporary townhouse located in the prestigious Regal Chase community. This exquisite residence, built in 2024, boasts a generous 2,470 square feet of meticulously designed space, offering an unparalleled lifestyle of comfort and sophistication. Step inside to discover a beautifully appointed interior featuring a harmonious blend of engineered wood and plush carpeting, creating an inviting atmosphere throughout. The open-concept layout seamlessly connects the living, dining, and kitchen areas, perfect for entertaining or enjoying quiet evenings at home. The modern kitchen is equipped with high-end appliances, ensuring that culinary adventures are both enjoyable and effortless. This townhouse features three spacious bedrooms, including a master suite that serves as a private retreat, complete with an en-suite bathroom designed for relaxation. With two full bathrooms and an additional half bath, convenience and privacy are paramount. The property includes a heated basement with both front and rear entrances, providing ample space for storage or additional living areas. An attached garage with rear entry ensures easy access and added security. Outside, indulge in the community's luxurious amenities, including a sparkling pool that invites you to unwind on warm days. The meticulously maintained grounds are complemented by included services such as lawn care, snow removal, and trash collection, allowing you to enjoy a carefree lifestyle. Located just minutes from major transportation hubs, including an airport less than 10 miles away and commuter lots within 5 miles, this home offers both convenience and accessibility. The vibrant surroundings of Regal Chase provide a perfect backdrop for a lifestyle filled with leisure and enjoyment. Available for lease starting December 1, 2026, this property offers flexible leasing options ranging from 12 to 24 months. With all essential utilities covered, including water, sewer, and common area maintenance, you can focus on what truly matters-creating cherished memories in your new home. Embrace the luxury and comfort that this exceptional townhouse has to offer. Schedule your private tour today and discover the lifestyle you've been dreaming of.
©2026 Bright MLS, All Rights Reserved. IDX information is provided exclusively for consumers' personal, non-commercial use and may not be used for any purpose other than to identify prospective properties consumers may be interested in purchasing. Some properties which appear for sale may no longer be available because they are for instance, under contract, sold, or are no longer being offered for sale. Information is deemed reliable but is not guaranteed accurate by the MLS or Century 21 Dale Realty Co. Some real estate firms do not participate in IDX and their listings do not appear on this website. Some properties listed with participating firms do not appear on this website at the request of the seller. Data last updated: 2026-11-13T23:52:37.467.