Skip To Content

2 Bryce Court

NOTTINGHAM, MD 21236
  • $2,600/mo.
  • STATUS: Active
  • ON SITE: 20 Days
  • ID#: MDBC2179454
Rental
UPDATED: 63 min ago
$2,600/mo.
Rental
  • 3
    BEDS
  • 0.12
    ACRES
  • 2
    BATHS
  • 2
    1/2 BATHS
  • 2,058
    SQFT
Neighborhood:
Type:
Rentals
Built:
1987
County:

School Ratings & Info

Description

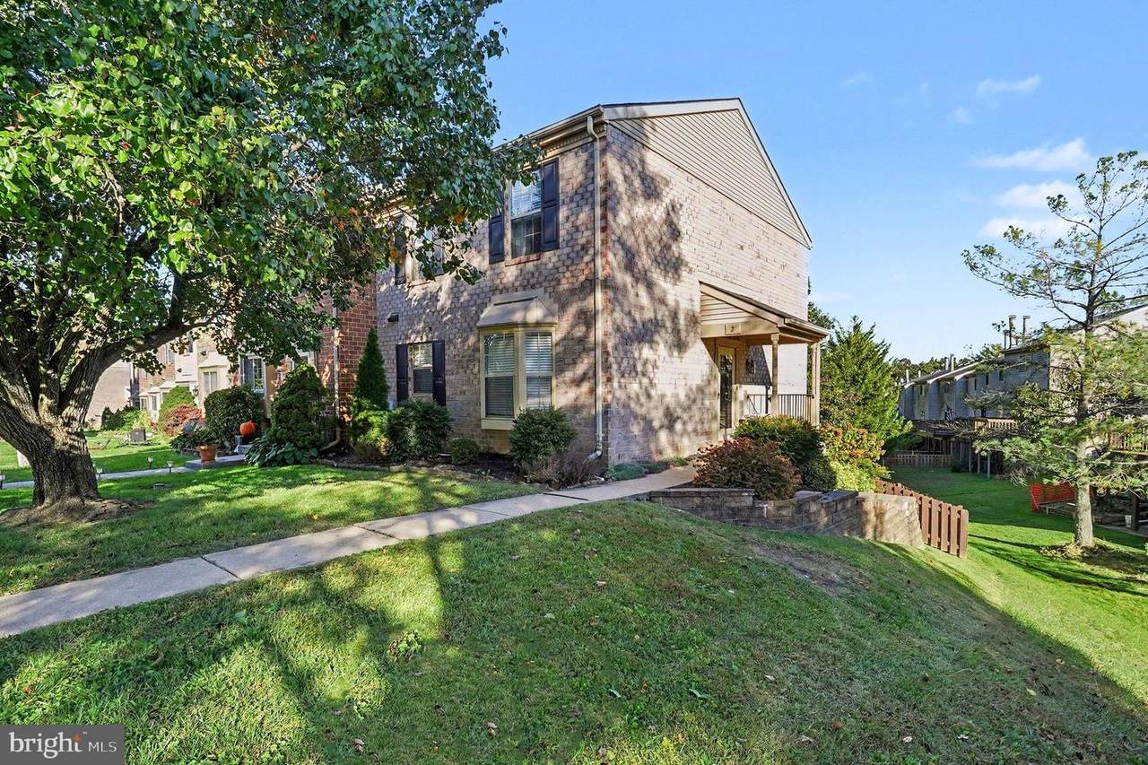
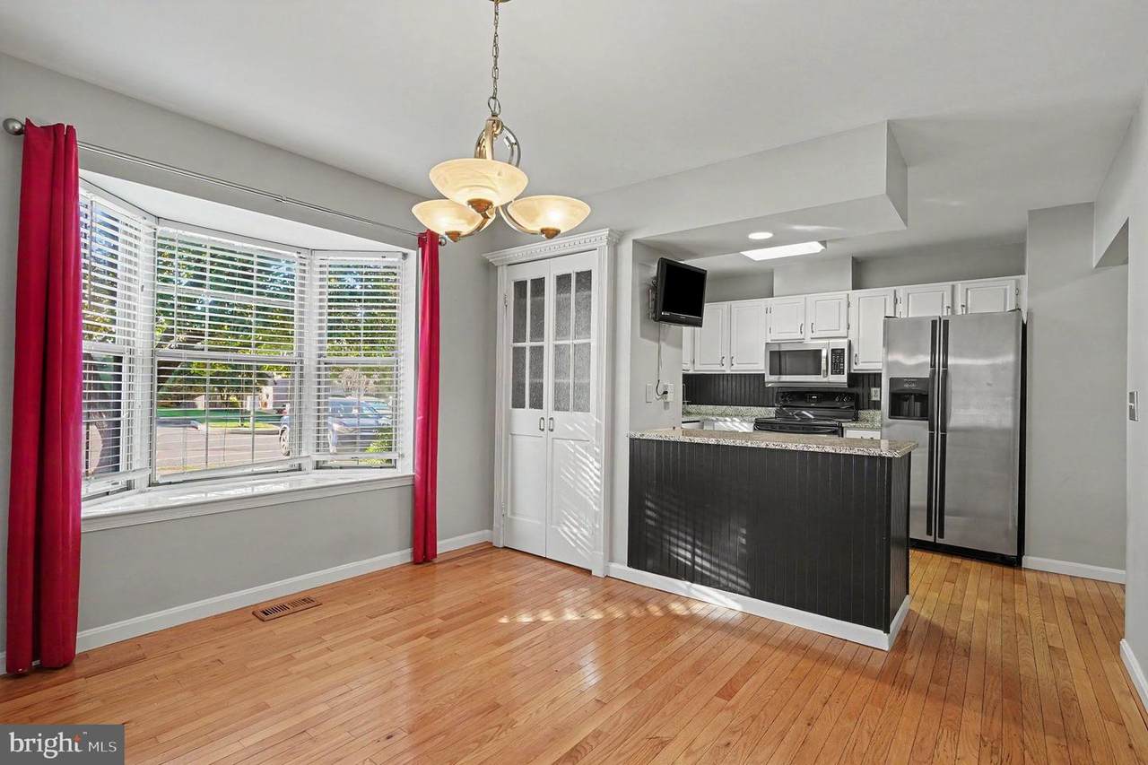
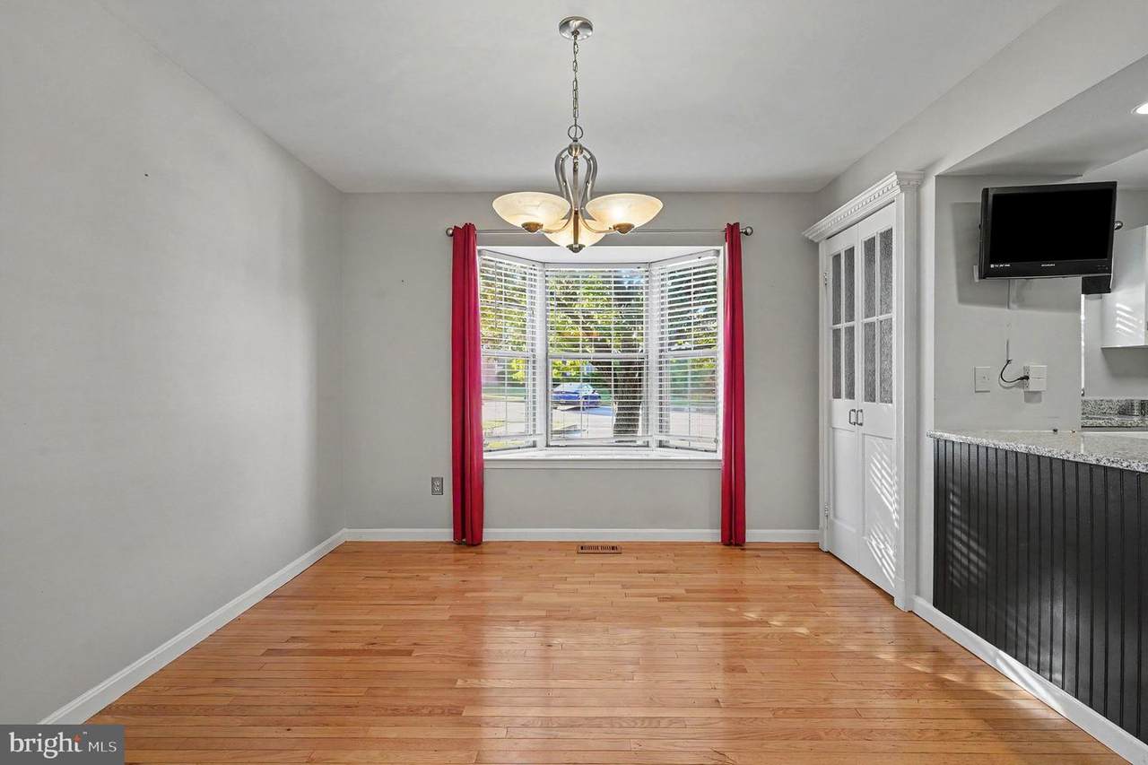
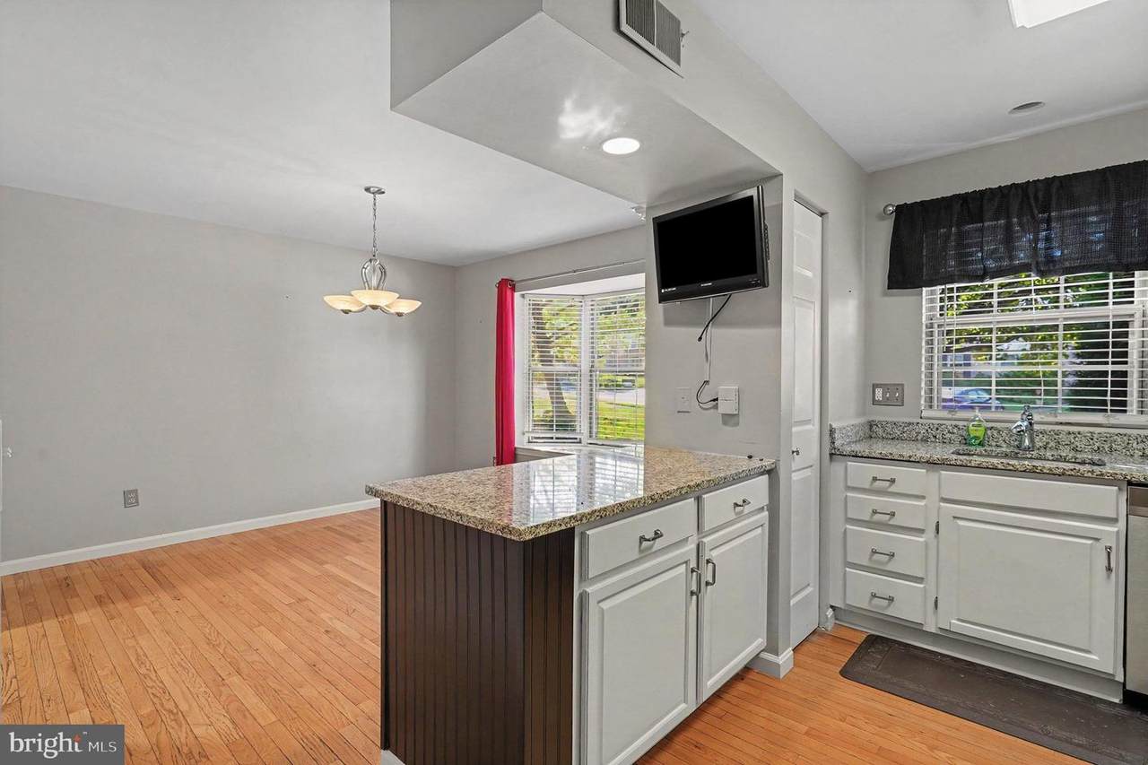
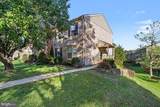
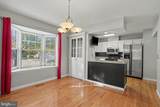
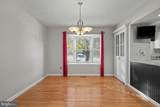
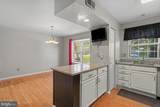
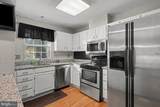
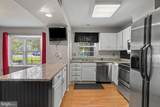
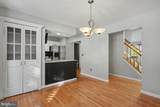
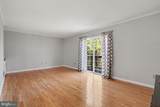
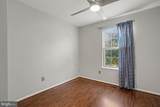
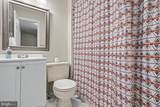
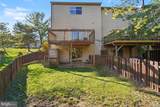
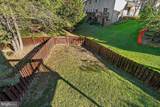
This brick front end-of-group home offers a private side entrance with a covered porch. The main level features a spacious living room with a walkout to the upper deck. The kitchen includes a stainless steel appliance suite, granite counters, a breakfast bar for additional counter space and seating, and a double-sided pantry. The dining room has a bay window with a view of the front yard. A half bath completes this level.Upstairs, three bedrooms include a primary suite with upgraded countertops and a walk-in closet. Two full bathrooms serve this level. The fully finished lower level adds flexible living space and a half bath, with a walkout to a lower deck and the fenced rear yard. Two assigned parking spaces add convenience. Some furnishings may remain for tenant use; the owner will remove them upon request.


©2026 Bright MLS, All Rights Reserved. IDX information is provided exclusively for consumers' personal, non-commercial use and may not be used for any purpose other than to identify prospective properties consumers may be interested in purchasing. Some properties which appear for sale may no longer be available because they are for instance, under contract, sold, or are no longer being offered for sale. Information is deemed reliable but is not guaranteed accurate by the MLS or Century 21 Dale Realty Co. Some real estate firms do not participate in IDX and their listings do not appear on this website. Some properties listed with participating firms do not appear on this website at the request of the seller. Data last updated: 2026-11-13T22:52:40.437.
www.century21dale.com/homes/182979916
Print Image

2 Bryce Court NOTTINGHAM, MD 21236

  • Price: $2,600/mo.
  • Status: Active
  • On Site: 20 Days
  • Updated: 63 min ago
  • ID#: MDBC2179454
3
Beds
2
Baths
2
½ Baths
0.12
Acres
2,058
SQFT
1987
Built
Neighborhood:
Silver Spring Station
County:
Baltimore
School District:
Baltimore County Public Schools
Property Description
This brick front end-of-group home offers a private side entrance with a covered porch. The main level features a spacious living room with a walkout to the upper deck. The kitchen includes a stainless steel appliance suite, granite counters, a breakfast bar for additional counter space and seating, and a double-sided pantry. The dining room has a bay window with a view of the front yard. A half bath completes this level.Upstairs, three bedrooms include a primary suite with upgraded countertops and a walk-in closet. Two full bathrooms serve this level. The fully finished lower level adds flexible living space and a half bath, with a walkout to a lower deck and the fenced rear yard. Two assigned parking spaces add convenience. Some furnishings may remain for tenant use; the owner will remove them upon request.
Exterior Features

Architectural Style Colonial Assigned Parking Spaces 2 Construction Materials Brick FrontBrickBlock Exterior Features Sidewalks Fencing RearPartiallyWood Garage YN No Parking Features Assigned Parking Types Parking LotOff Street Patio And Porch Features Deck(s) Pool No Pool Water Access YN No Water View YN No Waterfront YN No

Interior Features

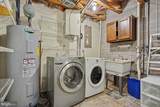
Above Grade Fin SQFT 1408 Appliances Built-In MicrowaveDishwasherDisposalDryer - ElectricExhaust FanExtra Refrigerator/FreezerOven/Range - ElectricRefrigeratorStainless Steel AppliancesWasherWater Heater Basement Connecting StairwayFullFully FinishedImprovedRear EntranceSump PumpWalkout Level Basement YN Yes Below Grade Finished Area 650 Cooling Ceiling Fan(s)Central A/C Fireplace YN No Flooring CarpetCeramic TileHardwoodLaminate PlankLaminatedLuxury Vinyl Plank Furnished Partially Heating Forced AirHeat Pump(s) Heating YN Yes Interior Features Bathroom - Tub ShowerCeiling Fan(s)Dining AreaFormal/Separate Dining RoomPantryPrimary Bath(s)Recessed LightingSkylight(s)Upgraded CountertopsWalk-in Closet(s)Wood Floors Laundry Type BasementDryer In UnitWasher In Unit Levels 3 Main Level Bedrooms 0 Pets Allowed Case by Case BasisPet Addendum/Deposit Room List Dining RoomPrimary BedroomBedroom 2Bedroom 3KitchenGame RoomFamily RoomRecreation RoomBathroom 2Primary BathroomHalf Bath Rooms Total 12 Upper Level1 Bedrooms 3

Property Features

Accessibility Features None Application Fee 60.00 Association Fee 215.00 Association Fee Frequency Semi-Annually Association Fee Includes Common Area Maintenance Association YN Yes Central Air YN Yes Cooling Fuel Electric Cross Street Cottington Foundation Details Block Heating Fuel Electric Hot Water Electric Navigable Water YN N New Construction YN No Original MLSNumber 805534875930 Owner Pays Association FeesManagement Ownership Interest Other Pets Allowed YN Yes Rent Includes Parking Security Deposit 2600.00 Senior Community YN No Sewer Public Sewer Smoking Allowed YN No Structure Design Type End of Row/Townhouse Tenant Pays Light Bulbs/Filters/Fuses/Alarm CareLawn/Tree/Shrub CareMinor Interior MaintenanceUtilities - AllWaterSewerSnow Removal Vacation Rental YN No Water Source Public Zoning DR

Listing courtesy of Cummings & Co. Realtors: .


©2026 Bright MLS, All Rights Reserved. IDX information is provided exclusively for consumers' personal, non-commercial use and may not be used for any purpose other than to identify prospective properties consumers may be interested in purchasing. Some properties which appear for sale may no longer be available because they are for instance, under contract, sold, or are no longer being offered for sale. Information is deemed reliable but is not guaranteed accurate by the MLS or Century 21 Dale Realty Co. Some real estate firms do not participate in IDX and their listings do not appear on this website. Some properties listed with participating firms do not appear on this website at the request of the seller. Data last updated: 2026-11-13T22:52:40.437.
 
https://bt-photos.global.ssl.fastly.net/brightmls/1280_boomver_1_805534875930-2.jpg https://bt-photos.global.ssl.fastly.net/brightmls/1280_boomver_1_805534875930-2.jpg https://bt-photos.global.ssl.fastly.net/brightmls/1280_boomver_1_805534875930-2.jpg
Logo
Century 21 Dale Realty Co
360 Loucks Road
York PA, 17404