Skip To Content

1903-1905 Green Street , #3

PHILADELPHIA, PA 19130
  • $599,900
  • STATUS: Active
  • ON SITE: 214 Days
  • ID#: PAPH2591928
Open House
UPDATED: 44 min ago
$599,900
  • 2
    BEDS
  • N/A
    ACRES
  • 2
    BATHS
  • 0
    1/2 BATHS
  • 1,200
    SQFT
  • $500
    $/SQFT
Neighborhood:
Type:
Condo
Built:
1900
County:

School Ratings & Info

School District:

Description

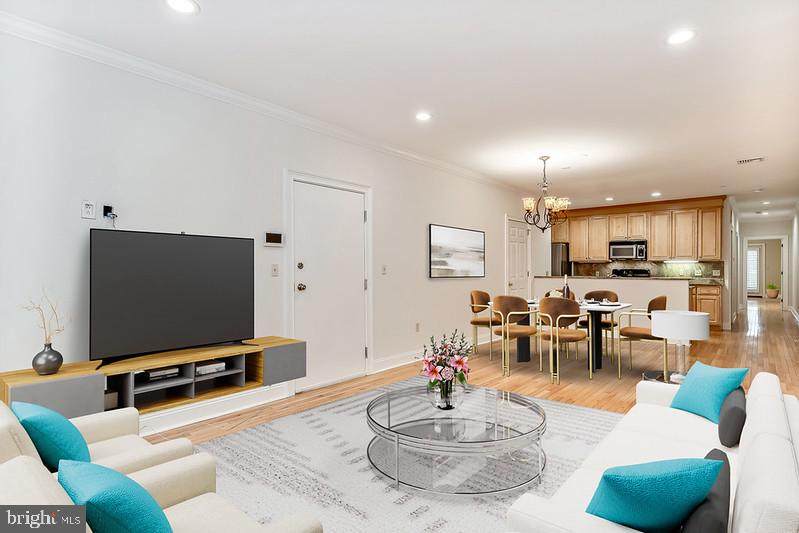
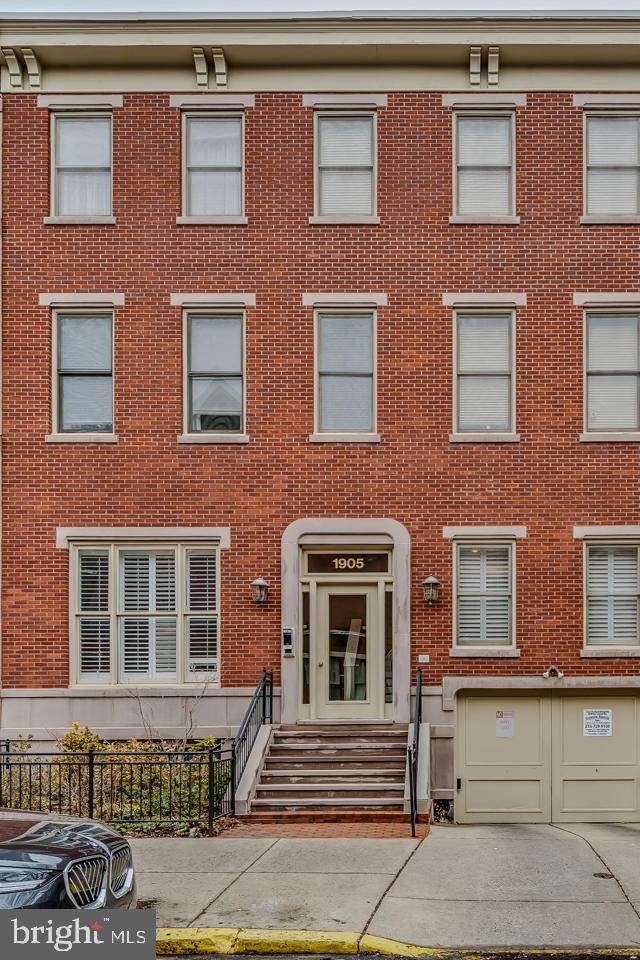
Step into an effortless city living experience with this rare first floor sunny condo, stylish and designed for comfort. With north and south facing windows, the home is filled with natural light that highlights the hardwood floors, crown molding and inviting color palette.This two-bedroom, two-bathroom condominium in an elegant boutique building along picturesque Green Street, including on premises secured deeded parking.The open floor plan flows into a spacious living and dining area, making it easy to entertain or unwind. Newer Stainless-steel appliances, double sink, granite countertops and generous cabinetry make the kitchen a joy for someone who likes to cook.The primary suite is like a private sanctuary, complete with a beautifully organized walk-in closet and an en-suite bathroom. Step onto your private terrace for a quiet moment to relax and unwind.The second bedroom -currently used as a home office- features custom built-ins with shelving and storage.Additional highlights include a second full bathroom, plantation shutters, private HVAC, newer in-unit GE washer/dryer, sizable pantry/storage with sliding shelves and a separate dedicated storage unit.This warm and vibrant neighborhood offers unmatched walkability to the Barnes, Rodin, the newCalder and Philadelphia Museum of Art, Whole Foods, Target and is filled with charming cafes,restaurants and shops. Photographs of furniture are Virtual!!!

Monthly Payment Calculator


©2026 Bright MLS, All Rights Reserved. IDX information is provided exclusively for consumers' personal, non-commercial use and may not be used for any purpose other than to identify prospective properties consumers may be interested in purchasing. Some properties which appear for sale may no longer be available because they are for instance, under contract, sold, or are no longer being offered for sale. Information is deemed reliable but is not guaranteed accurate by the MLS or Century 21 Dale Realty Co. Some real estate firms do not participate in IDX and their listings do not appear on this website. Some properties listed with participating firms do not appear on this website at the request of the seller. Data last updated: 2026-10-10T09:54:09.51.
www.century21dale.com/homes/173880395
Print Image

1903-1905 Green Street , #3 PHILADELPHIA, PA 19130

  • Price: $599,900
  • Status: Active
  • On Site: 214 Days
  • Updated: 44 min ago
  • ID#: PAPH2591928
2
Beds
2
Baths
0
½ Baths
N/A
Acres
1,200
SQFT
$500
$/SQFT
1900
Built
Neighborhood:
Spring Garden
County:
Philadelphia
Area:
19130 (19130)
School District:
Philadelphia City
Property Description
Step into an effortless city living experience with this rare first floor sunny condo, stylish and designed for comfort. With north and south facing windows, the home is filled with natural light that highlights the hardwood floors, crown molding and inviting color palette.This two-bedroom, two-bathroom condominium in an elegant boutique building along picturesque Green Street, including on premises secured deeded parking.The open floor plan flows into a spacious living and dining area, making it easy to entertain or unwind. Newer Stainless-steel appliances, double sink, granite countertops and generous cabinetry make the kitchen a joy for someone who likes to cook.The primary suite is like a private sanctuary, complete with a beautifully organized walk-in closet and an en-suite bathroom. Step onto your private terrace for a quiet moment to relax and unwind.The second bedroom -currently used as a home office- features custom built-ins with shelving and storage.Additional highlights include a second full bathroom, plantation shutters, private HVAC, newer in-unit GE washer/dryer, sizable pantry/storage with sliding shelves and a separate dedicated storage unit.This warm and vibrant neighborhood offers unmatched walkability to the Barnes, Rodin, the newCalder and Philadelphia Museum of Art, Whole Foods, Target and is filled with charming cafes,restaurants and shops. Photographs of furniture are Virtual!!!
Exterior Features

Architectural Style Straight Thru Construction Materials BlockBrick Exterior Features Secure Storage Fencing Wrought Iron Garage Spaces 1.00 Garage Type Garage - Front Entry Garage YN Yes Location Type Urban Lot Features Front YardLandscaping Other Equipment None Parking Features PrivateSecure Parking Parking Types Attached Garage Patio And Porch Features Balcony Pool No Pool Property Condition Very Good Road Responsibility City/County Road Surface Type Black Top Soil Types Unknown Unit Building Type Garden 1 - 4 Floors View City Water Access YN No Water View YN No Waterfront YN No

Interior Features

Above Grade Fin SQFT 1200 Appliances Built-In MicrowaveDryer - Front LoadingOven/Range - GasRefrigeratorStainless Steel AppliancesWasher - Front LoadingWasher/Dryer Stacked Basement YN No Below Grade Finished Area 0 Below Grade Unfinished Area 0 Cooling Central A/C Fireplace YN No Flooring Ceramic TileWood Furnished No Heating CentralForced Air Heating YN Yes Interior Features Bathroom - Tub ShowerBathroom - Walk-In ShowerBuilt-InsButlers PantryCombination Dining/LivingCrown MoldingsFloor Plan - OpenKitchen - GalleyPantrySprinkler SystemWalk-in Closet(s)Window Treatments Laundry Type Dryer In UnitWasher In Unit Levels 3 Main Level Bedrooms 2 Pets Allowed Case by Case Basis Security Features Carbon Monoxide Detector(s)Main Entrance LockSmoke DetectorSprinkler System - Indoor Spa YN No Unit Floors 1 Walls Ceilings 9'+ CeilingsDry Wall

Property Features

Acceptable Financing Negotiable Accessibility Features None Association Amenities None Association Fee Includes Common Area MaintenanceExt Bldg MaintInsuranceSnow RemovalTrashWater Association Fee2 453.00 Association Fee2 Frequency Monthly Association YN No Central Air YN Yes Condo YN Yes Cooling Fuel Electric Cross Street 19th Electric Circuit Breakers Entry Level 1 Federal Flood Zone YN No Foundation Details Block Heating Fuel Natural Gas Horse YN No Hot Water Natural Gas Lease Considered YN No Municipality PHILADELPHIA Navigable Water YN N New Construction YN No Original MLSNumber 804615184548 Ownership Interest Fee Simple Pets Allowed YN Yes Sale Type Standard Senior Community YN No Sewer Public Sewer Structure Design Type Unit/Flat/Apartment Tax Annual Amount 7650.00 Tax Lot 358 Utilities Cable TV Available Vacation Rental YN No Water Source Public Window Features Insulated Zoning RM1 Zoning Description Rectangle

Listing courtesy of BHHS Fox & Roach The Harper at Rittenhouse Square: .


©2026 Bright MLS, All Rights Reserved. IDX information is provided exclusively for consumers' personal, non-commercial use and may not be used for any purpose other than to identify prospective properties consumers may be interested in purchasing. Some properties which appear for sale may no longer be available because they are for instance, under contract, sold, or are no longer being offered for sale. Information is deemed reliable but is not guaranteed accurate by the MLS or Century 21 Dale Realty Co. Some real estate firms do not participate in IDX and their listings do not appear on this website. Some properties listed with participating firms do not appear on this website at the request of the seller. Data last updated: 2026-10-10T09:54:09.51.
 
https://bt-photos.global.ssl.fastly.net/brightmls/1280_boomver_2_804615184548-2.jpg https://bt-photos.global.ssl.fastly.net/brightmls/1280_boomver_2_804615184548-2.jpg https://bt-photos.global.ssl.fastly.net/brightmls/1280_boomver_2_804615184548-2.jpg
Logo
Century 21 Dale Realty Co
360 Loucks Road
York PA, 17404