
Skip To Content

18818 Silverwood Terrace

LEESBURG, VA 20176
  • $3,200/mo.
  • STATUS: Active
  • ON SITE: 11 Days
  • ID#: VALO2139072
Rental
$3,200/mo.
Rental
  • 3
    BEDS
  • 0.04
    ACRES
  • 2
    BATHS
  • 1
    1/2 BATHS
  • 2,134
    SQFT
Neighborhood:
Type:
Rentals
Built:
2000
County:

School Ratings & Info

Description

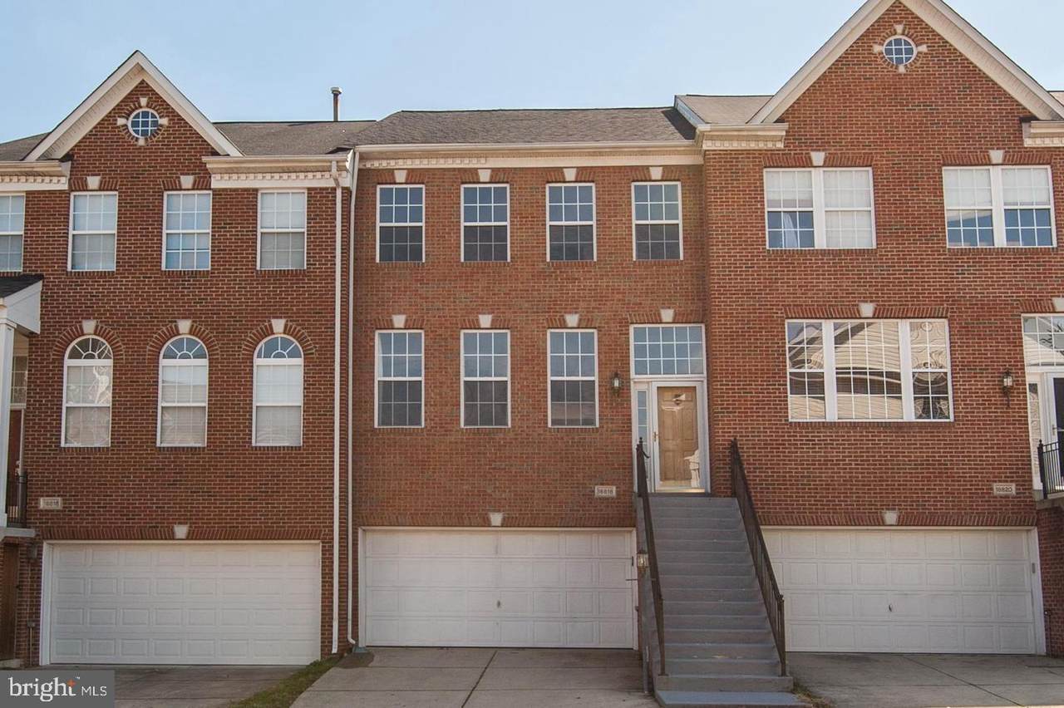
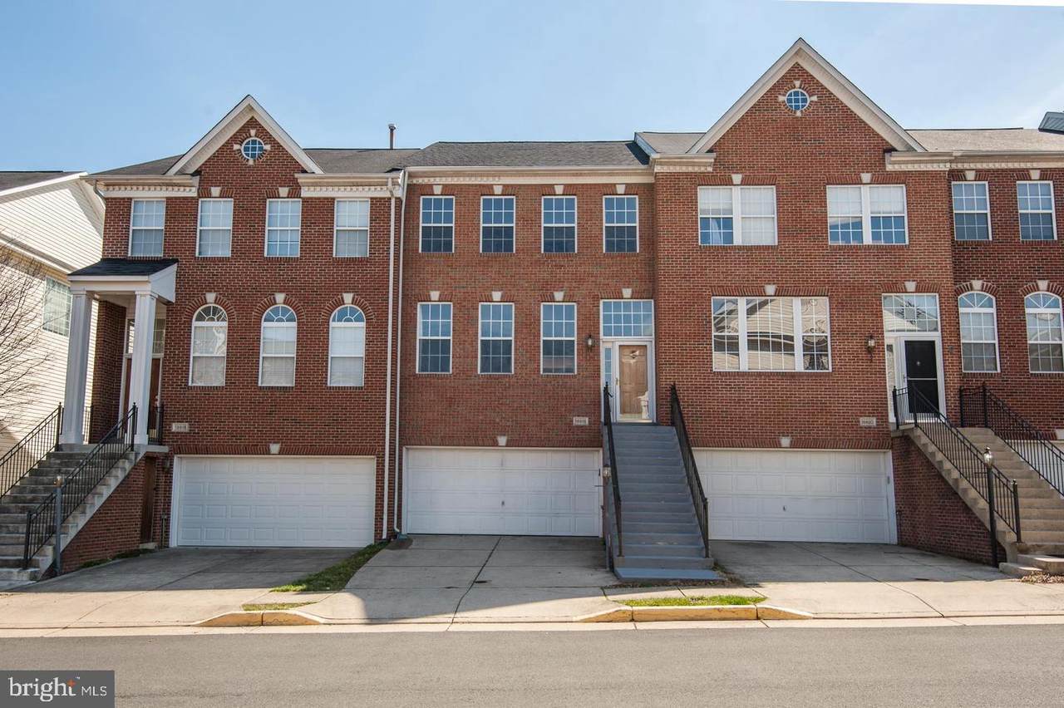
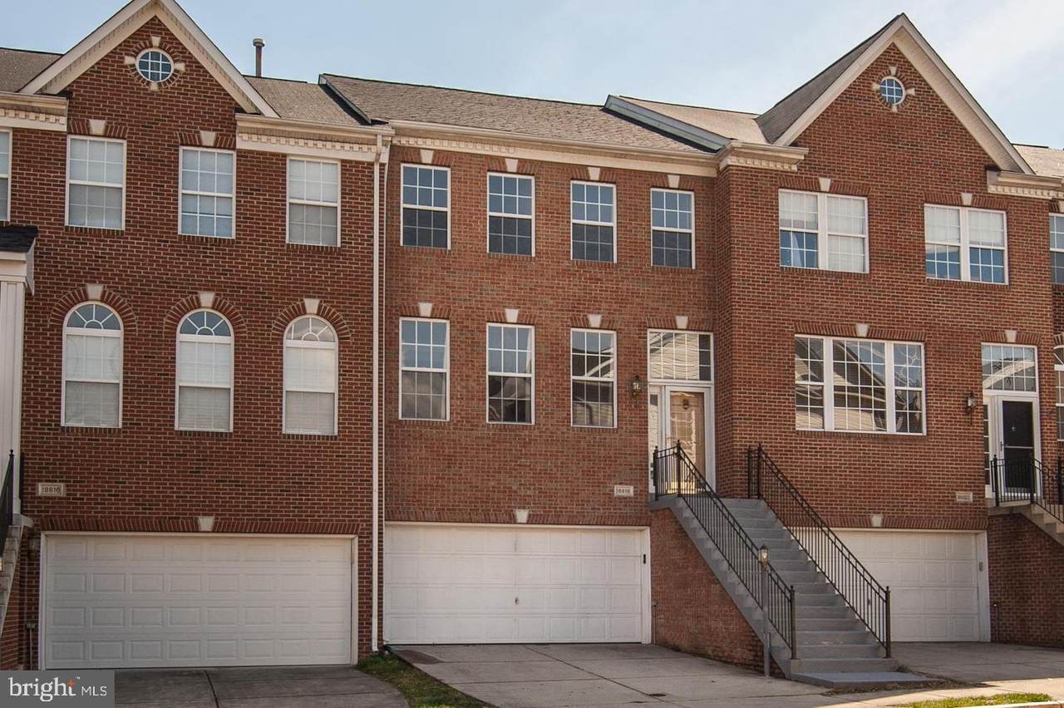
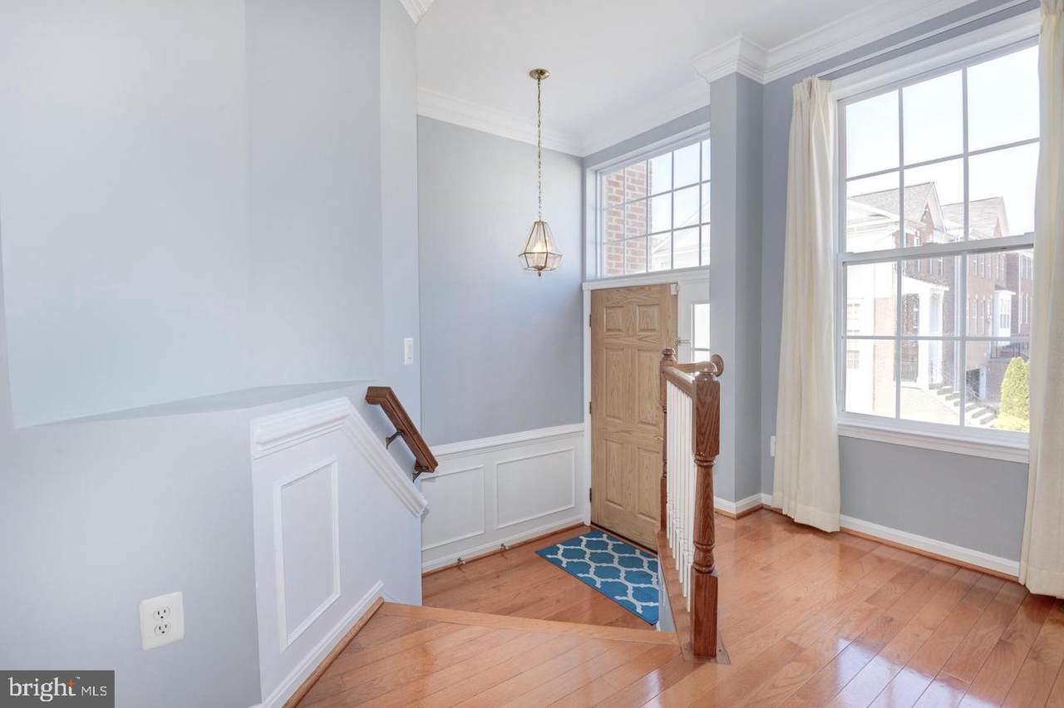
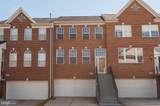
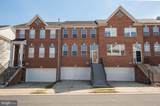
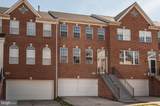
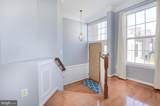
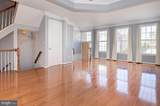
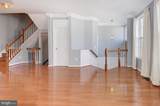
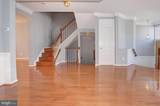
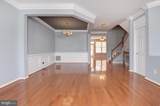
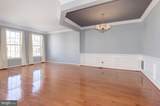
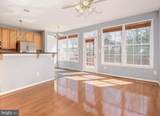
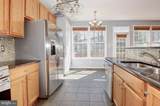
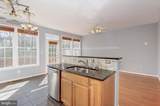
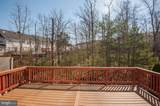
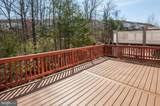
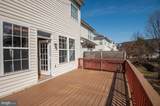
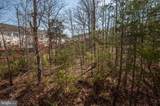
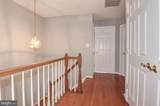
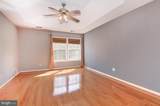
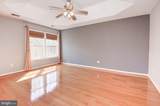
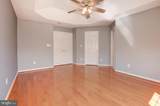
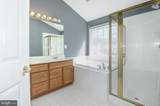
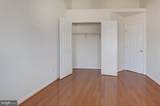
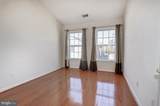
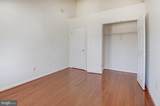
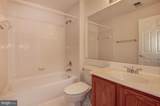
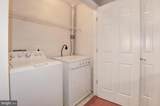
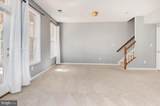
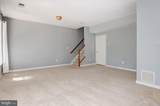
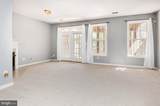
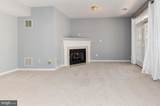
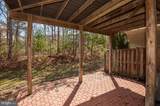
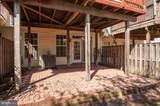
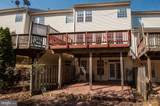
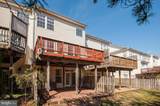
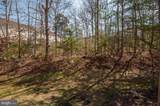
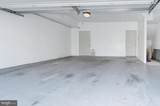
IMMACULATE 24FT WIDE BRICK FRONT 2 CAR GAR TH. 3 FIN LVLS, 3 BDRMS, 3 BTHS. WIDE PLANK HDWD FLRS IN FAM, LIV, DIN & BEDRMS. SS APP., GRANITE COUNTERS, BACK SPLASH, BUFFET ISLAND. LAUNDRY UPSTR. MBR TRAY CEIL, WALK-IN, MBH SEP SHOWER&TUB. GAS FP IN REC RM. FRESHLY STAINED DECK. PATIO. BACKS TO WOODS. UPDATED ENERGY EFFICIENT HEATING & COOLING SYSTEM. Current draperies are different from what the pictures show.RENTSPREE ONLINE APPLICATION: Provided at 'Lease Information' category of the Listing! RENT REQUIREMENTS: 1) Max two individuals combined income is 3 times the monthly rent. 2) Each Applicant's credit scores are a minimum of 680. 3) Good rental verification.


©2026 Bright MLS, All Rights Reserved. IDX information is provided exclusively for consumers' personal, non-commercial use and may not be used for any purpose other than to identify prospective properties consumers may be interested in purchasing. Some properties which appear for sale may no longer be available because they are for instance, under contract, sold, or are no longer being offered for sale. Information is deemed reliable but is not guaranteed accurate by the MLS or Century 21 Dale Realty Co. Some real estate firms do not participate in IDX and their listings do not appear on this website. Some properties listed with participating firms do not appear on this website at the request of the seller. Data last updated: 2026-11-06T23:57:07.003.
www.century21dale.com/homes/183086343
Print Image

18818 Silverwood Terrace LEESBURG, VA 20176

  • Price: $3,200/mo.
  • Status: Active
  • On Site: 11 Days
  • ID#: VALO2139072
3
Beds
2
Baths
1
½ Baths
0.04
Acres
2,134
SQFT
2000
Built
Neighborhood:
Potomac Station
County:
Loudoun
School District:
Loudoun County Public Schools
Property Description
IMMACULATE 24FT WIDE BRICK FRONT 2 CAR GAR TH. 3 FIN LVLS, 3 BDRMS, 3 BTHS. WIDE PLANK HDWD FLRS IN FAM, LIV, DIN & BEDRMS. SS APP., GRANITE COUNTERS, BACK SPLASH, BUFFET ISLAND. LAUNDRY UPSTR. MBR TRAY CEIL, WALK-IN, MBH SEP SHOWER&TUB. GAS FP IN REC RM. FRESHLY STAINED DECK. PATIO. BACKS TO WOODS. UPDATED ENERGY EFFICIENT HEATING & COOLING SYSTEM. Current draperies are different from what the pictures show.RENTSPREE ONLINE APPLICATION: Provided at 'Lease Information' category of the Listing! RENT REQUIREMENTS: 1) Max two individuals combined income is 3 times the monthly rent. 2) Each Applicant's credit scores are a minimum of 680. 3) Good rental verification.
Exterior Features

Architectural Style Other Construction Materials Masonry Exterior Features Sidewalks Garage Spaces 2.00 Garage Type Garage - Front Entry Garage YN Yes Lot Features Backs to TreesTrees/Wooded Parking Types Attached Garage Patio And Porch Features Deck(s)Porch(es) Pool Yes - Community Property Condition Very Good Roof Asbestos Shingle Water Access YN No Water View YN No Waterfront YN No

Interior Features

Above Grade Fin SQFT 2134 Appliances Washer/Dryer Hookups OnlyDishwasherDisposalDryerExhaust FanIcemakerMicrowaveOven/Range - GasRefrigeratorStoveWasherWater Dispenser Basement Garage AccessRear EntranceWalkout Level Basement YN Yes Below Grade Finished Area 0 Below Grade Unfinished Area 0 Cooling Attic FanCentral A/C Fireplace Features Mantel(s) Fireplace YN Yes Fireplaces Total 1 Heating Forced Air Heating YN Yes Interior Features Family Room Off KitchenBreakfast AreaKitchen - Table SpaceDining AreaChair RailingsCrown MoldingsPrimary Bath(s)Window TreatmentsWood FloorsFloor Plan - Open Levels 3 Main Level Bedrooms 0 Security Features Electric AlarmSecurity System Upper Level1 Bedrooms 3 Walls Ceilings 9'+ CeilingsTray CeilingsVaulted Ceilings

Property Features

Accessibility Features Other Application Fee 50.00 Association Amenities Basketball CourtsBike TrailCommon GroundsCommunity CenterExercise RoomJog/Walk PathLakeParty RoomPicnic AreaPool - IndoorPool - OutdoorRacquet BallRecreational CenterSpaTennis CourtsTennis - IndoorTot Lots/PlaygroundVolleyball Courts Association Fee 0.00 Association Fee Frequency Monthly Association Fee Includes ManagementSnow RemovalTrash Association YN Yes Builder Model PINEHURST Central Air YN Yes Condo YN No Cooling Fuel Electric Foundation Details Concrete Perimeter Heating Fuel Natural Gas Hot Water Natural Gas Navigable Water YN N New Construction YN No Original MLSNumber 805542887320 Ownership Interest Other Pets Allowed YN No Security Deposit 3200.00 Senior Community YN No Sewer Other Structure Design Type Interior Row/Townhouse Vacation Rental YN No Water Source Other Window Features Screens Zoning PDH4

Listing courtesy of Realty Resource: .


©2026 Bright MLS, All Rights Reserved. IDX information is provided exclusively for consumers' personal, non-commercial use and may not be used for any purpose other than to identify prospective properties consumers may be interested in purchasing. Some properties which appear for sale may no longer be available because they are for instance, under contract, sold, or are no longer being offered for sale. Information is deemed reliable but is not guaranteed accurate by the MLS or Century 21 Dale Realty Co. Some real estate firms do not participate in IDX and their listings do not appear on this website. Some properties listed with participating firms do not appear on this website at the request of the seller. Data last updated: 2026-11-06T23:57:07.003.
 
https://bt-photos.global.ssl.fastly.net/brightmls/1280_boomver_1_805542887320-2.jpg https://bt-photos.global.ssl.fastly.net/brightmls/1280_boomver_1_805542887320-2.jpg https://bt-photos.global.ssl.fastly.net/brightmls/1280_boomver_1_805542887320-2.jpg
Logo
Century 21 Dale Realty Co
360 Loucks Road
York PA, 17404