Skip To Content

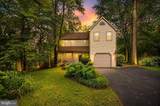
1649 Bennington Hollow Lane

RESTON, VA 20194
  • $4,195/mo.
  • STATUS: Active
  • ON SITE: 20 Days
  • ID#: VAFX2344750
Price Reduced
UPDATED: 58 min ago
$4,195/mo.
Rental
  • 4
    BEDS
  • 0.28
    ACRES
  • 3
    BATHS
  • 0
    1/2 BATHS
  • 3,150
    SQFT
Neighborhood:
Type:
Rentals
Built:
1983
County:

School Information

High School:


©2026 Bright MLS, All Rights Reserved. IDX information is provided exclusively for consumers' personal, non-commercial use and may not be used for any purpose other than to identify prospective properties consumers may be interested in purchasing. Some properties which appear for sale may no longer be available because they are for instance, under contract, sold, or are no longer being offered for sale. Information is deemed reliable but is not guaranteed accurate by the MLS or Century 21 Dale Realty Co. Some real estate firms do not participate in IDX and their listings do not appear on this website. Some properties listed with participating firms do not appear on this website at the request of the seller. Data last updated: 2026-11-11T12:57:04.307.
www.century21dale.com/homes/182456521
Print Image

1649 Bennington Hollow Lane RESTON, VA 20194

  • Price: $4,195/mo.
  • Status: Active
  • On Site: 20 Days
  • Updated: 58 min ago
  • ID#: VAFX2344750
4
Beds
3
Baths
0
½ Baths
0.28
Acres
3,150
SQFT
1983
Built
Neighborhood:
Reston
County:
Fairfax
High School:
Herndon
School District:
Fairfax County Public Schools
Exterior Features

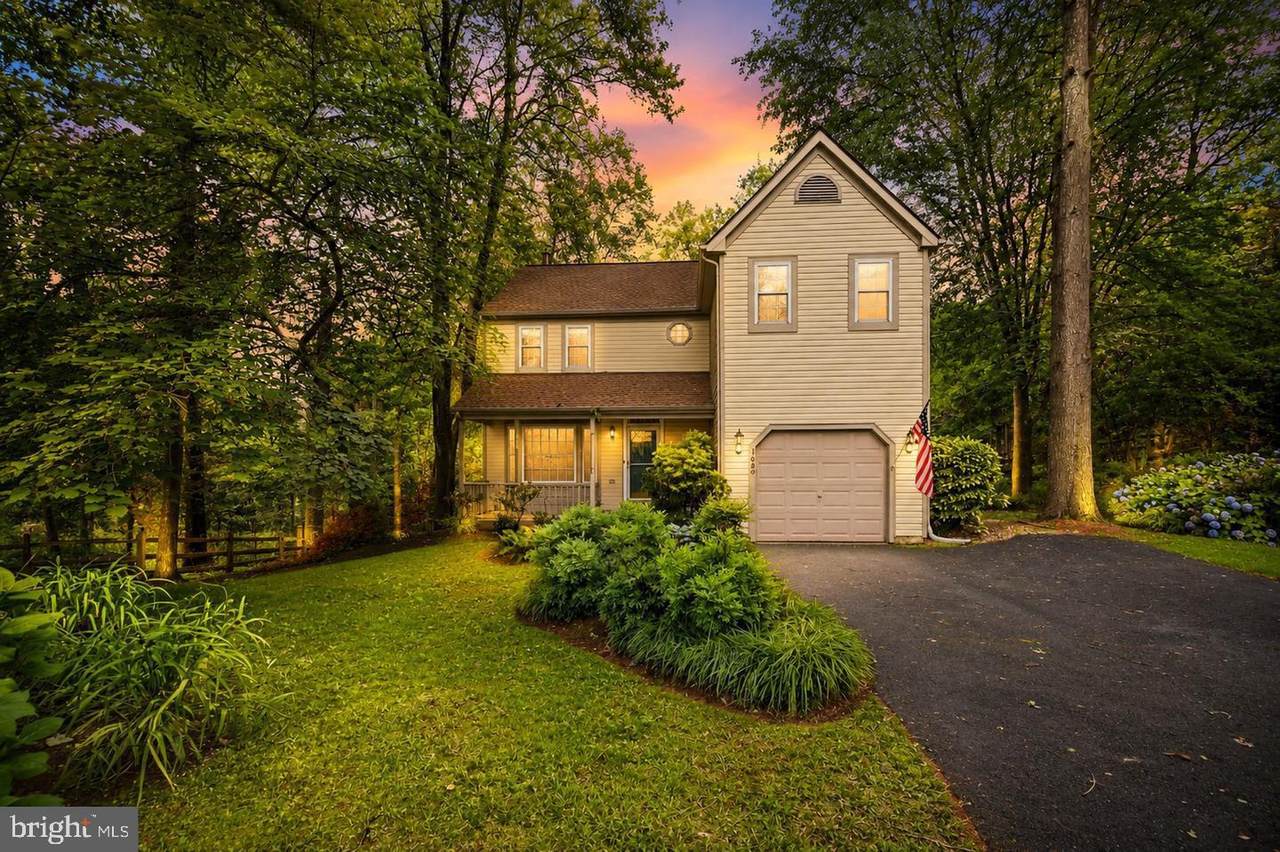
Architectural Style Colonial Construction Materials Vinyl Siding Garage Spaces 1.00 Garage Type Garage Door Opener Garage YN Yes Parking Types Attached GarageDriveway Patio And Porch Features Deck(s)Porch(es) Pool Yes - Community Property Condition Very Good Roof CompositeShingle Water Access YN No Water View YN No Waterfront YN No

Interior Features

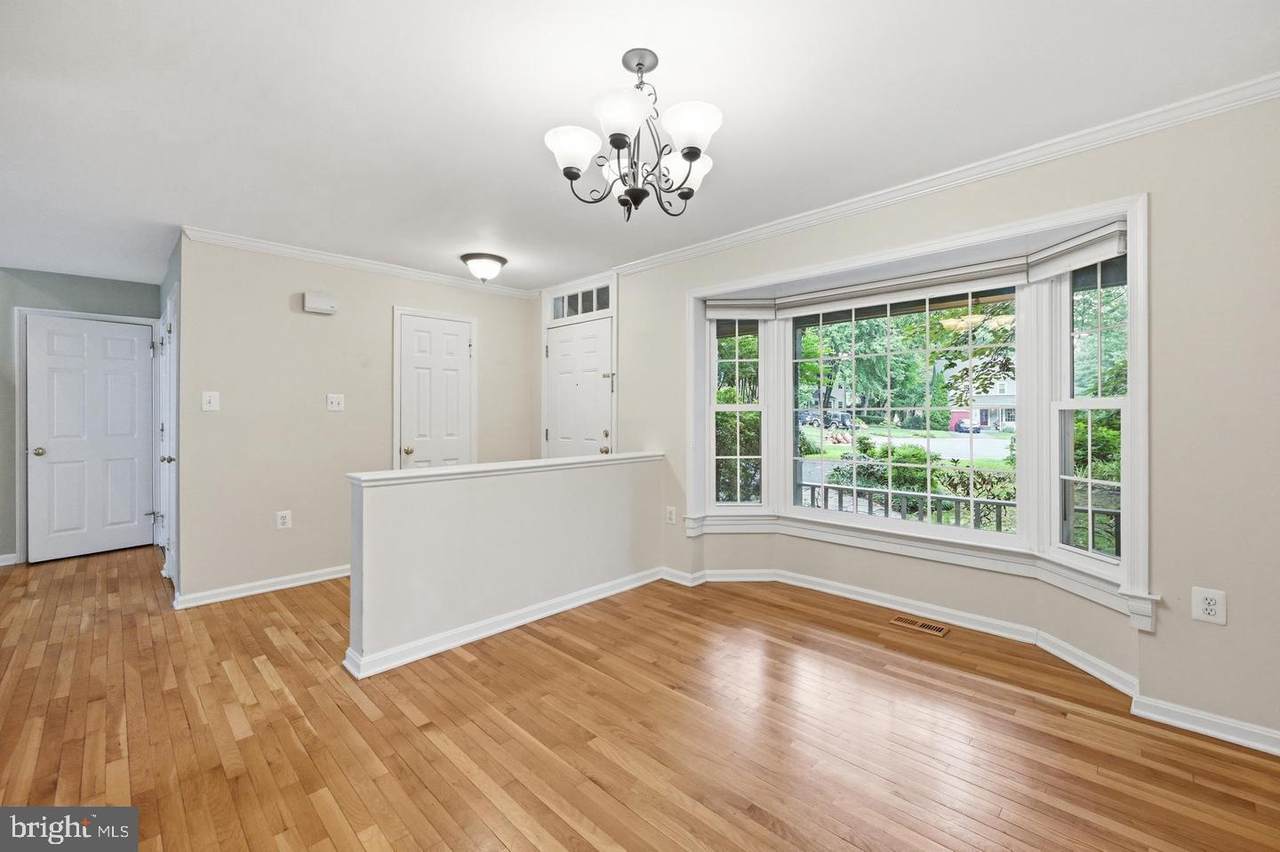
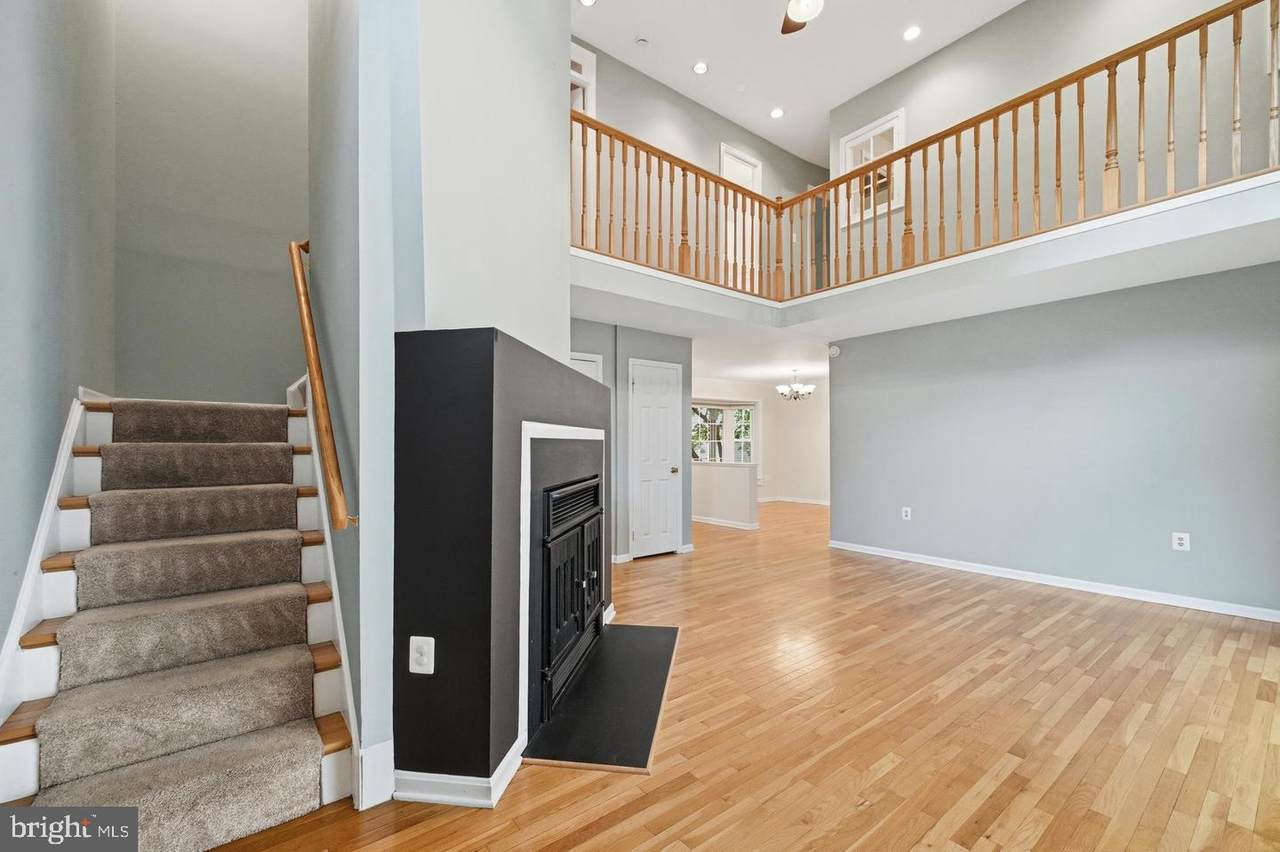
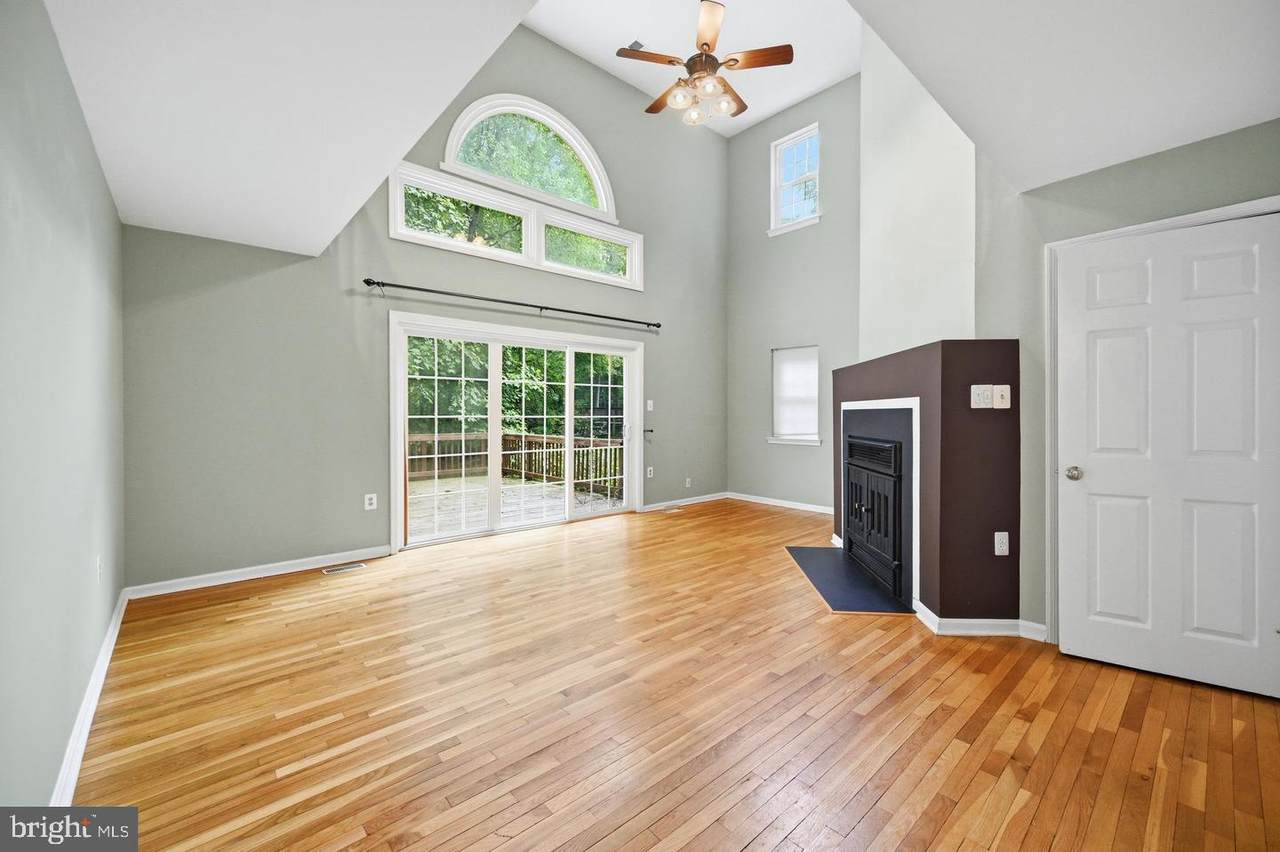
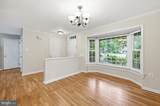
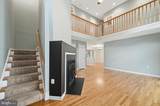
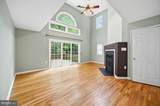
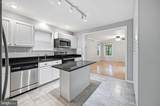
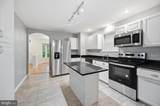
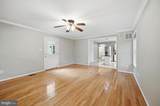
Above Grade Fin SQFT 2150 Appliances Built-In MicrowaveDishwasherDisposalDryerIcemakerOven/Range - ElectricRefrigeratorWasher Basement Fully FinishedOutside EntranceWalkout LevelWindows Basement YN Yes Below Grade Finished Area 1000 Below Grade Unfinished Area 0 Cooling Ceiling Fan(s)Central A/CZoned Fireplace YN Yes Fireplaces Total 1 Flooring CarpetCeramic TileHardwood Furnished No Heating Forced Air Heating YN Yes Interior Features Built-InsCrown MoldingsDining AreaFamily Room Off KitchenKitchen - IslandPrimary Bath(s)Recessed LightingUpgraded CountertopsWood Floors Laundry Type Has LaundryLower FloorDryer In UnitWasher In Unit Levels 3 Main Level Bedrooms 0 Pets Allowed Case by Case BasisNumber Limit Security Features Smoke Detector Spa YN No Upper Level1 Bedrooms 4

Property Features

Accessibility Features None Application Fee 65.00 Association Amenities Basketball CourtsBike TrailCommon GroundsCommunity CenterJog/Walk PathLakePicnic AreaPool - OutdoorRecreational CenterTennis CourtsTot Lots/Playground Association Fee 0.00 Association Fee Frequency Annually Association Fee Includes Common Area MaintenancePool(s)Recreation Facility Association YN Yes Central Air YN Yes Condo YN No Cooling Fuel Electric Federal Flood Zone YN No Foundation Details Other Heating Fuel Natural Gas Historic YN No Horse YN No Hot Water Natural Gas Navigable Water YN N New Construction YN No Original MLSNumber 805463868926 Other Fees 45.00 Other Fees Frequency Unknown Ownership Interest Other Pets Allowed YN Yes Purchase Optional YN No Security Deposit 4195.00 Senior Community YN No Sewer Public Sewer Smoking Allowed YN No Structure Design Type Detached Tenant Pays Utilities - AllWindows/ScreensWaterTrash RemovalSnow RemovalSewerPest ControlLight Bulbs/Filters/Fuses/Alarm CareLawn/Tree/Shrub CareInternetGutter CleaningFrozen Waterpipe DamageElectricity Vacation Rental YN No Water Source Public Zoning 372

Listing courtesy of Peabody Real Estate LLC: .


©2026 Bright MLS, All Rights Reserved. IDX information is provided exclusively for consumers' personal, non-commercial use and may not be used for any purpose other than to identify prospective properties consumers may be interested in purchasing. Some properties which appear for sale may no longer be available because they are for instance, under contract, sold, or are no longer being offered for sale. Information is deemed reliable but is not guaranteed accurate by the MLS or Century 21 Dale Realty Co. Some real estate firms do not participate in IDX and their listings do not appear on this website. Some properties listed with participating firms do not appear on this website at the request of the seller. Data last updated: 2026-11-11T12:57:04.307.
 
https://bt-photos.global.ssl.fastly.net/brightmls/1280_boomver_1_805463868926-2.jpg https://bt-photos.global.ssl.fastly.net/brightmls/1280_boomver_1_805463868926-2.jpg https://bt-photos.global.ssl.fastly.net/brightmls/1280_boomver_1_805463868926-2.jpg
Logo
Century 21 Dale Realty Co
360 Loucks Road
York PA, 17404