Skip To Content

16421 River View Circle , #421

BRISTOL, PA 19007
  • $2,450/mo.
  • STATUS: Active
  • ON SITE: 21 Days
  • ID#: PABU2133214
Rental
UPDATED: 30 min ago
$2,450/mo.
Rental
  • 2
    BEDS
  • N/A
    ACRES
  • 2
    BATHS
  • 0
    1/2 BATHS
  • 1,167
    SQFT
Neighborhood:
Type:
Rentals
Built:
2025
County:

School Information

High School:
School District:

Description

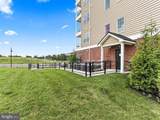
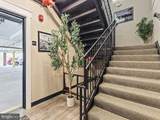
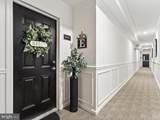
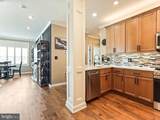
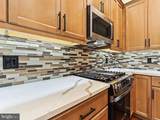
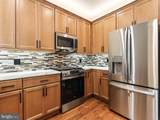
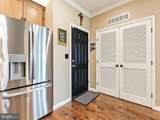
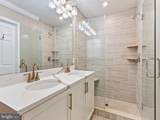
Discover an unparalleled living experience in this exquisite new construction unit located in the prestigious Radcliffe Court. This contemporary garden-style apartment, completed in 2025, boasts 1,167 square feet of luxurious living space, designed for the discerning resident. Step inside to find an open floor plan that seamlessly integrates the gourmet kitchen with upgraded countertops and stainless steel ENERGY STAR appliances, perfect for culinary enthusiasts. The family room, adorned with crown moldings and recessed lighting, invites relaxation and entertaining. Enjoy the convenience of an entry-level bedroom and a lavish master suite featuring a spacious walk-in closet. The property is enhanced by engineered wood flooring and energy-efficient double-hung windows, ensuring both elegance and sustainability. The bathrooms are thoughtfully designed with modern fixtures, including a tub shower combination for ultimate comfort. Outside, the corner lot offers serene views of the Delaware River, just 200 feet away, providing a tranquil backdrop for your lifestyle. The community amenities include an elevator and meticulously maintained common areas, ensuring a hassle-free living experience. With assigned covered parking and proximity to major transportation options, this residence combines luxury with convenience. Available for lease starting November 1, 2026, this property is a rare opportunity to embrace an exclusive lifestyle in a vibrant location. Experience the perfect blend of sophistication and comfort in your new home.


©2026 Bright MLS, All Rights Reserved. IDX information is provided exclusively for consumers' personal, non-commercial use and may not be used for any purpose other than to identify prospective properties consumers may be interested in purchasing. Some properties which appear for sale may no longer be available because they are for instance, under contract, sold, or are no longer being offered for sale. Information is deemed reliable but is not guaranteed accurate by the MLS or Century 21 Dale Realty Co. Some real estate firms do not participate in IDX and their listings do not appear on this website. Some properties listed with participating firms do not appear on this website at the request of the seller. Data last updated: 2026-11-13T23:52:37.467.
www.century21dale.com/homes/182966310
Print Image

16421 River View Circle , #421 BRISTOL, PA 19007

  • Price: $2,450/mo.
  • Status: Active
  • On Site: 21 Days
  • Updated: 30 min ago
  • ID#: PABU2133214
2
Beds
2
Baths
0
½ Baths
N/A
Acres
1,167
SQFT
2025
Built
Neighborhood:
Radcliffe Court
County:
Bucks
Area:
Bristol Boro (10104)
Middle School:
Snyder-Girotti Elementary School
High School:
Bristol Junior/Senior
School District:
Bristol Borough
Property Description
Discover an unparalleled living experience in this exquisite new construction unit located in the prestigious Radcliffe Court. This contemporary garden-style apartment, completed in 2025, boasts 1,167 square feet of luxurious living space, designed for the discerning resident. Step inside to find an open floor plan that seamlessly integrates the gourmet kitchen with upgraded countertops and stainless steel ENERGY STAR appliances, perfect for culinary enthusiasts. The family room, adorned with crown moldings and recessed lighting, invites relaxation and entertaining. Enjoy the convenience of an entry-level bedroom and a lavish master suite featuring a spacious walk-in closet. The property is enhanced by engineered wood flooring and energy-efficient double-hung windows, ensuring both elegance and sustainability. The bathrooms are thoughtfully designed with modern fixtures, including a tub shower combination for ultimate comfort. Outside, the corner lot offers serene views of the Delaware River, just 200 feet away, providing a tranquil backdrop for your lifestyle. The community amenities include an elevator and meticulously maintained common areas, ensuring a hassle-free living experience. With assigned covered parking and proximity to major transportation options, this residence combines luxury with convenience. Available for lease starting November 1, 2026, this property is a rare opportunity to embrace an exclusive lifestyle in a vibrant location. Experience the perfect blend of sophistication and comfort in your new home.
Exterior Features

Architectural Style ContemporaryUnit/Flat Assigned Parking Spaces 1 Construction Materials Masonry Distance To Body Of Water 200 Exterior Features Exterior Lighting Garage Spaces 1.00 Garage Type Covered Parking Garage YN Yes Location Type Corner Lot/Unit Lot Features Corner Parking Features Assigned Parking Types Parking GarageOn StreetOff Street Pool No Pool Property Condition Excellent Unit Building Type Garden 1 - 4 Floors View RiverWater Water Access YN No Water Body Name Delaware River Water Body Type River Water View YN Yes Waterfront YN No

Interior Features

Above Grade Fin SQFT 1167 Appliances Built-In MicrowaveDisposalDryer - Front LoadingDryer - GasEnergy Efficient AppliancesENERGY STAR Clothes WasherENERGY STAR DishwasherENERGY STAR RefrigeratorExhaust FanIcemakerInstant Hot WaterOven - Self CleaningOven/Range - GasStainless Steel AppliancesWasher - Front LoadingWater Heater - TanklessWater Heater - High-Efficiency Basement YN No Below Grade Finished Area 0 Cooling Central A/C Fireplace YN No Flooring Engineered Wood Heating Forced Air Heating YN Yes Inclusions WasherDryerRefrigerator Interior Features ElevatorEntry Level BedroomFamily Room Off KitchenFloor Plan - OpenWalk-in Closet(s)Upgraded CountertopsWindow TreatmentsWood FloorsBathroom - Tub ShowerCeiling Fan(s)Combination Dining/LivingCrown MoldingsKitchen - GourmetRecessed LightingSprinkler System Laundry Type Main FloorWasher In UnitDryer In Unit Levels 1 Main Level Bedrooms 2 Pets Allowed Case by Case BasisBreed RestrictionsSize/Weight Restriction Unit Floors 1 Walls Ceilings 9'+ CeilingsDry Wall

Property Features

Accessibility Features ElevatorRamp - Main Level Application Fee 49.00 Association Amenities Elevator Association Fee Includes Common Area MaintenanceExt Bldg MaintLawn MaintenanceManagementSnow RemovalTrash Central Air YN Yes Common Walls 1 Common Wall Condo YN No Construction Completed YN Yes Cooling Fuel Electric Elevators 2 Entry Level 2 Heating Fuel Natural Gas Hot Water Instant Hot WaterNatural Gas Municipality BRISTOL BORO Navigable Water YN N New Construction YN Yes Original MLSNumber 805481717248 Ownership Interest Other Pets Allowed YN Yes Purchase Optional YN No Security Deposit 2450.00 Senior Community YN No Sewer Public Sewer Smoking Allowed YN No Structure Design Type Unit/Flat/Apartment Transportation Airport less than 10 milesBus Stop less than 1 mileCommuter Rail Station less than 1 mile Vacation Rental YN No Water Source Public Window Features Double HungENERGY STAR QualifiedEnergy Efficient Zoning R1

Listing courtesy of RE/MAX Properties: .


©2026 Bright MLS, All Rights Reserved. IDX information is provided exclusively for consumers' personal, non-commercial use and may not be used for any purpose other than to identify prospective properties consumers may be interested in purchasing. Some properties which appear for sale may no longer be available because they are for instance, under contract, sold, or are no longer being offered for sale. Information is deemed reliable but is not guaranteed accurate by the MLS or Century 21 Dale Realty Co. Some real estate firms do not participate in IDX and their listings do not appear on this website. Some properties listed with participating firms do not appear on this website at the request of the seller. Data last updated: 2026-11-13T23:52:37.467.
 
https://bt-photos.global.ssl.fastly.net/brightmls/orig_boomver_1_805481717248-2.jpg https://bt-photos.global.ssl.fastly.net/brightmls/orig_boomver_1_805481717248-2.jpg https://bt-photos.global.ssl.fastly.net/brightmls/orig_boomver_1_805481717248-2.jpg
Logo
Century 21 Dale Realty Co
360 Loucks Road
York PA, 17404