



























Description
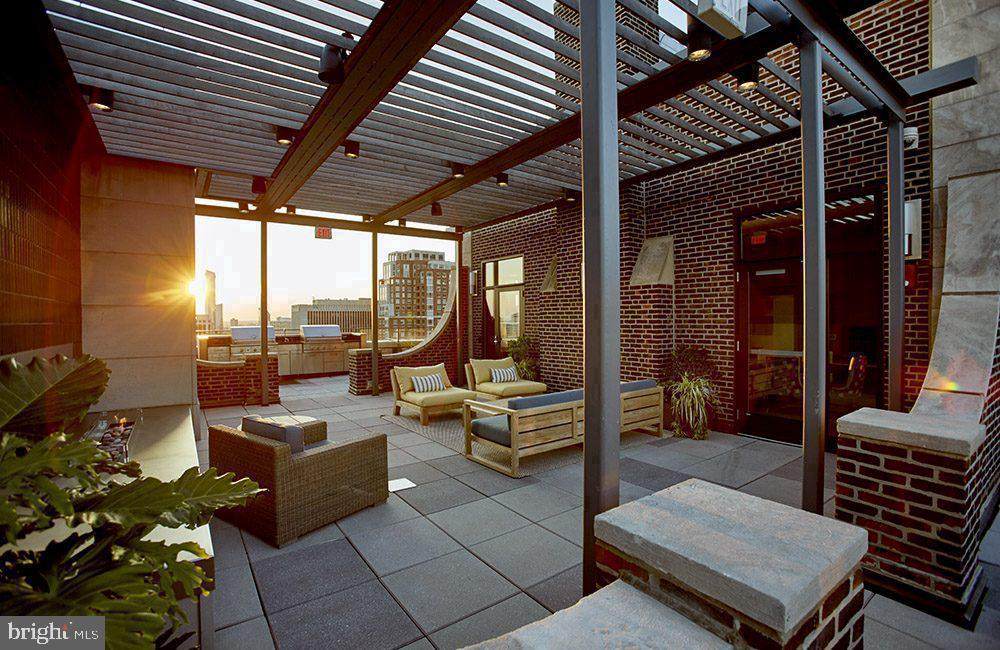
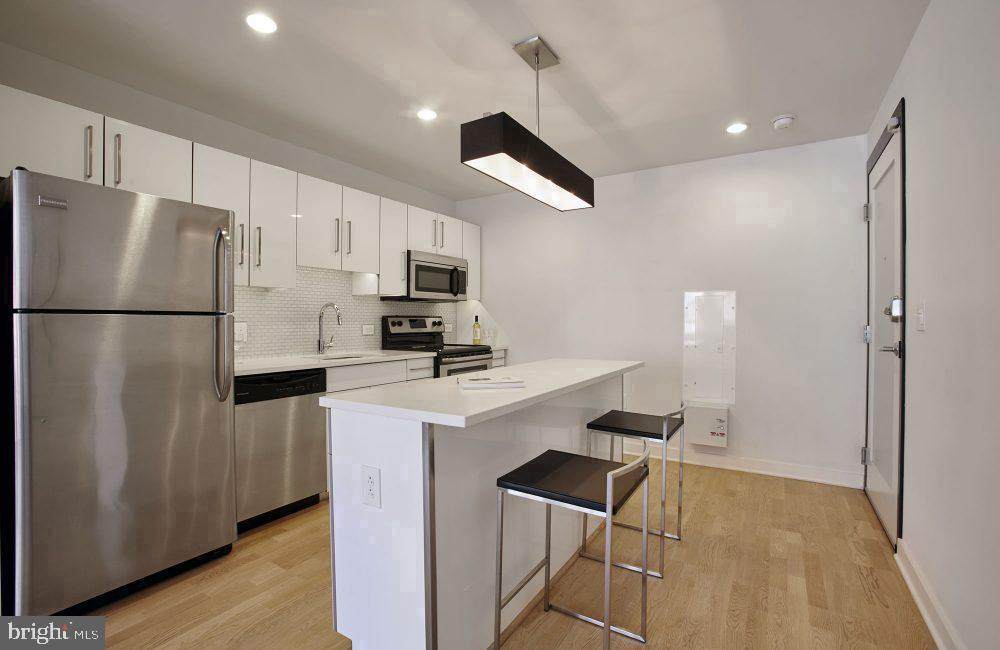
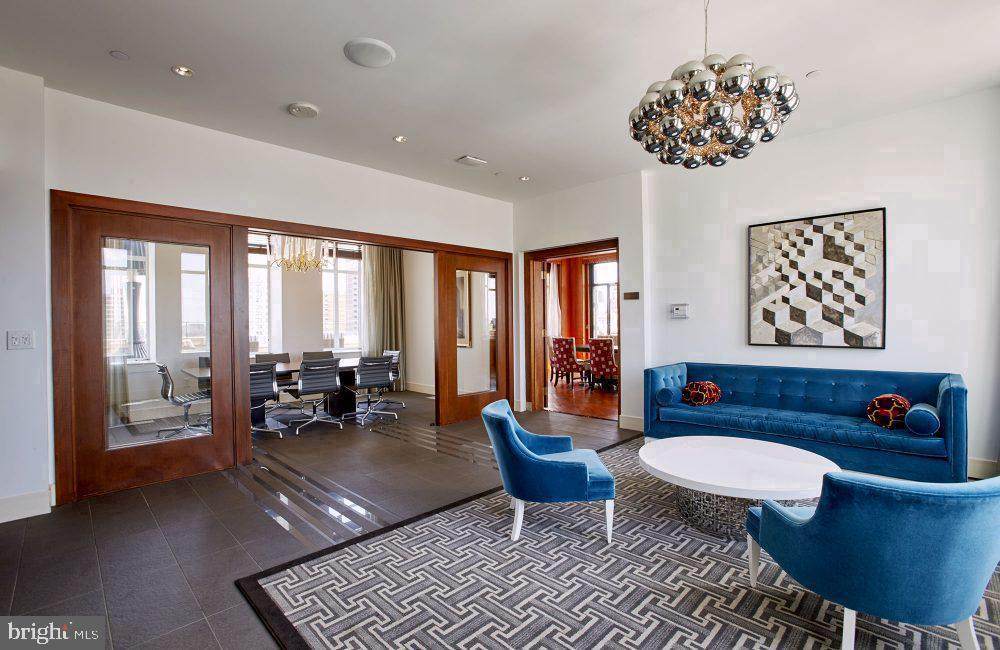
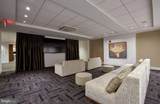
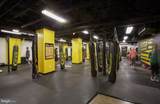
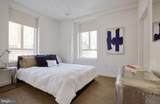
An open kitchen flows into a living room framed by the warmth of a thoughtfully designed floor plan, and from the moment you cross the threshold of residence 1-0606, the proportions feel just right — generous enough to breathe, efficient enough that nothing feels wasted. At 616 square feet, this one-bedroom, one-bath home at 1616 Walnut Street has been arranged so that every square foot earns its place.The kitchen is where daily life anchors itself. Upgraded countertops provide a clean, expansive surface for morning coffee prep or an unhurried weekend meal, and the full suite of stainless steel appliances — refrigerator with ice maker, stove, self-cleaning oven, microwave, range hood, and dishwasher — means you arrive equipped, not improvising. A garbage disposal handles the cleanup without ceremony, and an in-unit washer and dryer tuck the laundry routine neatly into your own schedule rather than a shared basement. The open floor plan keeps the kitchen connected to the living space, so conversation carries easily from counter to couch, and window treatments throughout give you control over the light as the day shifts from bright afternoon to quiet evening.The bedroom offers a walk-in closet — a detail that registers immediately as a genuine luxury in a city where storage is often an afterthought. The layout designates the bedroom at entry level, meaning the transition from front door to a moment of quiet is direct and unhurried.Icon occupies a 1930 address on Walnut Street, and the building carries the bone structure of that era with the services of a modern full-service residence. A staffed concierge anchors the lobby, providing both a sense of welcome and an additional layer of building security. Elevators serve the floors efficiently, and secured parking in the building garage removes one of the more persistent frictions of city living. The fitness center is available for residents who prefer to keep their workout inside the building, while the game room and meeting room offer spaces for leisure and focused work alike. When the weather turns, the roof deck becomes one of the building's most compelling rooms — open sky above Rittenhouse Square, the skyline in view, and the particular calm that comes from being above the city's street-level momentum.The neighborhood outside the front door is Rittenhouse Square, one of Philadelphia's most consistently animated urban corridors. Walnut Street in this stretch is lined with restaurants, cafés, boutiques, and the kind of daily-errand infrastructure that makes a car feel optional rather than necessary. The square itself — green, shaded, populated with regulars — sits within easy walking distance, and the surrounding blocks have continued to draw new openings alongside long-established institutions, giving the area an energy that feels both rooted and actively evolving. The building's garage offers flexibility for those who do keep a car, but the walkability of this particular address means many residents find it largely unnecessary.Pets are welcome here, both cats and dogs, with a deposit required, so four-legged residents can settle in alongside their people. The building's security infrastructure supports peace of mind without demanding active engagement from residents — it operates quietly in the background, as good building systems do.Life at this address is shaped by proximity: to the park, to the table, to the skyline visible from the roof on a clear evening. It is the kind of home where the city feels close without feeling overwhelming, and where the building itself adds genuine daily value rather than simply providing a place to sleep. Pricing and availability subject to change on a daily basis. Photos are of model units. Parking may be available subject to availability and may be an additional fee.
-
1BEDS
-
N/AACRES
-
1BATHS
-
01/2 BATHS
Description
An open kitchen flows into a living room framed by the warmth of a thoughtfully designed floor plan, and from the moment you cross the threshold of residence 1-0606, the proportions feel just right — generous enough to breathe, efficient enough that nothing feels wasted. At 616 square feet, this one-bedroom, one-bath home at 1616 Walnut Street has been arranged so that every square foot earns its place.The kitchen is where daily life anchors itself. Upgraded countertops provide a clean, expansive surface for morning coffee prep or an unhurried weekend meal, and the full suite of stainless steel appliances — refrigerator with ice maker, stove, self-cleaning oven, microwave, range hood, and dishwasher — means you arrive equipped, not improvising. A garbage disposal handles the cleanup without ceremony, and an in-unit washer and dryer tuck the laundry routine neatly into your own schedule rather than a shared basement. The open floor plan keeps the kitchen connected to the living space, so conversation carries easily from counter to couch, and window treatments throughout give you control over the light as the day shifts from bright afternoon to quiet evening.The bedroom offers a walk-in closet — a detail that registers immediately as a genuine luxury in a city where storage is often an afterthought. The layout designates the bedroom at entry level, meaning the transition from front door to a moment of quiet is direct and unhurried.Icon occupies a 1930 address on Walnut Street, and the building carries the bone structure of that era with the services of a modern full-service residence. A staffed concierge anchors the lobby, providing both a sense of welcome and an additional layer of building security. Elevators serve the floors efficiently, and secured parking in the building garage removes one of the more persistent frictions of city living. The fitness center is available for residents who prefer to keep their workout inside the building, while the game room and meeting room offer spaces for leisure and focused work alike. When the weather turns, the roof deck becomes one of the building's most compelling rooms — open sky above Rittenhouse Square, the skyline in view, and the particular calm that comes from being above the city's street-level momentum.The neighborhood outside the front door is Rittenhouse Square, one of Philadelphia's most consistently animated urban corridors. Walnut Street in this stretch is lined with restaurants, cafés, boutiques, and the kind of daily-errand infrastructure that makes a car feel optional rather than necessary. The square itself — green, shaded, populated with regulars — sits within easy walking distance, and the surrounding blocks have continued to draw new openings alongside long-established institutions, giving the area an energy that feels both rooted and actively evolving. The building's garage offers flexibility for those who do keep a car, but the walkability of this particular address means many residents find it largely unnecessary.Pets are welcome here, both cats and dogs, with a deposit required, so four-legged residents can settle in alongside their people. The building's security infrastructure supports peace of mind without demanding active engagement from residents — it operates quietly in the background, as good building systems do.Life at this address is shaped by proximity: to the park, to the table, to the skyline visible from the roof on a clear evening. It is the kind of home where the city feels close without feeling overwhelming, and where the building itself adds genuine daily value rather than simply providing a place to sleep. Pricing and availability subject to change on a daily basis. Photos are of model units. Parking may be available subject to availability and may be an additional fee.
©2026 Bright MLS, All Rights Reserved. IDX information is provided exclusively for consumers' personal, non-commercial use and may not be used for any purpose other than to identify prospective properties consumers may be interested in purchasing. Some properties which appear for sale may no longer be available because they are for instance, under contract, sold, or are no longer being offered for sale. Information is deemed reliable but is not guaranteed accurate by the MLS or Century 21 Dale Realty Co. Some real estate firms do not participate in IDX and their listings do not appear on this website. Some properties listed with participating firms do not appear on this website at the request of the seller. Data last updated: 2026-11-13T23:52:37.467.