


Description
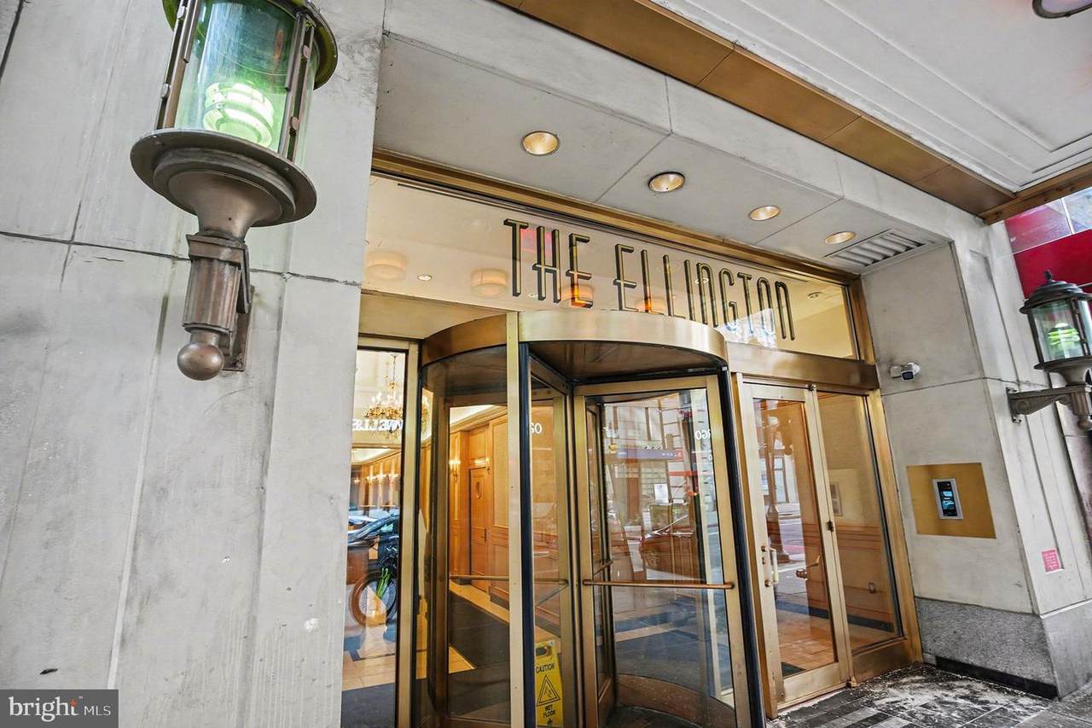
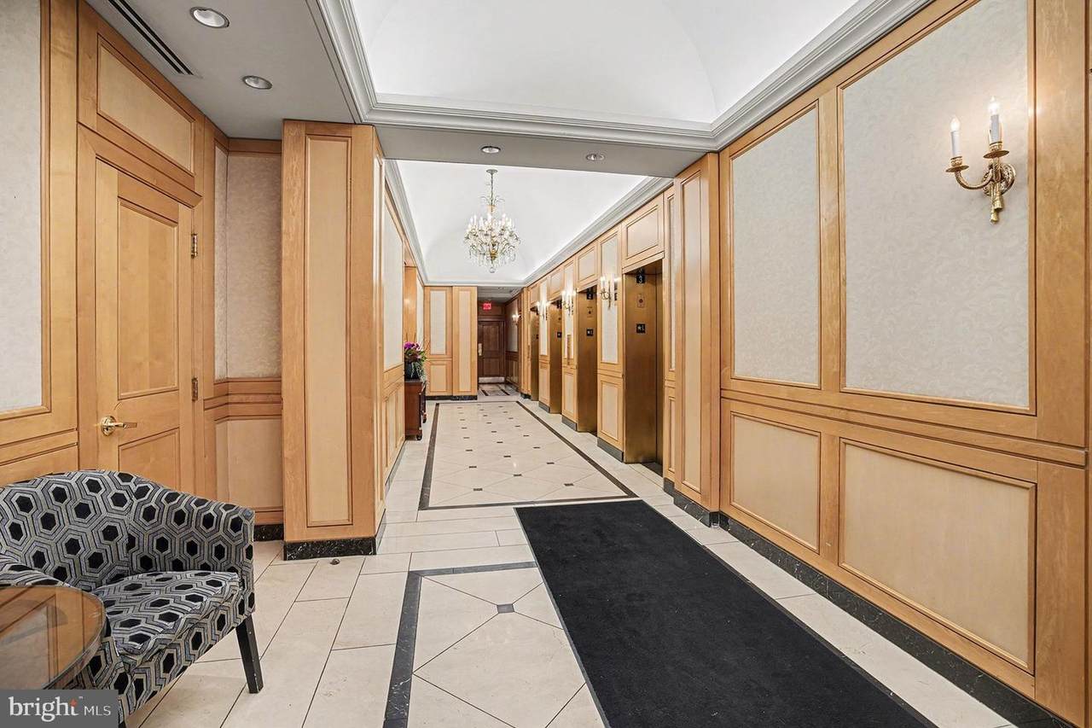
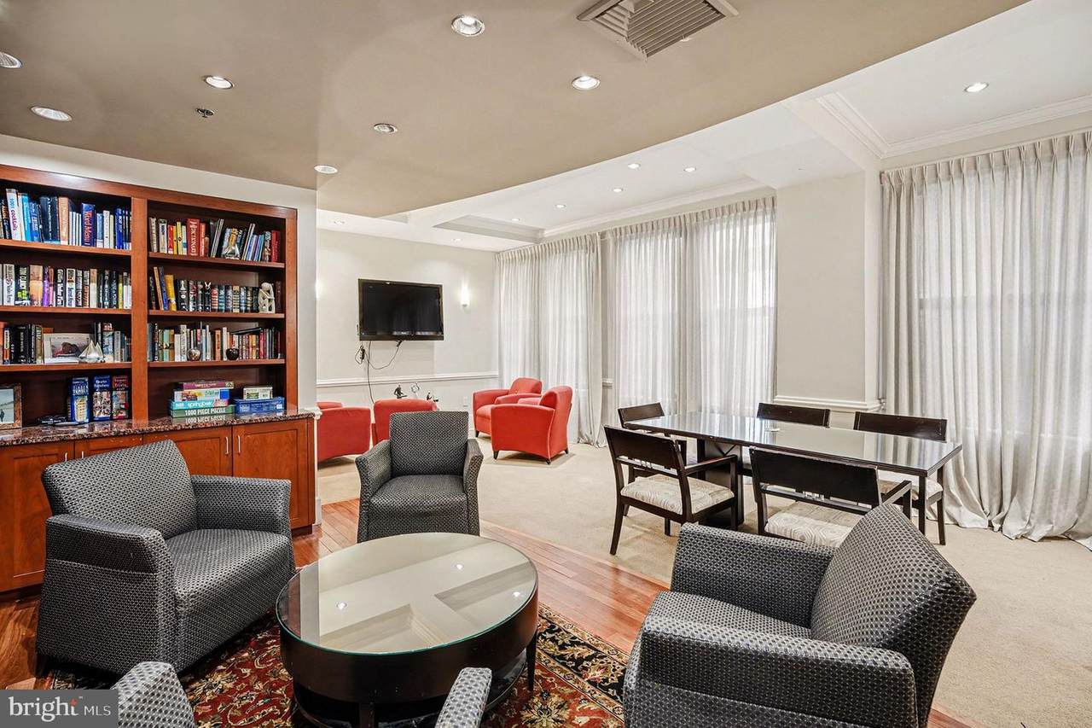
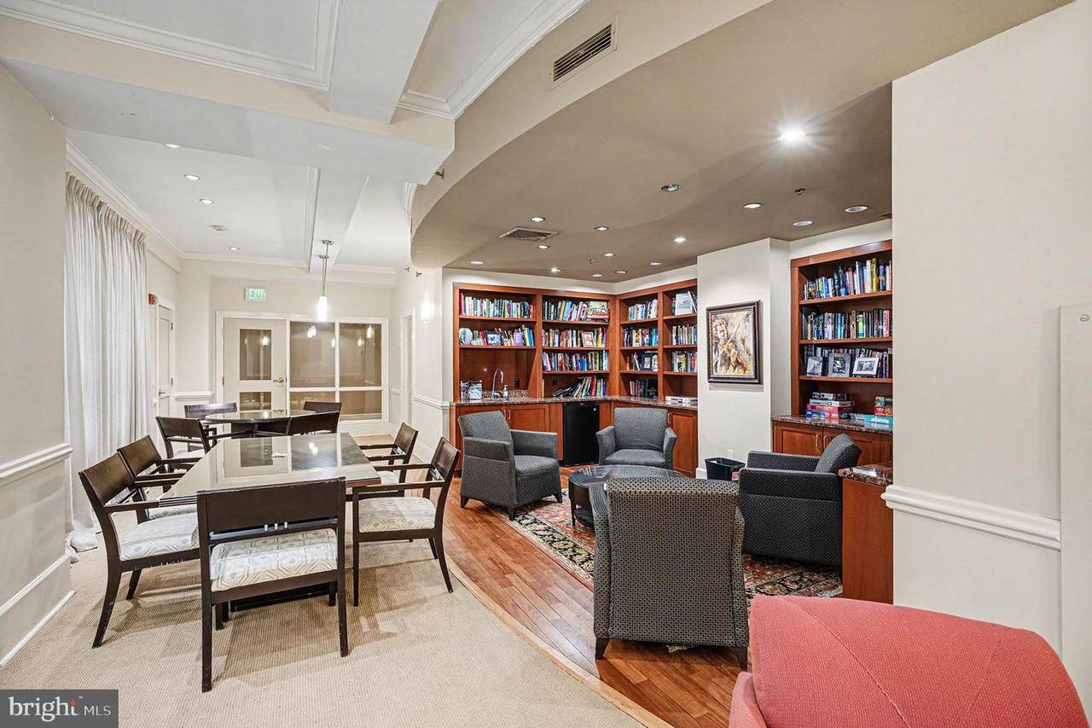
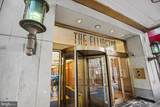
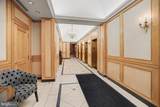
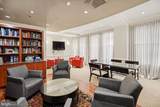
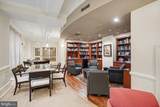
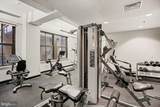
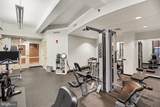
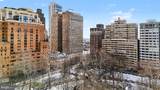
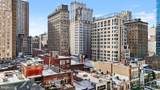
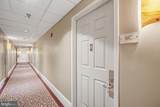
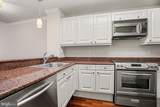
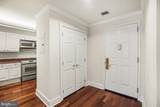
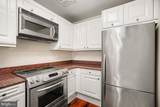
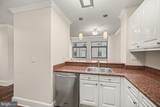
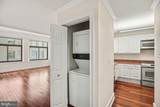
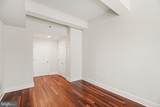
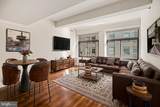
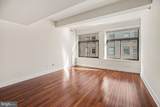
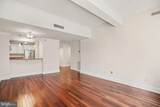
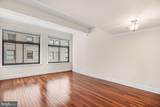
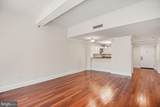
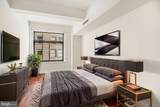
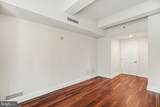
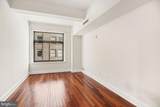
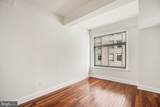
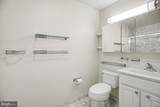
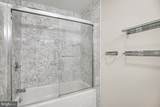
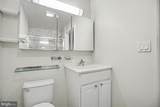
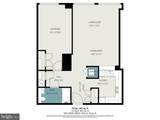
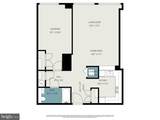
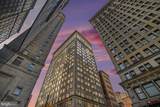
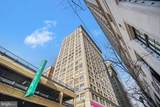
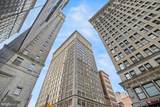
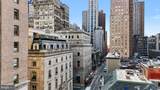
Welcome to this bright and inviting one-bedroom 8th floor condo, offering the elevated city living experience in one of the most sought-after areas. Situated in a vibrant center city, hopping area surrounded by restaurants, cafés, and nightlife. An ideal location for those who love to dine out and enjoy the city’s energy. Just minutes from Rittenhouse Park and with convenient access to the sports stadiums, this condo places you close to everything Philadelphia has to offer, from green spaces to live games and entertainment. With convenient subway access nearby, garage parking for car is also available on the block for an additional fee, offering a convenient parking option in the city. Panoramic (the oversized) windows fill the home with natural light, creating an airy feel throughout the space and beautifully highlighting the hardwood floors that run through the main living areas. Open-concept layout creates the perfect multipurpose venue that is ideal for both relaxing and entertaining. The kitchen features a convenient counter with seating for bar stools, allowing it to flow seamlessly into the family room which is perfect for hosting friends, working from home or enjoying a quiet night in. The living area provides ample space while maintaining a comfortable, modern feel. The bathroom is finished with tile flooring and a tiled tub surround, offering a clean and timeless look. Washer and dryer are located in the unit, adding everyday convenience rarely found in city living. Residents are welcomed by a 24/7 concierge at the front desk with existing resident secure entry system, facilitating hassle-free package delivery, guest admittance, and daily comings and goings. The building offers additional amenities including a fitness center and a comfortable conversational/lounge area giving residents space to work out, relax, or connect with neighbors. Easy access to both the elevator and stairwells makes getting around the building effortlessly. Make your appointment today!
-
1BEDS
-
N/AACRES
-
1BATHS
-
01/2 BATHS
-
817SQFT
-
$251$/SQFT
Description
Welcome to this bright and inviting one-bedroom 8th floor condo, offering the elevated city living experience in one of the most sought-after areas. Situated in a vibrant center city, hopping area surrounded by restaurants, cafés, and nightlife. An ideal location for those who love to dine out and enjoy the city’s energy. Just minutes from Rittenhouse Park and with convenient access to the sports stadiums, this condo places you close to everything Philadelphia has to offer, from green spaces to live games and entertainment. With convenient subway access nearby, garage parking for car is also available on the block for an additional fee, offering a convenient parking option in the city. Panoramic (the oversized) windows fill the home with natural light, creating an airy feel throughout the space and beautifully highlighting the hardwood floors that run through the main living areas. Open-concept layout creates the perfect multipurpose venue that is ideal for both relaxing and entertaining. The kitchen features a convenient counter with seating for bar stools, allowing it to flow seamlessly into the family room which is perfect for hosting friends, working from home or enjoying a quiet night in. The living area provides ample space while maintaining a comfortable, modern feel. The bathroom is finished with tile flooring and a tiled tub surround, offering a clean and timeless look. Washer and dryer are located in the unit, adding everyday convenience rarely found in city living. Residents are welcomed by a 24/7 concierge at the front desk with existing resident secure entry system, facilitating hassle-free package delivery, guest admittance, and daily comings and goings. The building offers additional amenities including a fitness center and a comfortable conversational/lounge area giving residents space to work out, relax, or connect with neighbors. Easy access to both the elevator and stairwells makes getting around the building effortlessly. Make your appointment today!
©2026 Bright MLS, All Rights Reserved. IDX information is provided exclusively for consumers' personal, non-commercial use and may not be used for any purpose other than to identify prospective properties consumers may be interested in purchasing. Some properties which appear for sale may no longer be available because they are for instance, under contract, sold, or are no longer being offered for sale. Information is deemed reliable but is not guaranteed accurate by the MLS or Century 21 Dale Realty Co. Some real estate firms do not participate in IDX and their listings do not appear on this website. Some properties listed with participating firms do not appear on this website at the request of the seller. Data last updated: 2026-10-10T09:54:09.51.