





Description
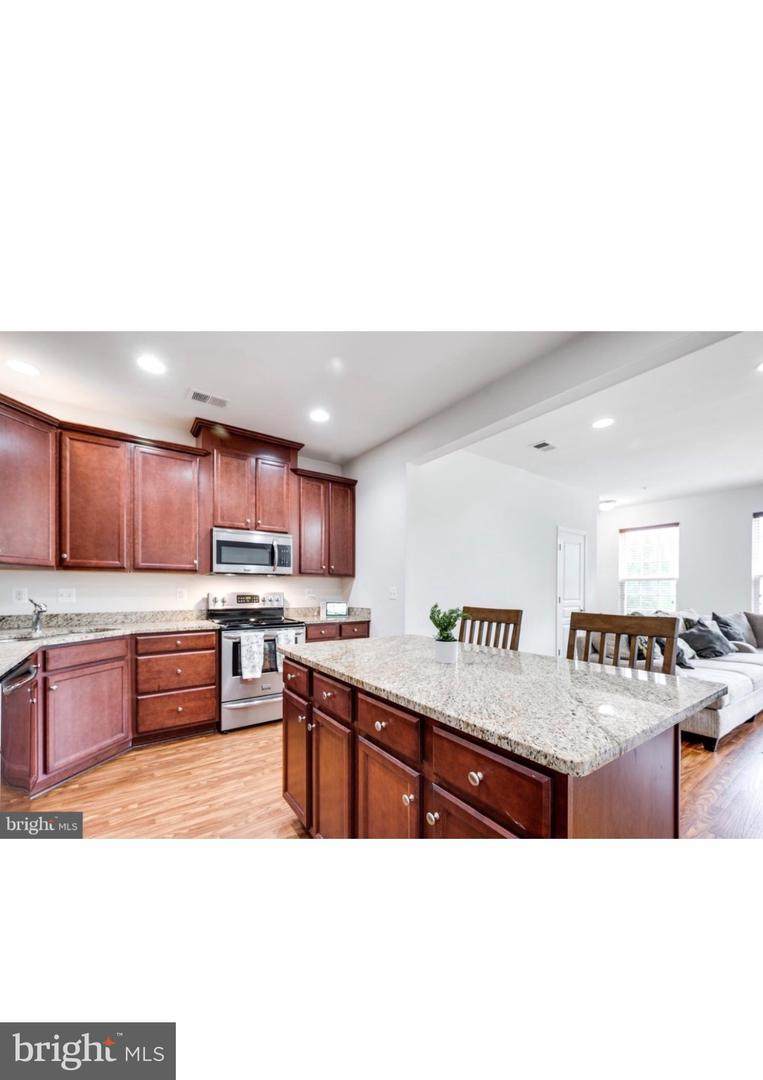
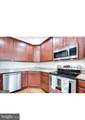
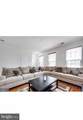
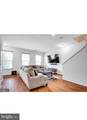
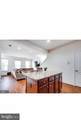
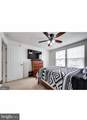
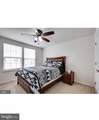
Spacious 2BR + Den | 2.5 Baths | Two-Level Condo with GarageAvailable for immediate move-in! Welcome to 14818 Mason Creek Circle, a beautifully maintained two-level condo in Woodbridge offering comfort, convenience, and flexible living space. Fresh neutral paint and updated fixtures create a welcoming setting for your next home.The main level features hardwood flooring and a kitchen with stainless steel appliances, including a dishwasher. Upstairs, two bedrooms and a versatile den/loft offer room to relax, work from home, or create an additional sitting area. Carpeting throughout the upper level and stairs adds comfort, while a private balcony provides a place to unwind outdoors.Enjoy the convenience of 2.5 bathrooms, an in-unit washer and dryer, central heating and air conditioning, an attached one-car garage, and private driveway parking.Located near shopping, restaurants, I-95, and major commuter routes, this home puts everyday essentials within easy reach.Rental DetailsAvailability: Immediate move-inMonthly rent: $2,700Security deposit: $2,700Included: Water, trash service, and HOA-covered exterior maintenanceTenant responsibility: Electricity through Dominion EnergyPet PolicyPets are welcome, subject to landlord approval and breed restrictions. A $300 pet deposit per pet and an additional $30 in monthly pet rent per pet apply.Schedule your showing today!
-
2BEDS
-
N/AACRES
-
2BATHS
-
11/2 BATHS
School Information
Description
Spacious 2BR + Den | 2.5 Baths | Two-Level Condo with GarageAvailable for immediate move-in! Welcome to 14818 Mason Creek Circle, a beautifully maintained two-level condo in Woodbridge offering comfort, convenience, and flexible living space. Fresh neutral paint and updated fixtures create a welcoming setting for your next home.The main level features hardwood flooring and a kitchen with stainless steel appliances, including a dishwasher. Upstairs, two bedrooms and a versatile den/loft offer room to relax, work from home, or create an additional sitting area. Carpeting throughout the upper level and stairs adds comfort, while a private balcony provides a place to unwind outdoors.Enjoy the convenience of 2.5 bathrooms, an in-unit washer and dryer, central heating and air conditioning, an attached one-car garage, and private driveway parking.Located near shopping, restaurants, I-95, and major commuter routes, this home puts everyday essentials within easy reach.Rental DetailsAvailability: Immediate move-inMonthly rent: $2,700Security deposit: $2,700Included: Water, trash service, and HOA-covered exterior maintenanceTenant responsibility: Electricity through Dominion EnergyPet PolicyPets are welcome, subject to landlord approval and breed restrictions. A $300 pet deposit per pet and an additional $30 in monthly pet rent per pet apply.Schedule your showing today!
©2026 Bright MLS, All Rights Reserved. IDX information is provided exclusively for consumers' personal, non-commercial use and may not be used for any purpose other than to identify prospective properties consumers may be interested in purchasing. Some properties which appear for sale may no longer be available because they are for instance, under contract, sold, or are no longer being offered for sale. Information is deemed reliable but is not guaranteed accurate by the MLS or Century 21 Dale Realty Co. Some real estate firms do not participate in IDX and their listings do not appear on this website. Some properties listed with participating firms do not appear on this website at the request of the seller. Data last updated: 2026-11-11T12:57:04.307.