Skip To Content

14726 Jarnigan Street

CENTREVILLE, VA 20120
  • $3,300
  • STATUS: Closed
  • ON SITE: 15 Days
  • ID#: VAFX2347774
Sold - 11/09/2026
$3,300
Rental
  • 4
    BEDS
  • 0.27
    ACRES
  • 3
    BATHS
  • 0
    1/2 BATHS
  • 1,560
    SQFT
Neighborhood:
Type:
Rentals
Built:
1983
County:

School Information

Elementary School:
High School:

Description

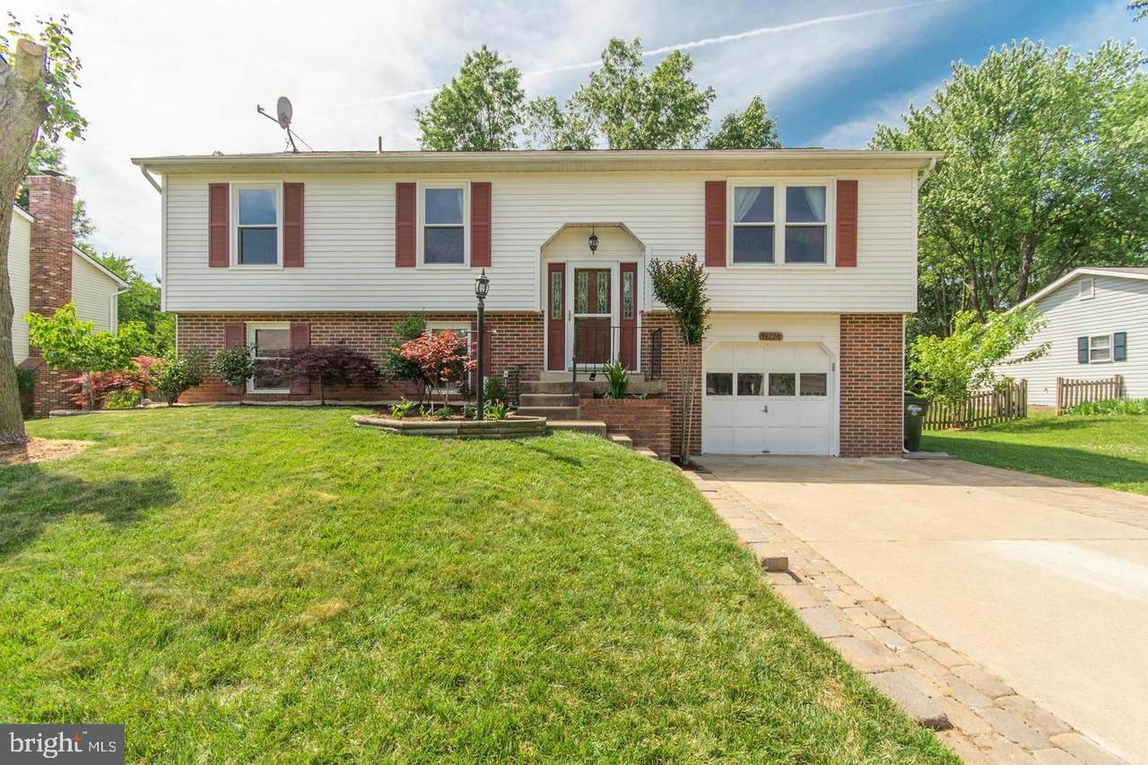
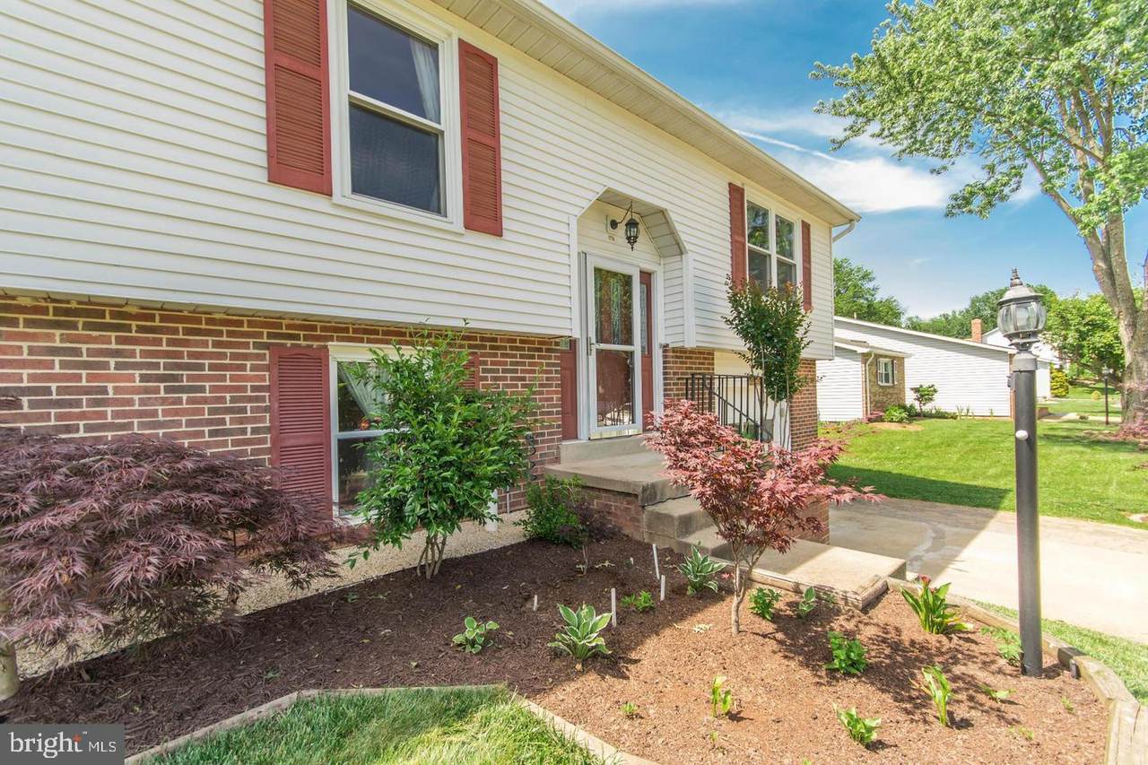
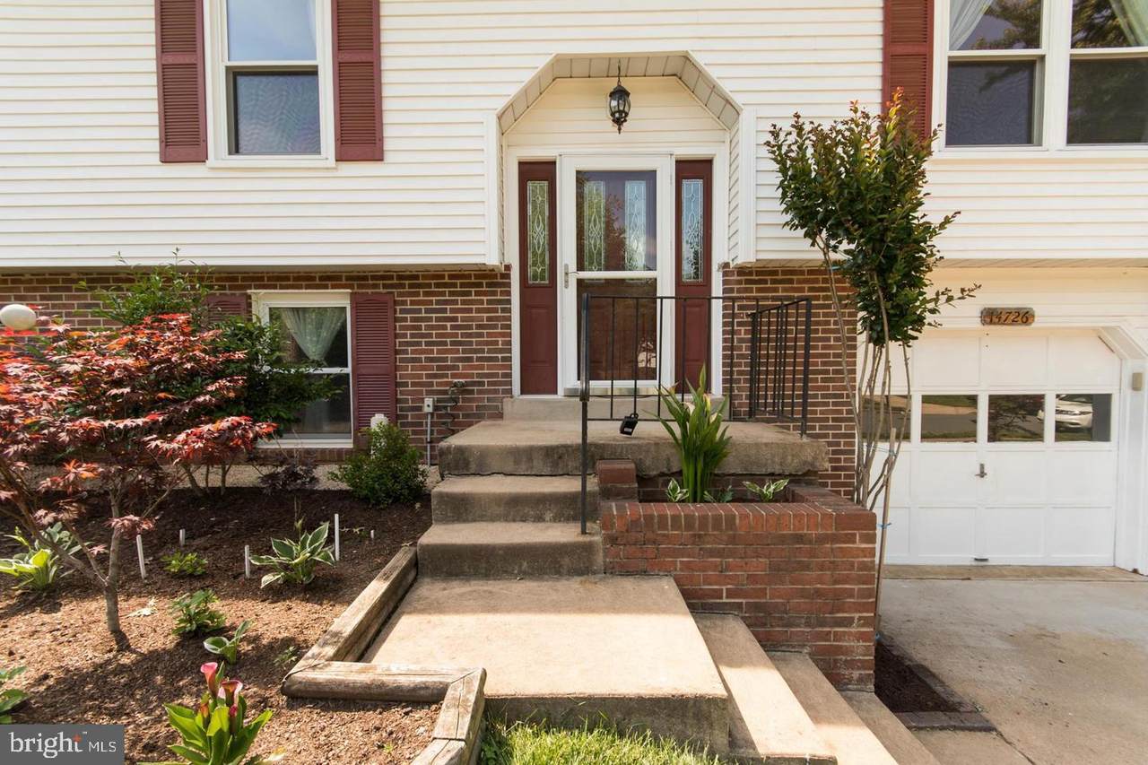
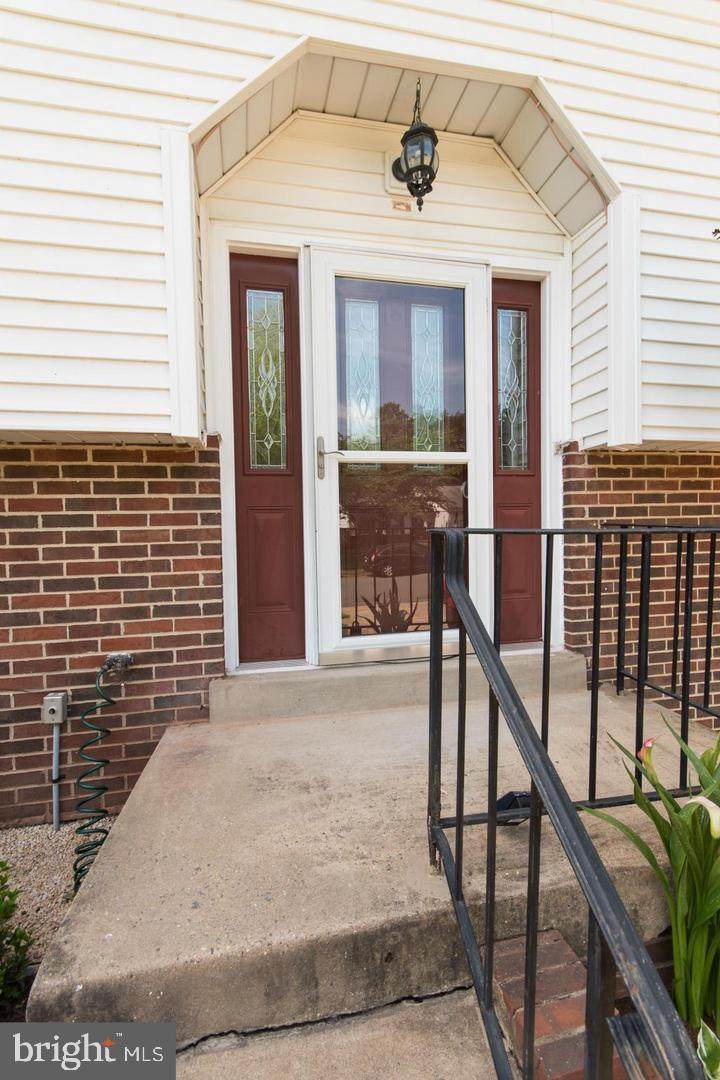
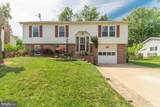
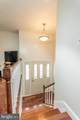
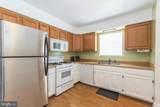
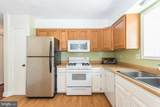
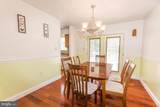
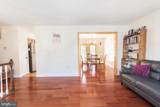
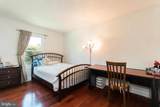
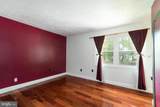
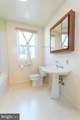
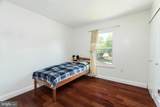
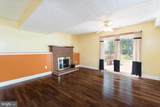
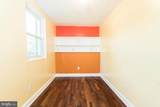
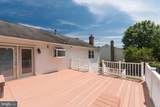
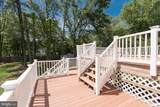
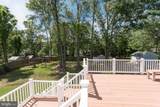
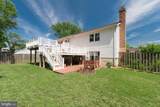
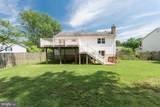
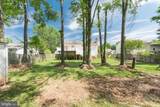
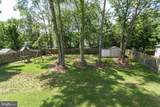
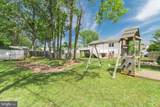
Single Family home with 4 bedrooms and 3 full bathrooms, beautiful hardwood floors on both levels, generous bedroom sizes, ample closet space. Dining room with chair railing and access to huge deck Formal Living room &Family room with new hardwood floors, wood burning fireplace, Large fenced in back yard with shed and swing set Close to Routes 66, 28 and Braddock Close to schools, shopping


©2026 Bright MLS, All Rights Reserved. IDX information is provided exclusively for consumers' personal, non-commercial use and may not be used for any purpose other than to identify prospective properties consumers may be interested in purchasing. Some properties which appear for sale may no longer be available because they are for instance, under contract, sold, or are no longer being offered for sale. Information is deemed reliable but is not guaranteed accurate by the MLS or Century 21 Dale Realty Co. Some real estate firms do not participate in IDX and their listings do not appear on this website. Some properties listed with participating firms do not appear on this website at the request of the seller. Data last updated: 2026-11-11T13:57:26.78.
www.century21dale.com/homes/183093337
Print Image

14726 Jarnigan Street CENTREVILLE, VA 20120

  • Price: $3,300/mo.
  • Status: Closed
  • On Site: 15 Days
  • Updated: 48 min ago
  • ID#: VAFX2347774
4
Beds
3
Baths
0
½ Baths
0.27
Acres
1,560
SQFT
1983
Built
Neighborhood:
Chalet Woods
County:
Fairfax
Elementary School:
Deer Park
High School:
Westfield
School District:
Fairfax County Public Schools
Property Description
Single Family home with 4 bedrooms and 3 full bathrooms, beautiful hardwood floors on both levels, generous bedroom sizes, ample closet space. Dining room with chair railing and access to huge deck Formal Living room &Family room with new hardwood floors, wood burning fireplace, Large fenced in back yard with shed and swing set Close to Routes 66, 28 and Braddock Close to schools, shopping
Exterior Features

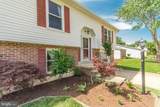
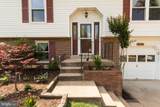
Architectural Style Split Level Construction Materials CombinationBrickConcreteVinyl Siding Garage Spaces 1.00 Garage Type Garage - Front Entry Garage YN Yes Parking Types Attached Garage Pool No Pool Property Condition Very Good Roof Asphalt Water Access YN No Water View YN No Waterfront YN No

Interior Features

Above Grade Fin SQFT 1182 Appliances Washer/Dryer Hookups OnlyDishwasherDisposalDryerMicrowaveRefrigeratorWasherWater Heater Basement Rear EntranceOutside EntranceWalkout Level Basement YN Yes Below Grade Finished Area 378 Cooling Ceiling Fan(s)Central A/C Fireplace YN Yes Fireplaces Total 1 Heating Central Heating YN Yes Interior Features Combination Dining/LivingDining AreaChair RailingsWood FloorsFloor Plan - Traditional Levels 2 Main Level Bedrooms 3

Property Features

Accessibility Features None Association YN No Central Air YN Yes Condo YN No Cooling Fuel Electric Foundation Details Brick/Mortar Heating Fuel Natural Gas Hot Water Natural Gas Navigable Water YN N New Construction YN No Original MLSNumber 805542444206 Ownership Interest Other Pets Allowed YN No Purchase Optional YN No Security Deposit 3300.00 Senior Community YN No Sewer Public Sewer Structure Design Type Detached Vacation Rental YN No Water Source Public Zoning 131

Listing courtesy of CENTURY 21 New Millennium: .


©2026 Bright MLS, All Rights Reserved. IDX information is provided exclusively for consumers' personal, non-commercial use and may not be used for any purpose other than to identify prospective properties consumers may be interested in purchasing. Some properties which appear for sale may no longer be available because they are for instance, under contract, sold, or are no longer being offered for sale. Information is deemed reliable but is not guaranteed accurate by the MLS or Century 21 Dale Realty Co. Some real estate firms do not participate in IDX and their listings do not appear on this website. Some properties listed with participating firms do not appear on this website at the request of the seller. Data last updated: 2026-11-11T13:57:26.78.
 
https://bt-photos.global.ssl.fastly.net/brightmls/1280_boomver_1_805542444206-2.jpg https://bt-photos.global.ssl.fastly.net/brightmls/1280_boomver_1_805542444206-2.jpg https://bt-photos.global.ssl.fastly.net/brightmls/1280_boomver_1_805542444206-2.jpg
Logo
Century 21 Dale Realty Co
360 Loucks Road
York PA, 17404