Skip To Content

13893 Oyster Point Court

CHANTILLY, VA 20151
  • $2,700/mo.
  • STATUS: Active
  • ON SITE: 11 Days
  • ID#: VAFX2346556
Rental
UPDATED: 77 min ago
$2,700/mo.
Rental
  • 3
    BEDS
  • 0.01
    ACRES
  • 2
    BATHS
  • 0
    1/2 BATHS
  • 1,129
    SQFT
Neighborhood:
Type:
Rentals
Built:
1981
County:

School Information

Elementary School:
Middle School:
High School:

Description

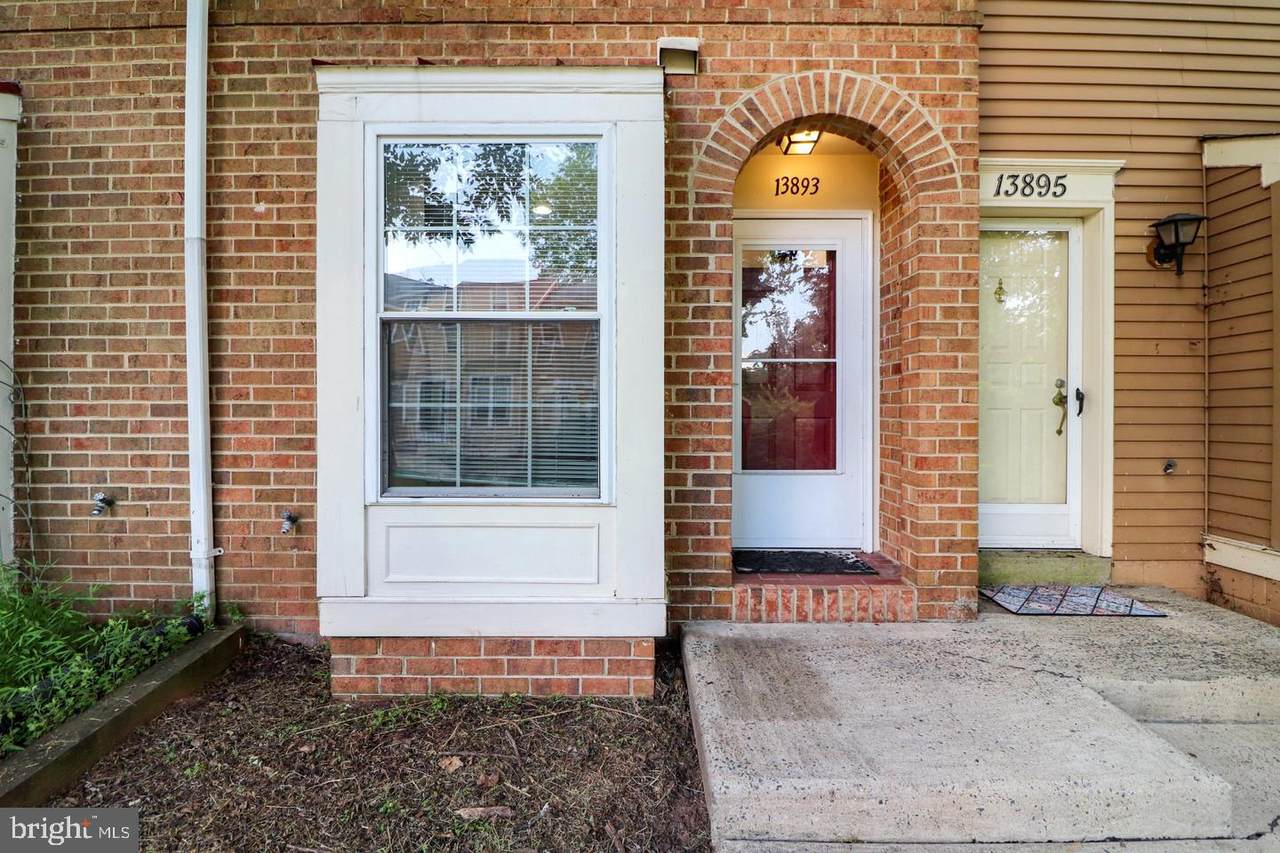
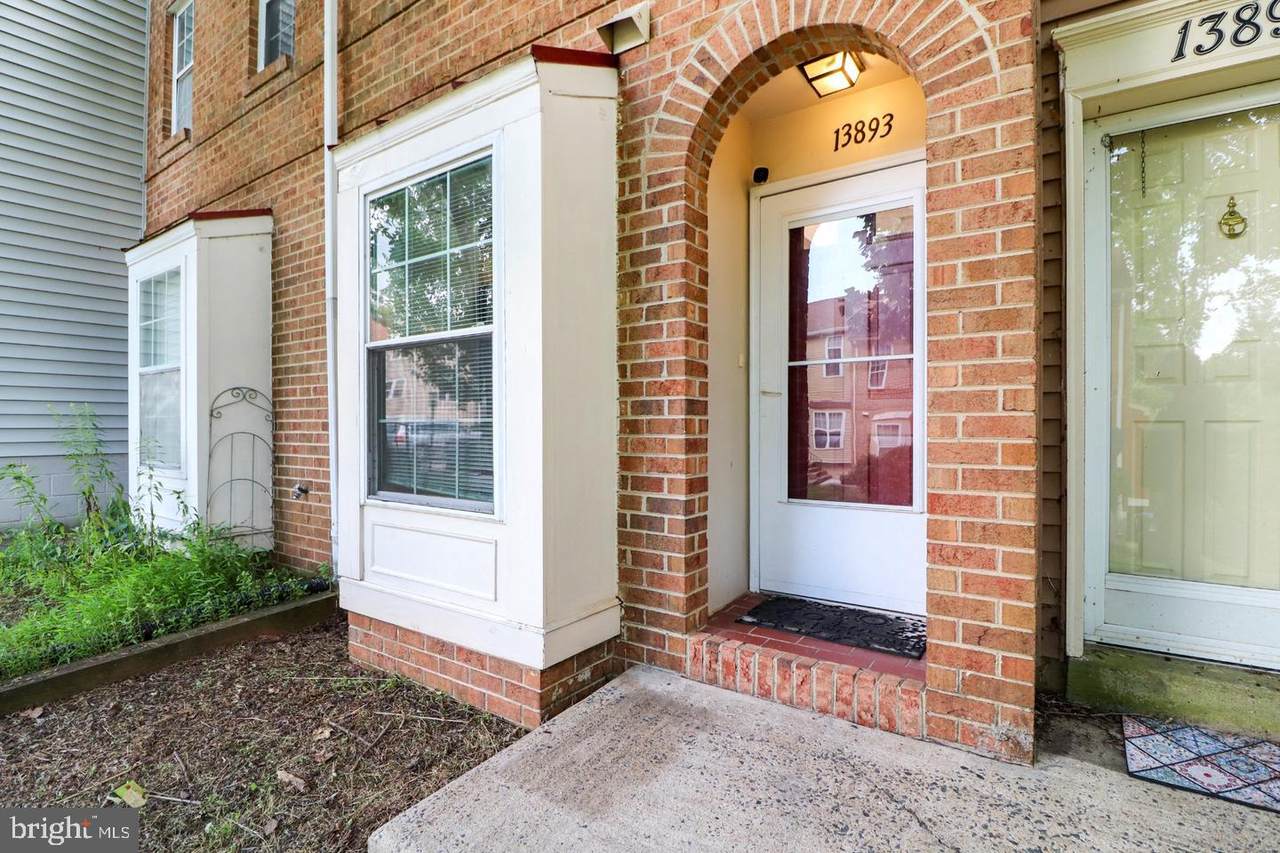
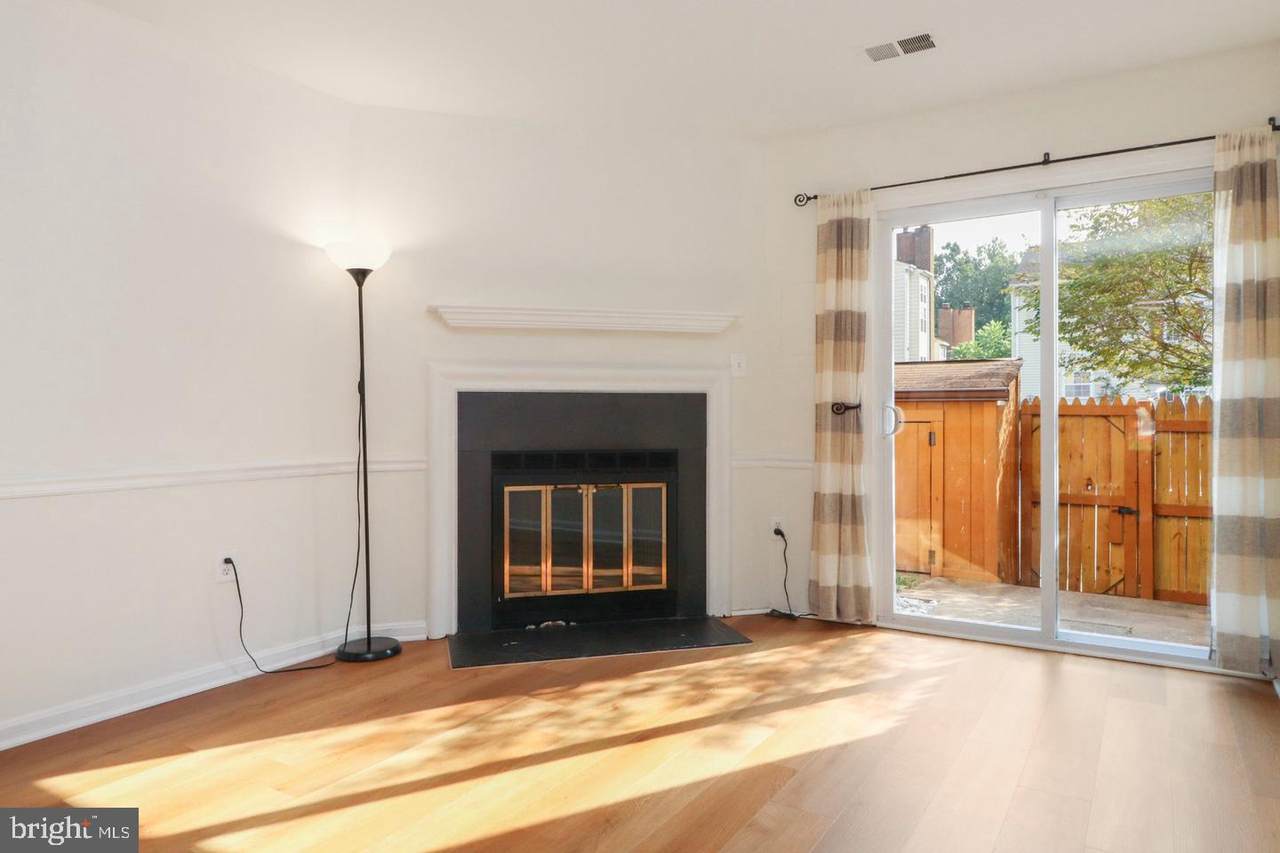
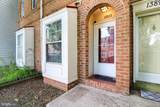
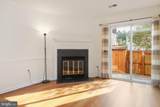
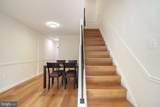
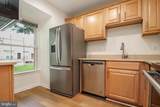
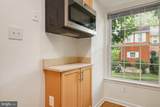
Beautifully updated home in the heart of Chantilly, VA. Spacious 3-bedroom, 2-bathroom property has been renovated and is move-in ready. Step inside to find an open, light-filled layout with large windows that flood each room with natural sunlight. The living and dining areas are perfect for entertaining or relaxing, and the fully updated kitchen features stainless steel appliances, sleek cabinetry, and ample counter space.Additional highlights:-In-unit washer and dryer-Private outdoor space -Reserved 2 parking spots-Lovely trail right by the propertyLocated in a quiet, family-friendly neighborhood close to top-rated schools, shopping centers, dining, and commuter routes including Route 50, Route 28, and I-66 — this home is ideal for professionals and families alike.


©2026 Bright MLS, All Rights Reserved. IDX information is provided exclusively for consumers' personal, non-commercial use and may not be used for any purpose other than to identify prospective properties consumers may be interested in purchasing. Some properties which appear for sale may no longer be available because they are for instance, under contract, sold, or are no longer being offered for sale. Information is deemed reliable but is not guaranteed accurate by the MLS or Century 21 Dale Realty Co. Some real estate firms do not participate in IDX and their listings do not appear on this website. Some properties listed with participating firms do not appear on this website at the request of the seller. Data last updated: 2026-11-06T22:57:14.84.
www.century21dale.com/homes/183098125
Print Image

13893 Oyster Point Court CHANTILLY, VA 20151

  • Price: $2,700/mo.
  • Status: Active
  • On Site: 11 Days
  • Updated: 77 min ago
  • ID#: VAFX2346556
3
Beds
2
Baths
0
½ Baths
0.01
Acres
1,129
SQFT
1981
Built
Neighborhood:
Brookleigh
County:
Fairfax
Elementary School:
Brookfield
Middle School:
Rocky Run
High School:
Chantilly
School District:
Fairfax County Public Schools
Property Description
Beautifully updated home in the heart of Chantilly, VA. Spacious 3-bedroom, 2-bathroom property has been renovated and is move-in ready. Step inside to find an open, light-filled layout with large windows that flood each room with natural sunlight. The living and dining areas are perfect for entertaining or relaxing, and the fully updated kitchen features stainless steel appliances, sleek cabinetry, and ample counter space.Additional highlights:-In-unit washer and dryer-Private outdoor space -Reserved 2 parking spots-Lovely trail right by the propertyLocated in a quiet, family-friendly neighborhood close to top-rated schools, shopping centers, dining, and commuter routes including Route 50, Route 28, and I-66 — this home is ideal for professionals and families alike.
Exterior Features

Architectural Style ColonialContemporary Assigned Parking Spaces 2 Construction Materials Aluminum Siding Garage YN No Parking Features Assigned Parking Types Parking Lot Pool Yes - Community Water Access YN No Water View YN No Waterfront YN No

Interior Features

Above Grade Fin SQFT 1129 Appliances Built-In MicrowaveDishwasherDisposalDryer - ElectricExhaust FanMicrowaveOven/Range - ElectricRange HoodRefrigeratorWasher Basement YN No Below Grade Finished Area 0 Below Grade Unfinished Area 0 Cooling Central A/C Fireplace YN Yes Fireplaces Total 1 Flooring Hardwood Furnished No Heating Heat Pump(s) Heating YN Yes Laundry Type Upper FloorDryer In UnitWasher In Unit Levels 3 Main Level Bedrooms 0 Pets Allowed Case by Case BasisCats OKDogs OK Spa YN No Upper Level1 Bedrooms 2

Property Features

Accessibility Features None Application Fee 50.00 Association Amenities Pool - Outdoor Association Fee 122.00 Association Fee Frequency Monthly Association Fee Includes Pool(s) Association Name BROOKLEIGH Association YN Yes Central Air YN Yes Condo YN No Cooling Fuel Electric Federal Flood Zone YN No Foundation Details Slab Heating Fuel Electric Historic YN No Horse YN No Hot Water Electric Navigable Water YN N New Construction YN No Original MLSNumber 805508501970 Ownership Interest Other Pets Allowed YN Yes Purchase Optional YN Yes Security Deposit 2700.00 Senior Community YN No Sewer Public Sewer Smoking Allowed YN No Structure Design Type Interior Row/Townhouse Vacation Rental YN No Water Source Public Zoning R1

Listing courtesy of Samson Properties: .


©2026 Bright MLS, All Rights Reserved. IDX information is provided exclusively for consumers' personal, non-commercial use and may not be used for any purpose other than to identify prospective properties consumers may be interested in purchasing. Some properties which appear for sale may no longer be available because they are for instance, under contract, sold, or are no longer being offered for sale. Information is deemed reliable but is not guaranteed accurate by the MLS or Century 21 Dale Realty Co. Some real estate firms do not participate in IDX and their listings do not appear on this website. Some properties listed with participating firms do not appear on this website at the request of the seller. Data last updated: 2026-11-06T22:57:14.84.
 
https://bt-photos.global.ssl.fastly.net/brightmls/1280_boomver_1_805508501970-2.jpg https://bt-photos.global.ssl.fastly.net/brightmls/1280_boomver_1_805508501970-2.jpg https://bt-photos.global.ssl.fastly.net/brightmls/1280_boomver_1_805508501970-2.jpg
Logo
Century 21 Dale Realty Co
360 Loucks Road
York PA, 17404