
Skip To Content

13835 Rosewood Drive

WOODBRIDGE, VA 22193
  • $3,095/mo.
  • STATUS: Active
  • ON SITE: 13 Days
  • ID#: VAPW2132610
Rental
UPDATED: 43 min ago
$3,095/mo.
Rental
  • 4
    BEDS
  • 0.2
    ACRES
  • 3
    BATHS
  • 1
    1/2 BATHS
  • 1,608
    SQFT
Neighborhood:
Type:
Rentals
Built:
2001
County:

School Information

Elementary School:
Middle School:
High School:

Description

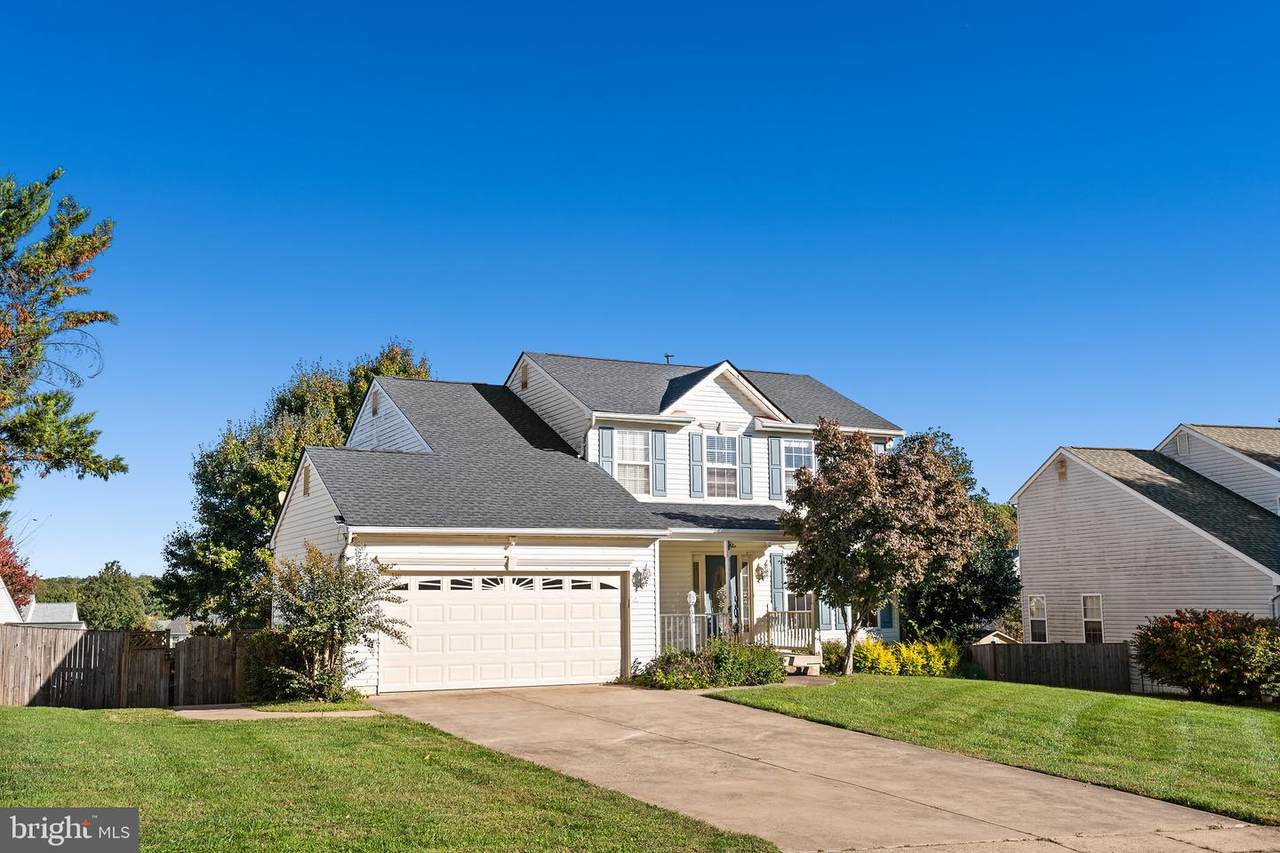
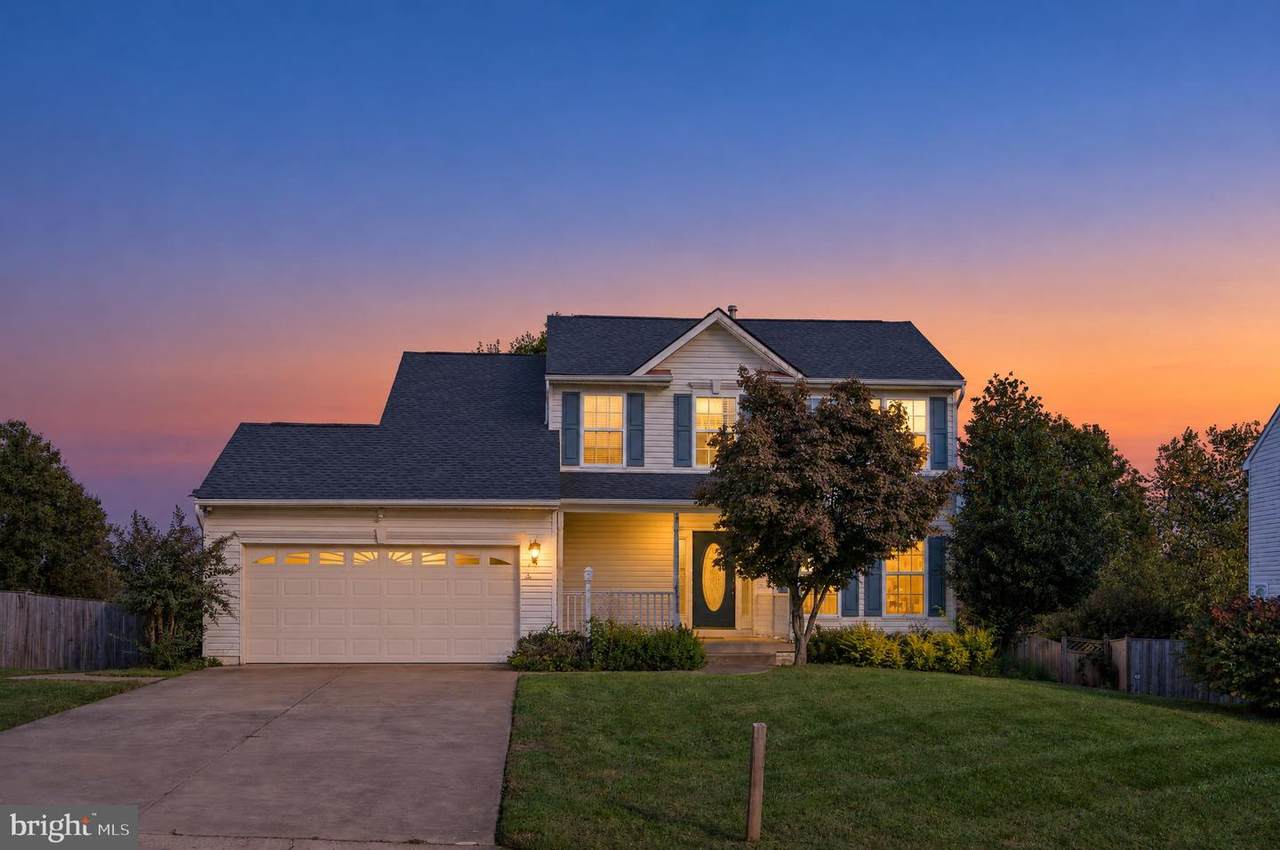
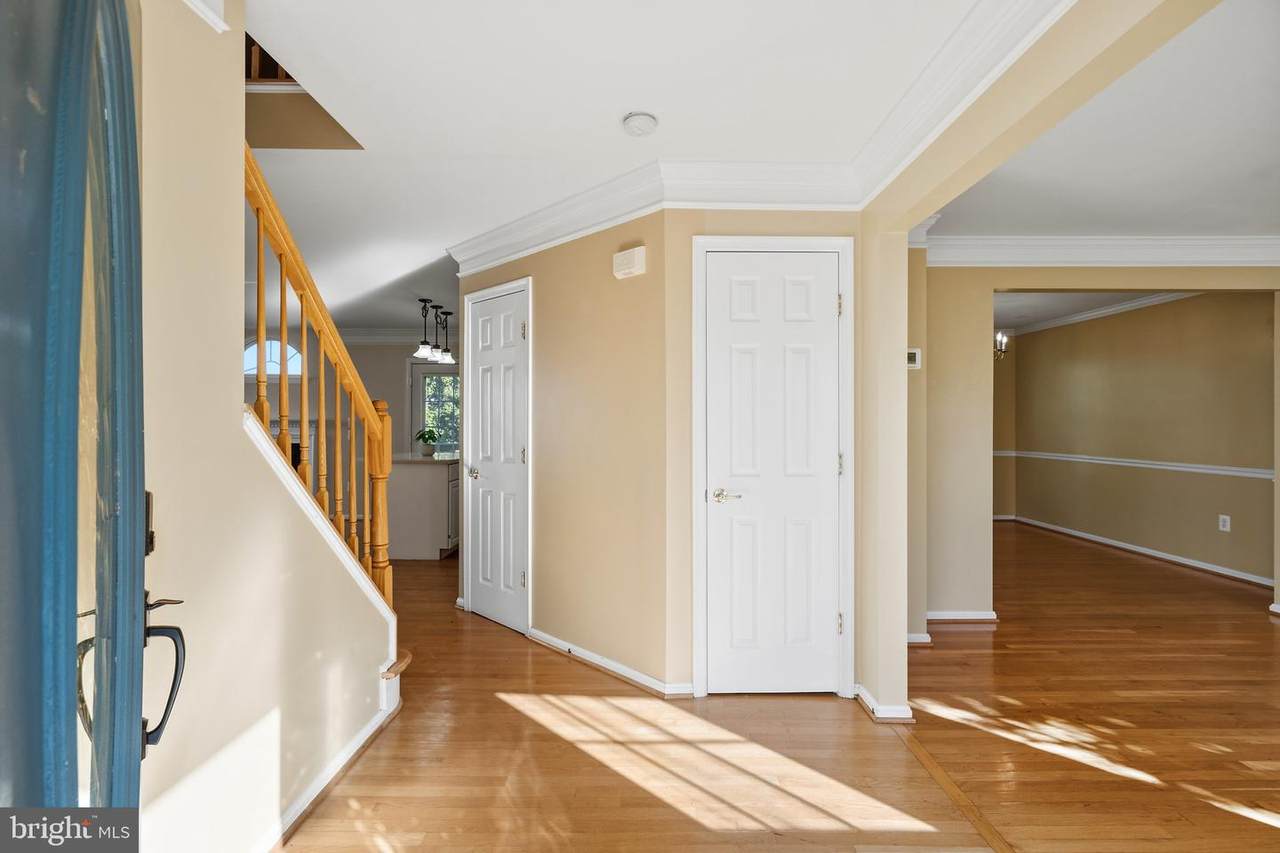
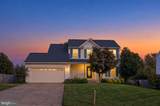
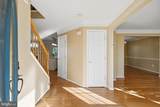
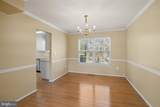
Space to gather, room to unwind, and convenient access to commuter routes await in this Woodbridge detached home. Offering three bedrooms, 3.5 bathrooms, and a finished lower level, the home provides a versatile layout for everyday living and entertaining. A fireplace adds warmth to the living space, while the deck offers room for outdoor dining and relaxing. The finished lower level expands your options with a sitting area, full bathroom, and separate flex and office spaces. An attached garage adds convenience and storage. Enjoy easy access to I-95, nearby commuter parking, and bus connections toward the Pentagon and Washington, DC, with VRE service also available in the area. Shopping, dining, Potomac Mills, schools, and medical services are within convenient reach. During the application process, any additional fees and disclosures will be provided before application submission to help ensure transparency. Credit reporting is part of your lease and may increase your credit score up to 40 points over 12-24 months if rent is paid on time.


©2026 Bright MLS, All Rights Reserved. IDX information is provided exclusively for consumers' personal, non-commercial use and may not be used for any purpose other than to identify prospective properties consumers may be interested in purchasing. Some properties which appear for sale may no longer be available because they are for instance, under contract, sold, or are no longer being offered for sale. Information is deemed reliable but is not guaranteed accurate by the MLS or Century 21 Dale Realty Co. Some real estate firms do not participate in IDX and their listings do not appear on this website. Some properties listed with participating firms do not appear on this website at the request of the seller. Data last updated: 2026-11-06T21:57:44.29.
www.century21dale.com/homes/182992030
Print Image

13835 Rosewood Drive WOODBRIDGE, VA 22193

  • Price: $3,095/mo.
  • Status: Active
  • On Site: 13 Days
  • Updated: 43 min ago
  • ID#: VAPW2132610
4
Beds
3
Baths
1
½ Baths
0.2
Acres
1,608
SQFT
2001
Built
Neighborhood:
Dale City
County:
Prince William
Elementary School:
Rosa Parks
Middle School:
Louise Benton
High School:
C.D. Hylton
School District:
Prince William County Public Schools
Property Description
Space to gather, room to unwind, and convenient access to commuter routes await in this Woodbridge detached home. Offering three bedrooms, 3.5 bathrooms, and a finished lower level, the home provides a versatile layout for everyday living and entertaining. A fireplace adds warmth to the living space, while the deck offers room for outdoor dining and relaxing. The finished lower level expands your options with a sitting area, full bathroom, and separate flex and office spaces. An attached garage adds convenience and storage. Enjoy easy access to I-95, nearby commuter parking, and bus connections toward the Pentagon and Washington, DC, with VRE service also available in the area. Shopping, dining, Potomac Mills, schools, and medical services are within convenient reach. During the application process, any additional fees and disclosures will be provided before application submission to help ensure transparency. Credit reporting is part of your lease and may increase your credit score up to 40 points over 12-24 months if rent is paid on time.
Exterior Features

Architectural Style Other Construction Materials Other Garage Spaces 1.00 Garage Type Other Garage YN Yes Parking Types Attached GarageDriveway Pool No Pool Property Condition Very Good Water Access YN No Water View YN No Waterfront YN No

Interior Features

Above Grade Fin SQFT 1608 Basement Full Basement YN Yes Below Grade Finished Area 0 Below Grade Unfinished Area 792 Cooling Other Fireplace YN Yes Fireplaces Total 1 Furnished No Heating Forced Air Heating YN Yes Levels 2 Main Level Bedrooms 0 Pets Allowed Case by Case BasisPet Addendum/DepositSize/Weight RestrictionBreed Restrictions Security Features Smoke Detector Spa YN No Upper Level1 Bedrooms 3

Property Features

Accessibility Features None Application Fee 65.00 Central Air YN No Cooling Fuel Other Federal Flood Zone YN No Heating Fuel Other Historic YN No Horse YN No Hot Water Other Navigable Water YN N New Construction YN No Original MLSNumber 805508761820 Other Fees 45.00 Other Fees Frequency Unknown Ownership Interest Other Pets Allowed YN Yes Purchase Optional YN No Rent Includes HOA/Condo FeeHVAC MaintTaxes Security Deposit 3095.00 Senior Community YN No Sewer Public Sewer Smoking Allowed YN No Structure Design Type Other Tenant Pays Frozen Waterpipe DamageGutter CleaningLawn/Tree/Shrub CareLight Bulbs/Filters/Fuses/Alarm CareUtilities - AllWindows/Screens Vacation Rental YN No Water Source Public Zoning RPC

Listing courtesy of Peabody Real Estate LLC: .


©2026 Bright MLS, All Rights Reserved. IDX information is provided exclusively for consumers' personal, non-commercial use and may not be used for any purpose other than to identify prospective properties consumers may be interested in purchasing. Some properties which appear for sale may no longer be available because they are for instance, under contract, sold, or are no longer being offered for sale. Information is deemed reliable but is not guaranteed accurate by the MLS or Century 21 Dale Realty Co. Some real estate firms do not participate in IDX and their listings do not appear on this website. Some properties listed with participating firms do not appear on this website at the request of the seller. Data last updated: 2026-11-06T21:57:44.29.
 
https://bt-photos.global.ssl.fastly.net/brightmls/1280_boomver_1_805508761820-2.jpg https://bt-photos.global.ssl.fastly.net/brightmls/1280_boomver_1_805508761820-2.jpg https://bt-photos.global.ssl.fastly.net/brightmls/1280_boomver_1_805508761820-2.jpg
Logo
Century 21 Dale Realty Co
360 Loucks Road
York PA, 17404