Skip To Content

131 Jewel Box Drive

STEPHENSON, VA 22656
  • $2,400/mo.
  • STATUS: Active
  • ON SITE: 19 Days
  • ID#: VAFV2045652
Rental
UPDATED: 19 min ago
$2,400/mo.
Rental
  • 3
    BEDS
  • 0.08
    ACRES
  • 2
    BATHS
  • 2
    1/2 BATHS
  • 2,444
    SQFT
Neighborhood:
Type:
Rentals
Built:
2022
County:

School Information

Elementary School:
Middle School:
High School:

Description

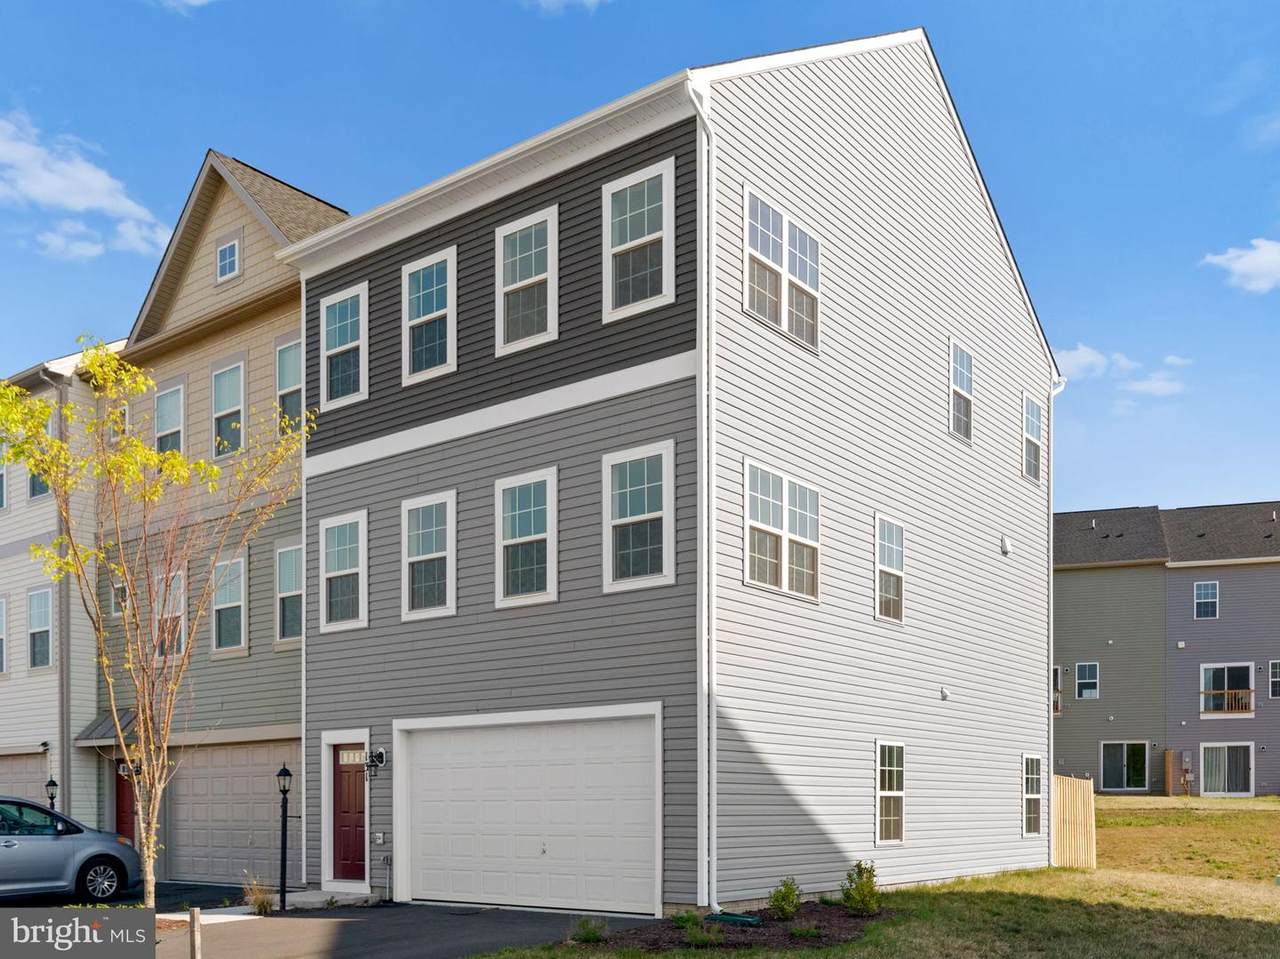
Pristine 2 car garage townhouse built in 2022 available for rent.Hightop model with the 6' extension. Open floor plan with large eat-in kitchen. Stainless steel appliances, white quartz countertops. Separate dining space for more formal dining. Upper level has 3 large bedrooms and 2 full baths. Lower level has a finished rec room and half-bath. Your choice of FIOS or Xfinity for internet. Enjoy all the amenities that Snowden Bridge has to offer including community pools and fitness complex. Small pets considered with pet deposit. Currently seeking November - Dec 1 lease start dates. Minimum income of $86k required to apply. Credit score of 650+ desired.


©2026 Bright MLS, All Rights Reserved. IDX information is provided exclusively for consumers' personal, non-commercial use and may not be used for any purpose other than to identify prospective properties consumers may be interested in purchasing. Some properties which appear for sale may no longer be available because they are for instance, under contract, sold, or are no longer being offered for sale. Information is deemed reliable but is not guaranteed accurate by the MLS or Century 21 Dale Realty Co. Some real estate firms do not participate in IDX and their listings do not appear on this website. Some properties listed with participating firms do not appear on this website at the request of the seller. Data last updated: 2026-11-13T20:53:06.033.
www.century21dale.com/homes/183044014
Print Image

131 Jewel Box Drive STEPHENSON, VA 22656

  • Price: $2,400/mo.
  • Status: Active
  • On Site: 19 Days
  • Updated: 19 min ago
  • ID#: VAFV2045652
3
Beds
2
Baths
2
½ Baths
0.08
Acres
2,444
SQFT
2022
Built
Neighborhood:
Snowden Bridge
County:
Frederick
Elementary School:
Stonewall
Middle School:
James Wood
High School:
James Wood
School District:
Frederick County Public Schools
Property Description
Pristine 2 car garage townhouse built in 2022 available for rent.Hightop model with the 6' extension. Open floor plan with large eat-in kitchen. Stainless steel appliances, white quartz countertops. Separate dining space for more formal dining. Upper level has 3 large bedrooms and 2 full baths. Lower level has a finished rec room and half-bath. Your choice of FIOS or Xfinity for internet. Enjoy all the amenities that Snowden Bridge has to offer including community pools and fitness complex. Small pets considered with pet deposit. Currently seeking November - Dec 1 lease start dates. Minimum income of $86k required to apply. Credit score of 650+ desired.
Exterior Features

Architectural Style Contemporary Construction Materials Vinyl Siding Garage Spaces 2.00 Garage Type Garage - Front EntryInside Access Garage YN Yes Parking Features Asphalt DrivewayPaved Driveway Parking Types Attached GarageDriveway Pool Yes - Community Property Condition Good Water Access YN No Water View YN No Waterfront YN No

Interior Features

Above Grade Fin SQFT 2444 Appliances Built-In MicrowaveDishwasherDisposalDryerDryer - Front LoadingExhaust FanIcemakerMicrowaveOven - SingleOven/Range - GasRefrigeratorStainless Steel AppliancesWasherWasher - Front LoadingWater Heater Basement Other Basement YN Yes Below Grade Finished Area 0 Cooling Central A/C Fireplace YN No Furnished No Heating Forced Air Heating YN Yes Interior Features Breakfast AreaCarpetCombination Kitchen/DiningDining AreaFamily Room Off KitchenFloor Plan - OpenKitchen - Eat-InKitchen - IslandPantryPrimary Bath(s)Recessed LightingBathroom - Soaking TubBathroom - Stall ShowerBathroom - Tub ShowerUpgraded CountertopsWalk-in Closet(s) Laundry Type Has LaundryDryer In UnitWasher In UnitUpper Floor Levels 3 Main Level Bedrooms 0 Pets Allowed Case by Case BasisNumber LimitSize/Weight RestrictionPet Addendum/Deposit Spa YN No

Property Features

Accessibility Features None Application Fee 65.00 Association Amenities Bike TrailSwimming PoolTot Lots/PlaygroundPicnic AreaBasketball CourtsTennis CourtsTennis - IndoorVolleyball Courts Association Fee 0.00 Association Fee Frequency Monthly Association Name SNOWDEN BRIDGE HOA Association YN Yes Builder Model Hightop Central Air YN Yes Condo YN No Cooling Fuel Electric Entry Level 1 Federal Flood Zone YN No Foundation Details Slab Heating Fuel Natural Gas Historic YN No Horse YN No Hot Water Natural Gas Navigable Water YN N New Construction YN No Original MLSNumber 805531980686 Owner Pays Taxes - Real EstateManagementAssociation Fees Ownership Interest Other Pets Allowed YN Yes Purchase Optional YN No Rent Includes Trash RemovalRecreation FacilityCommunity Center Security Deposit 2400.00 Senior Community YN No Sewer Public Sewer Smoking Allowed YN No Structure Design Type End of Row/Townhouse Tenant Pays Lawn/Tree/Shrub CareLight Bulbs/Filters/Fuses/Alarm CareUtilities - All Utilities Cable TV AvailableElectric AvailableNatural Gas AvailablePhone AvailableSewer AvailableWater Available Vacation Rental YN No Water Source Public Zoning R4

Listing courtesy of Pearson Smith Realty, LLC: .


©2026 Bright MLS, All Rights Reserved. IDX information is provided exclusively for consumers' personal, non-commercial use and may not be used for any purpose other than to identify prospective properties consumers may be interested in purchasing. Some properties which appear for sale may no longer be available because they are for instance, under contract, sold, or are no longer being offered for sale. Information is deemed reliable but is not guaranteed accurate by the MLS or Century 21 Dale Realty Co. Some real estate firms do not participate in IDX and their listings do not appear on this website. Some properties listed with participating firms do not appear on this website at the request of the seller. Data last updated: 2026-11-13T20:53:06.033.
 
https://bt-photos.global.ssl.fastly.net/brightmls/1280_boomver_1_805531980686-2.jpg https://bt-photos.global.ssl.fastly.net/brightmls/1280_boomver_1_805531980686-2.jpg https://bt-photos.global.ssl.fastly.net/brightmls/1280_boomver_1_805531980686-2.jpg
Logo
Century 21 Dale Realty Co
360 Loucks Road
York PA, 17404