









Skip To Content

12092 Antler Court

FAIRFAX, VA 22030
  • $3,450/mo.
  • STATUS: Active
  • ON SITE: 18 Days
  • ID#: VAFX2347834
Rental
UPDATED: 92 min ago
$3,450/mo.
Rental
  • 3
    BEDS
  • 0.06
    ACRES
  • 3
    BATHS
  • 1
    1/2 BATHS
  • 2,232
    SQFT
Neighborhood:
Type:
Rentals
Built:
1996
County:

School Information

Elementary School:
Middle School:
High School:

Description

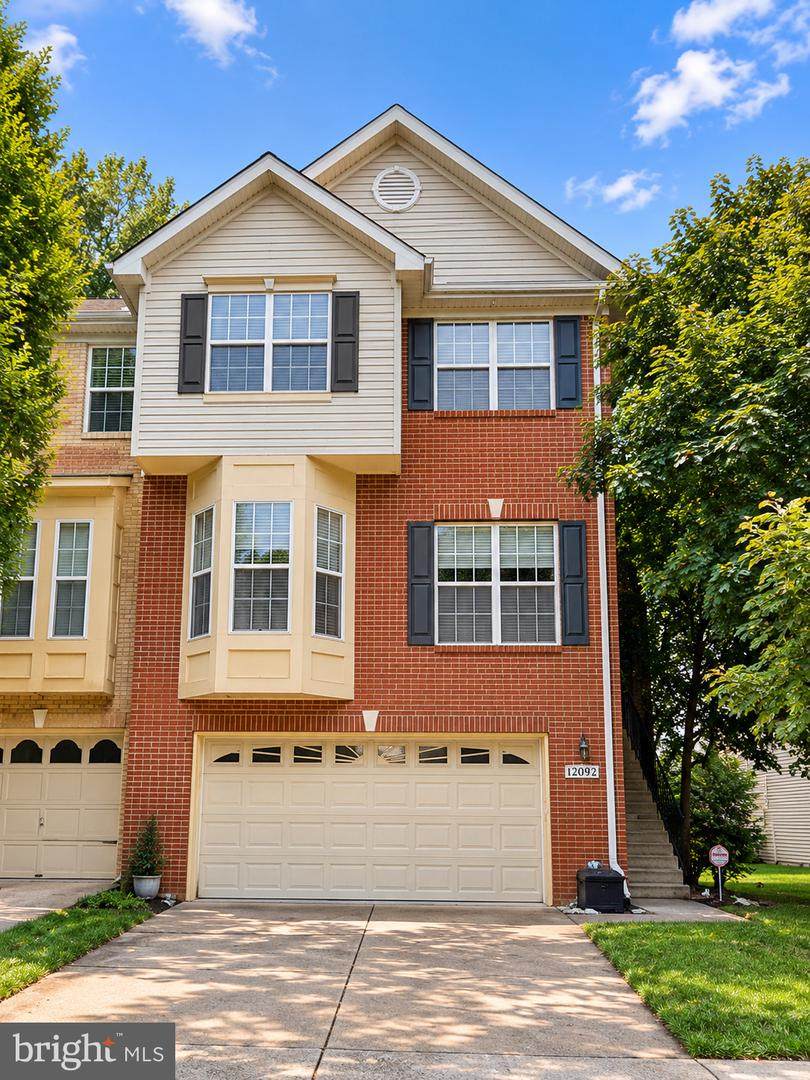
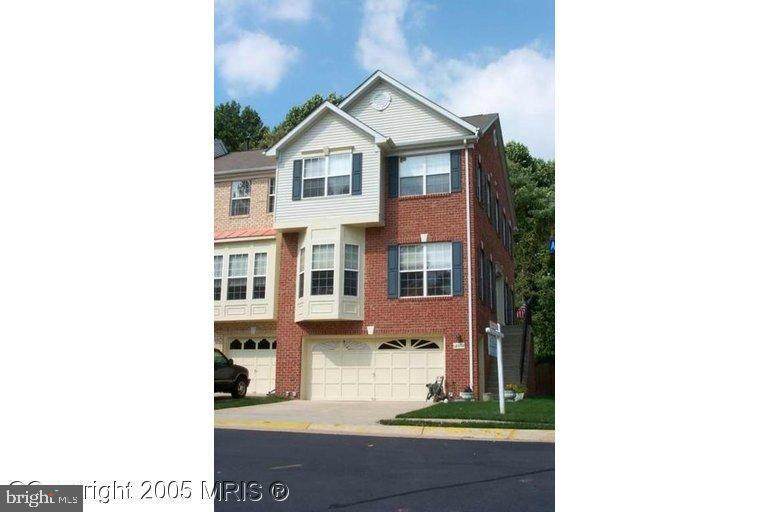
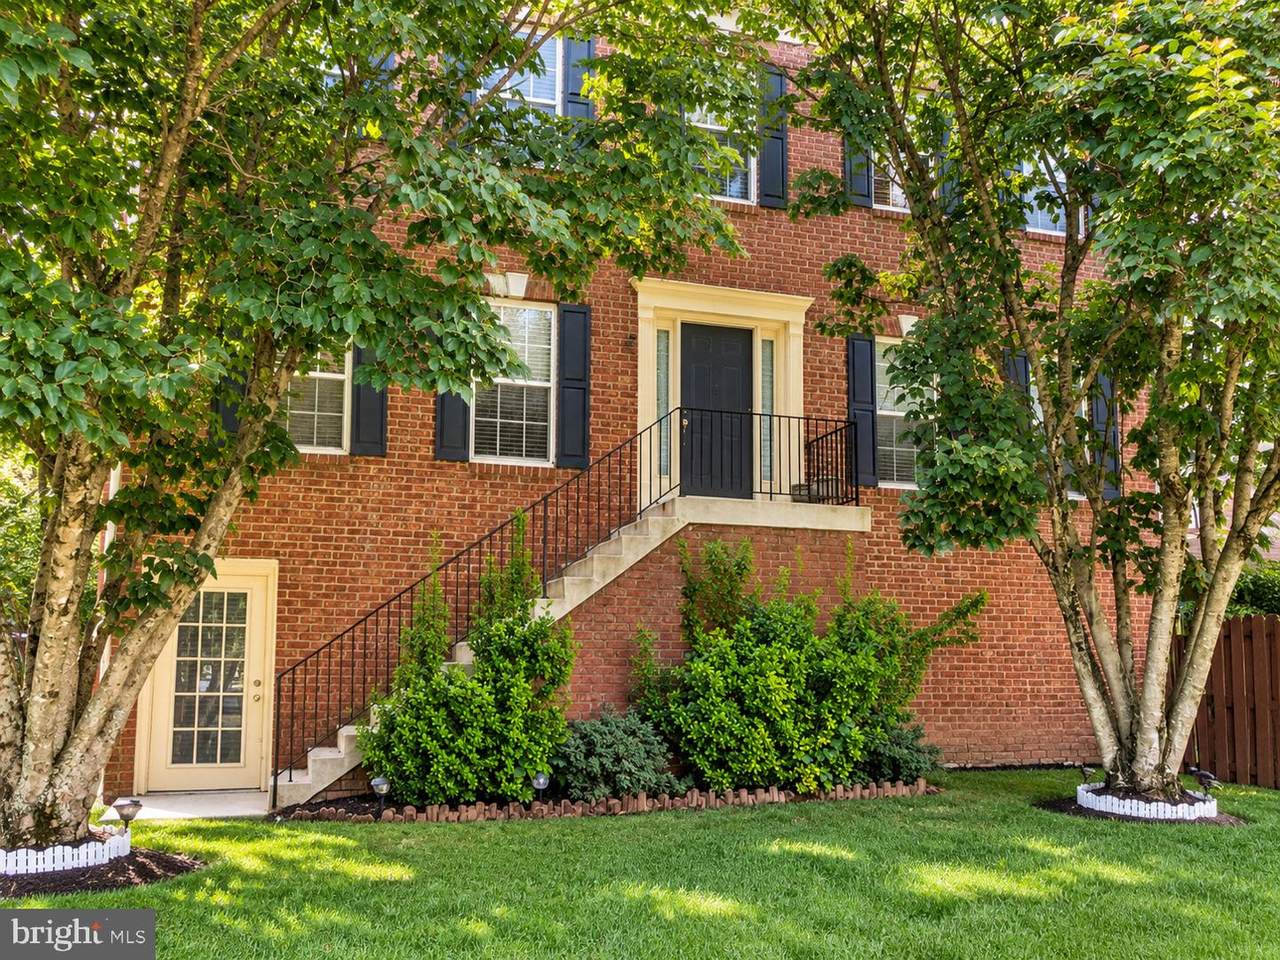
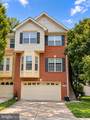
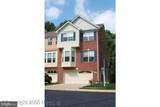
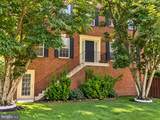
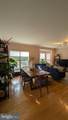
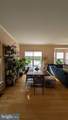
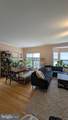
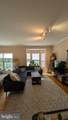
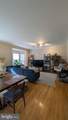
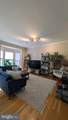
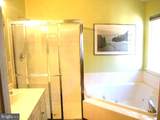
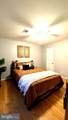
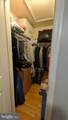
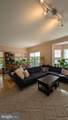
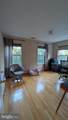
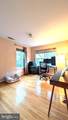
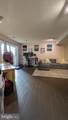
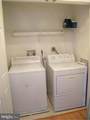
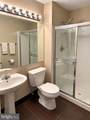
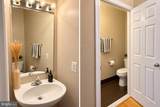
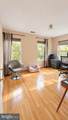
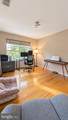
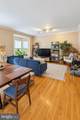
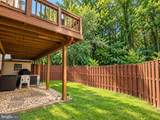
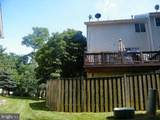
Beautiful End-Unit Townhome with 2-Car Garage in Prime Location! Conveniently located near major roads, shopping, dining, and office centers, this former model home offers an exceptional combination of comfort, style, and convenience. The main level features hardwood floors and a gourmet kitchen perfect for entertaining. Enjoy the spacious backyard that backs to trees, along with a beautiful deck for outdoor relaxation.This well-maintained home offers 3 bedrooms, 3.5 bathrooms, a walkout basement, and a home intercom system. Recent updates include a new roof, new garage door, new water heater, and new washing machine, while the HVAC has been professionally serviced for added peace of mind.The home shows beautifully and is move-in ready. Application fee: $55 per adult applicant.Highlights:End-unit townhome2-car garageFormer model homeHardwood floors on main levelGourmet kitchen3 bedrooms, 3.5 bathroomsWalkout basementBeautiful deckSpacious backyard backing to treesHome intercom systemNew roofNew garage doorNew water heaterNew washing machineHVAC recently servicedExcellent location near major commuter routes, shopping, and officesShows exceptionally well. Schedule your tour today!CONTACT PAT OR ALEX FOR MORE INFO OR SHOWINGS.


©2026 Bright MLS, All Rights Reserved. IDX information is provided exclusively for consumers' personal, non-commercial use and may not be used for any purpose other than to identify prospective properties consumers may be interested in purchasing. Some properties which appear for sale may no longer be available because they are for instance, under contract, sold, or are no longer being offered for sale. Information is deemed reliable but is not guaranteed accurate by the MLS or Century 21 Dale Realty Co. Some real estate firms do not participate in IDX and their listings do not appear on this website. Some properties listed with participating firms do not appear on this website at the request of the seller. Data last updated: 2026-11-13T23:52:37.467.
www.century21dale.com/homes/183100761
Print Image

12092 Antler Court FAIRFAX, VA 22030

  • Price: $3,450/mo.
  • Status: Active
  • On Site: 18 Days
  • Updated: 92 min ago
  • ID#: VAFX2347834
3
Beds
3
Baths
1
½ Baths
0.06
Acres
2,232
SQFT
1996
Built
Neighborhood:
Fairfax Ridge
County:
Fairfax
Elementary School:
Eagle View
Middle School:
Katherine Johnson
High School:
Fairfax
School District:
Fairfax County Public Schools
Property Description
Beautiful End-Unit Townhome with 2-Car Garage in Prime Location! Conveniently located near major roads, shopping, dining, and office centers, this former model home offers an exceptional combination of comfort, style, and convenience. The main level features hardwood floors and a gourmet kitchen perfect for entertaining. Enjoy the spacious backyard that backs to trees, along with a beautiful deck for outdoor relaxation.This well-maintained home offers 3 bedrooms, 3.5 bathrooms, a walkout basement, and a home intercom system. Recent updates include a new roof, new garage door, new water heater, and new washing machine, while the HVAC has been professionally serviced for added peace of mind.The home shows beautifully and is move-in ready. Application fee: $55 per adult applicant.Highlights:End-unit townhome2-car garageFormer model homeHardwood floors on main levelGourmet kitchen3 bedrooms, 3.5 bathroomsWalkout basementBeautiful deckSpacious backyard backing to treesHome intercom systemNew roofNew garage doorNew water heaterNew washing machineHVAC recently servicedExcellent location near major commuter routes, shopping, and officesShows exceptionally well. Schedule your tour today!CONTACT PAT OR ALEX FOR MORE INFO OR SHOWINGS.
Exterior Features

Architectural Style Colonial Construction Materials Brick FrontCombinationBrick Door Features Sliding Glass Fencing Rear Garage Spaces 2.00 Garage Type Garage Door Opener Garage YN Yes Lot Features Backs to TreesRear Yard Parking Features Asphalt Driveway Parking Types On StreetAttached Garage Pool No Pool Property Condition Very Good Roof Asphalt Water Access YN No Water View YN No Waterfront YN No

Interior Features

Above Grade Fin SQFT 2232 Appliances CooktopDishwasherDisposalDryerExhaust FanMicrowaveOven - SingleRefrigeratorWasherIcemaker Basement Rear EntranceConnecting StairwayFully FinishedWalkout Level Basement YN Yes Cooling Central A/C Fireplace Features Fireplace - Glass DoorsMantel(s)Screen Fireplace YN Yes Fireplaces Total 1 Flooring Ceramic TileHardwood Furnished No Heating Forced Air Heating YN Yes Inclusions Deck table and chairsbbq grill Interior Features Kitchen - GourmetCombination Kitchen/LivingKitchen - IslandKitchen - Table SpaceCombination Dining/LivingWindow TreatmentsPrimary Bath(s)Wood FloorsFloor Plan - Traditional Laundry Type Upper Floor Levels 3 Main Level Bedrooms 0 Pets Allowed Case by Case Basis Room List Living RoomDining RoomPrimary BedroomBedroom 2Bedroom 3KitchenLaundryOtherRecreation RoomBathroom 2Primary Bathroom Security Features Electric Alarm Upper Level1 Bedrooms 3 Walls Ceilings 9'+ Ceilings

Property Features

Accessibility Features Other Application Fee 55.00 Association Fee 200.00 Association Fee Frequency Monthly Association Fee Includes Snow RemovalTrash Association YN Yes Central Air YN Yes Condo YN No Cooling Fuel Electric Federal Flood Zone YN No Foundation Details Permanent Heating Fuel Natural Gas Historic YN No Hot Water Natural Gas Navigable Water YN N New Construction YN No Original MLSNumber 805544339738 Owner Pays Association Fees Ownership Interest Other Pets Allowed YN Yes Purchase Optional YN No Rent Includes Common Area MaintenanceHOA/Condo FeeTrash Removal Security Deposit 3450.00 Senior Community YN No Sewer Public SepticPublic Sewer Smoking Allowed YN No Structure Design Type End of Row/Townhouse Tenant Pays ElectricityGasWater Transportation Airport less than 10 milesBus Stop less than 1 mile Utilities Cable TV AvailableElectric AvailableNatural Gas AvailableWater Available Vacation Rental YN No Water Source Public Window Features Double Pane Zoning RESIDENTIAL

Listing courtesy of Long & Foster Real Estate, Inc.: .


©2026 Bright MLS, All Rights Reserved. IDX information is provided exclusively for consumers' personal, non-commercial use and may not be used for any purpose other than to identify prospective properties consumers may be interested in purchasing. Some properties which appear for sale may no longer be available because they are for instance, under contract, sold, or are no longer being offered for sale. Information is deemed reliable but is not guaranteed accurate by the MLS or Century 21 Dale Realty Co. Some real estate firms do not participate in IDX and their listings do not appear on this website. Some properties listed with participating firms do not appear on this website at the request of the seller. Data last updated: 2026-11-13T23:52:37.467.
 
https://bt-photos.global.ssl.fastly.net/brightmls/orig_boomver_2_805544339738-2.jpg https://bt-photos.global.ssl.fastly.net/brightmls/orig_boomver_2_805544339738-2.jpg https://bt-photos.global.ssl.fastly.net/brightmls/orig_boomver_2_805544339738-2.jpg
Logo
Century 21 Dale Realty Co
360 Loucks Road
York PA, 17404