



Skip To Content

11730 Decade Court

RESTON, VA 20191
  • $3,000/mo.
  • STATUS: Active
  • ON SITE: 18 Days
  • ID#: VAFX2347484
Rental
UPDATED: 79 min ago
$3,000/mo.
Rental
  • 3
    BEDS
  • 0.04
    ACRES
  • 2
    BATHS
  • 2
    1/2 BATHS
  • 1,434
    SQFT
Neighborhood:
Type:
Rentals
Built:
1976
County:

School Information

Elementary School:
Middle School:
High School:

Description

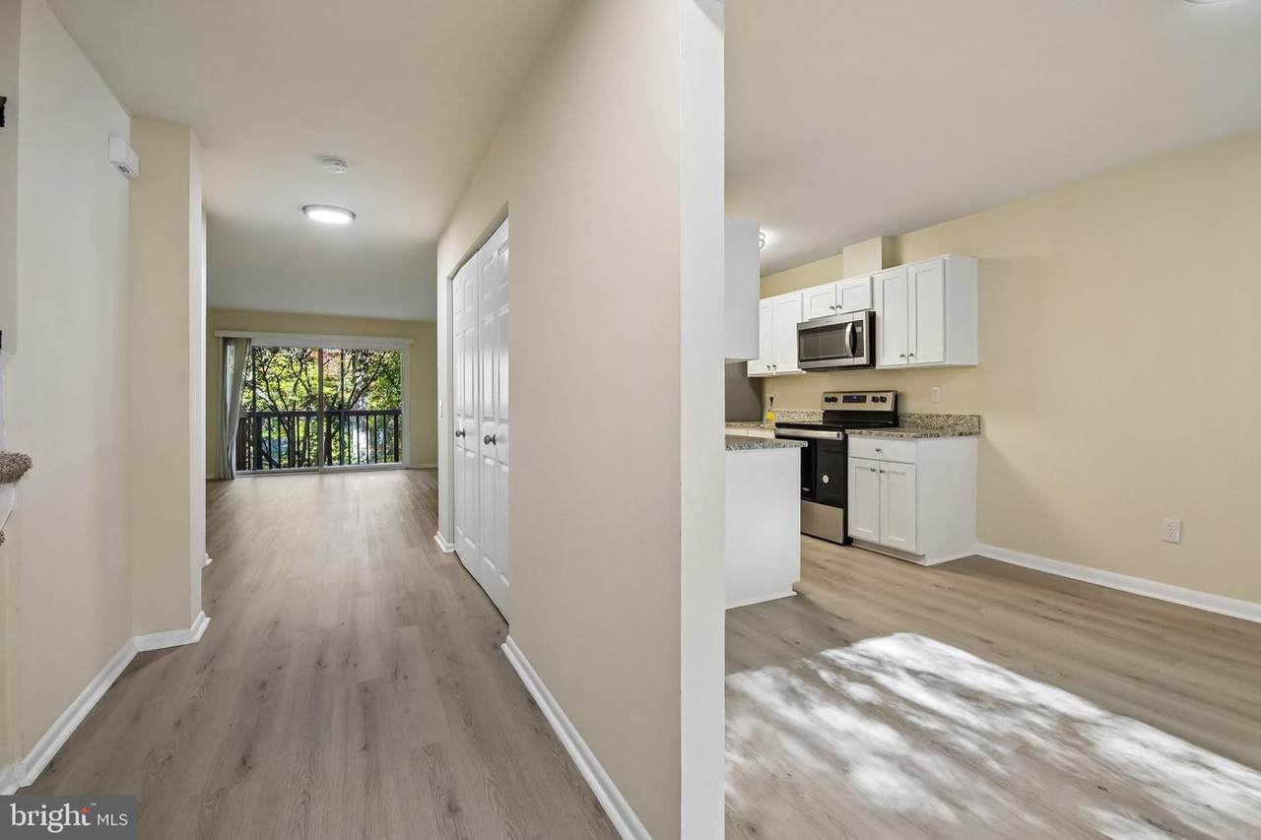
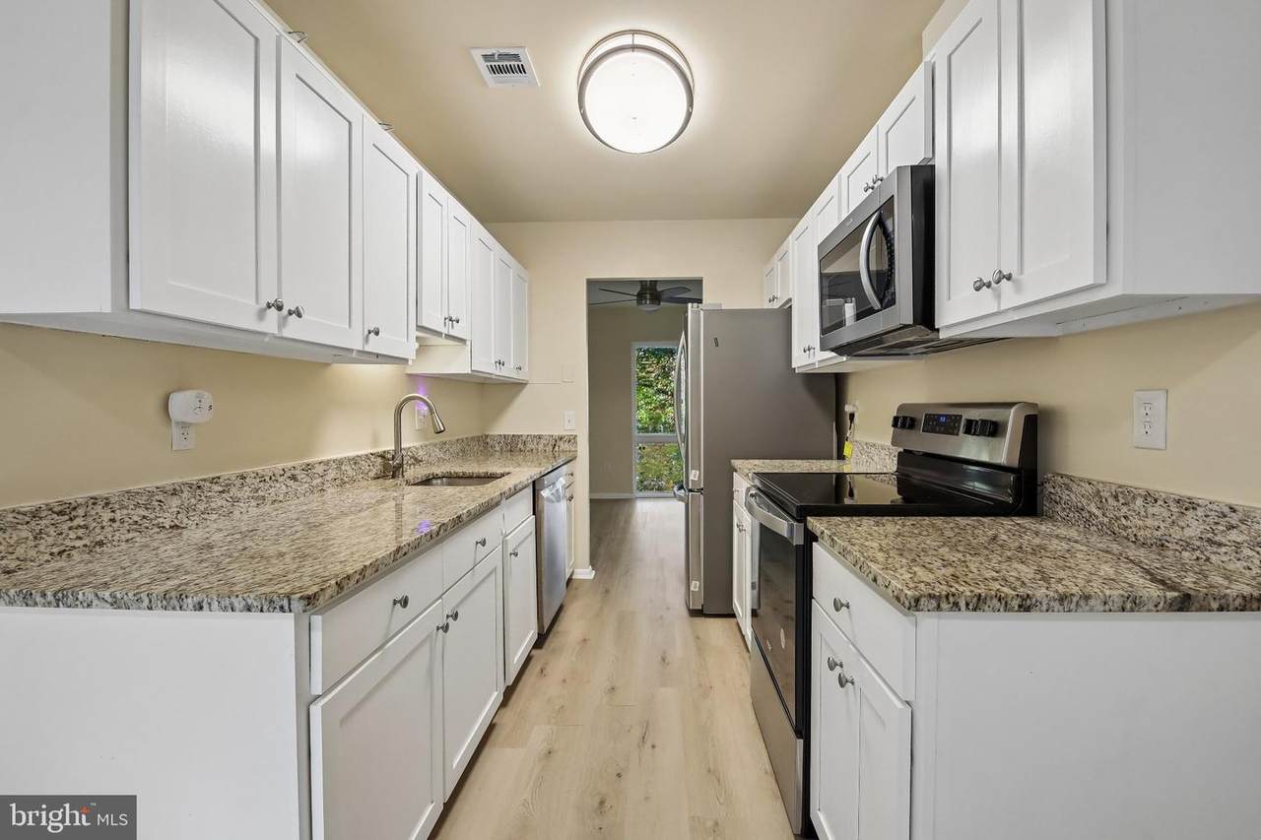
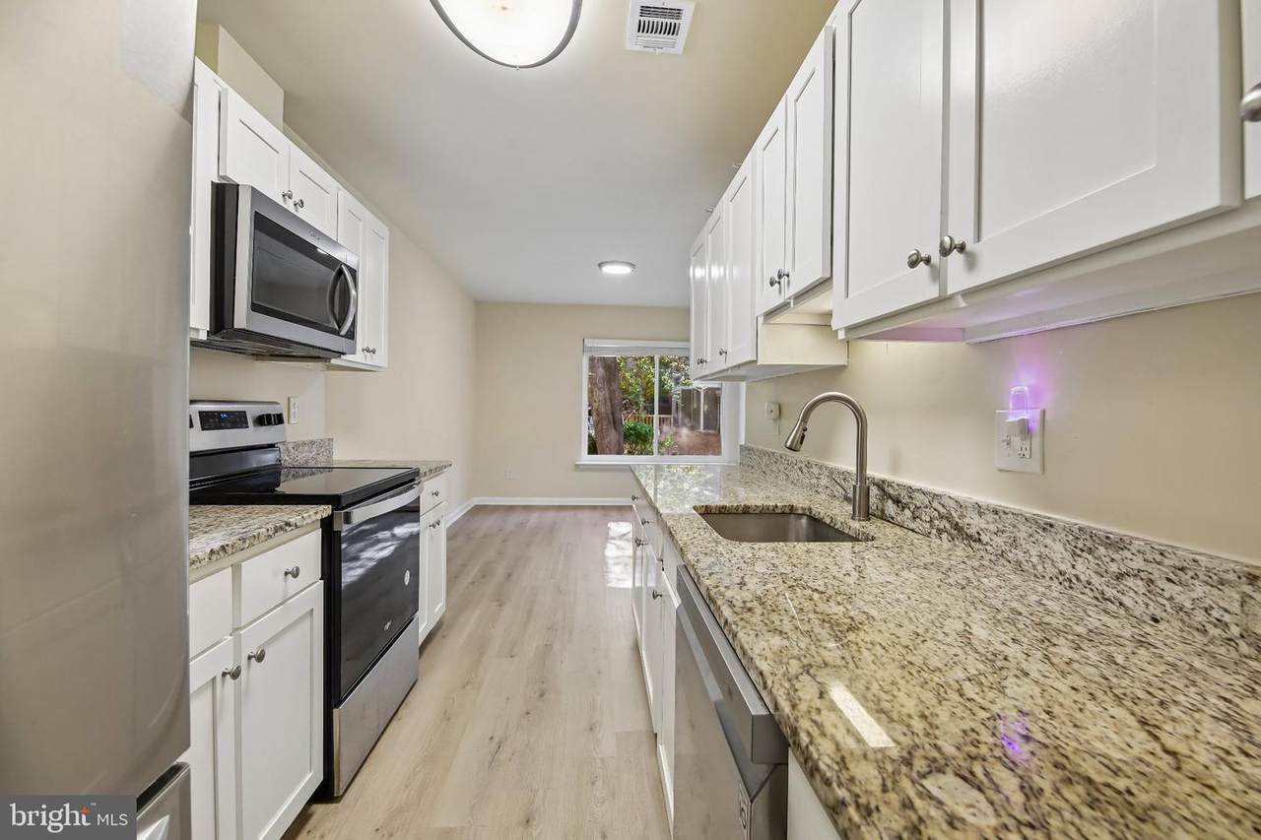
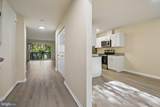
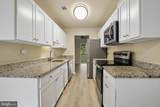
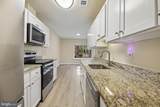
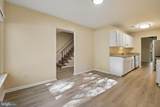
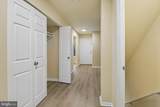
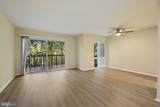
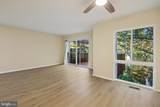
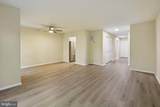
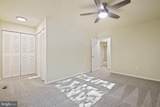
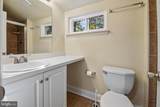
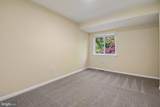
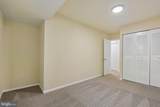
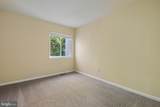
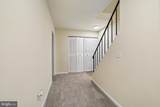
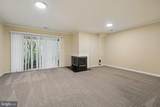
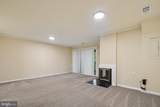
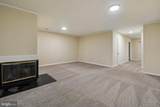
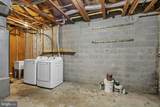
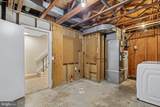
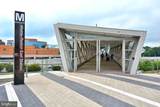
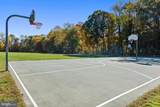
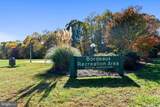
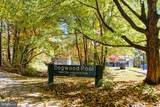
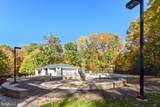
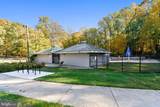
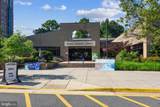
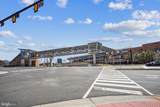
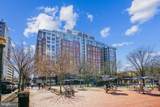
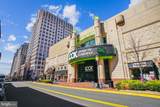
Welcome to your Dream Town home in the heart of Reston’s sought after Generation Community! Spacious 3 level, 3 BR, 2.55 BA town home in private, wooded setting. (Town house backs to woods.) Huge kitchen with great breakfast room; 2-sided fireplace in rec room on lower level w/ walk-out to fenced yard; also a walk-out on main level to large deck.Situated in a highly desirable neighborhood, this home offers easy access to shopping, restaurants, Reston Town Center, community pools, tennis and basketball courts, parks, and numerous walking and biking trails. Conveniently located near major commuter routes and the Reston Metro Station (Silver Line), this home is a must-see! Conveniently located, the Walker Nature Center and Glade Pool are less than 1 mile away. Just minutes from the two Reston Metro Stations(which for easy train commuting to Washington DC) and the Reston Town Center, this property is situated near two lakes and a golf course. With 16 swimming pools and 52 sports fields available for your enjoyment, it's an ideal destination for sports enthusiasts. The community offers indoor and outdoor ice rinks, hockey, soccer, baseball, football teams, and swimming teams, along with a paved walking path throughout the area. The walking path will lead you to the pools, the lakes and the schools and shopping center. Follow the bike trails and you'll find yourself in Washington DC. Easy access to toll Rd, Rt 7 and 28. less than 10 miles to international airport


©2026 Bright MLS, All Rights Reserved. IDX information is provided exclusively for consumers' personal, non-commercial use and may not be used for any purpose other than to identify prospective properties consumers may be interested in purchasing. Some properties which appear for sale may no longer be available because they are for instance, under contract, sold, or are no longer being offered for sale. Information is deemed reliable but is not guaranteed accurate by the MLS or Century 21 Dale Realty Co. Some real estate firms do not participate in IDX and their listings do not appear on this website. Some properties listed with participating firms do not appear on this website at the request of the seller. Data last updated: 2026-11-11T11:58:24.63.
www.century21dale.com/homes/183020284
Print Image

11730 Decade Court RESTON, VA 20191

  • Price: $3,000/mo.
  • Status: Active
  • On Site: 18 Days
  • Updated: 79 min ago
  • ID#: VAFX2347484
3
Beds
2
Baths
2
½ Baths
0.04
Acres
1,434
SQFT
1976
Built
Neighborhood:
Generation Townhouses
County:
Fairfax
Elementary School:
Terraset
Middle School:
Hughes
High School:
South Lakes
School District:
Fairfax County Public Schools
Property Description
Welcome to your Dream Town home in the heart of Reston’s sought after Generation Community! Spacious 3 level, 3 BR, 2.55 BA town home in private, wooded setting. (Town house backs to woods.) Huge kitchen with great breakfast room; 2-sided fireplace in rec room on lower level w/ walk-out to fenced yard; also a walk-out on main level to large deck.Situated in a highly desirable neighborhood, this home offers easy access to shopping, restaurants, Reston Town Center, community pools, tennis and basketball courts, parks, and numerous walking and biking trails. Conveniently located near major commuter routes and the Reston Metro Station (Silver Line), this home is a must-see! Conveniently located, the Walker Nature Center and Glade Pool are less than 1 mile away. Just minutes from the two Reston Metro Stations(which for easy train commuting to Washington DC) and the Reston Town Center, this property is situated near two lakes and a golf course. With 16 swimming pools and 52 sports fields available for your enjoyment, it's an ideal destination for sports enthusiasts. The community offers indoor and outdoor ice rinks, hockey, soccer, baseball, football teams, and swimming teams, along with a paved walking path throughout the area. The walking path will lead you to the pools, the lakes and the schools and shopping center. Follow the bike trails and you'll find yourself in Washington DC. Easy access to toll Rd, Rt 7 and 28. less than 10 miles to international airport
Exterior Features

Architectural Style Contemporary Assigned Parking Spaces 1 Construction Materials HardiPlank TypeStucco Exterior Features SidewalksStreet Lights Garage YN No Parking Features AssignedPaved Parking Parking Types On StreetOff Site Patio And Porch Features Deck(s) Pool Yes - Community Property Condition Excellent Water Access YN No Water View YN No Waterfront YN No

Interior Features

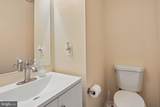
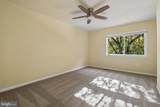
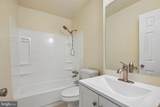
Above Grade Fin SQFT 1434 Appliances Built-In MicrowaveBuilt-In RangeCooktopDishwasherDisposalDryer - ElectricMicrowaveOven - Self CleaningOven/Range - ElectricRefrigeratorWasher Basement CombinationFully FinishedOutside EntranceRear EntranceWalkout Level Basement YN Yes Below Grade Finished Area 0 Below Grade Unfinished Area 0 Cooling Heat Pump(s) Fireplace YN Yes Fireplaces Total 1 Flooring Ceramic TileLuxury Vinyl PlankCarpet Heating Heat Pump(s) Heating YN Yes Inclusions AtticBreakfast AreaCeiling Fan(s)Combination Dining/LivingKitchen - Eat-InBathroom - Tub ShowerUpgraded Countertops; Fireplace(s): 1; Built-In MicrowaveDishwasherDisposalDryerOven/Range - ElectricRefrigeratorWasher; Accessibility Features: Level Entry - Main; Basement Laundry Interior Features AtticBreakfast AreaCombination Dining/LivingKitchen - Eat-InCeiling Fan(s)Bathroom - Tub ShowerUpgraded Countertops Laundry Type BasementDryer In UnitWasher In Unit Levels 3 Main Level Bedrooms 0 Pets Allowed Case by Case BasisPet Addendum/Deposit Room List Living RoomDining RoomPrimary BedroomBedroom 2Bedroom 3KitchenFoyerRecreation RoomBathroom 2Primary BathroomHalf Bath Upper Level1 Bedrooms 3

Property Features

Accessibility Features Level Entry - Main Association Amenities Basketball CourtsBike TrailCommon GroundsCommunity CenterFitness CenterLakeLibraryPicnic AreaPool - IndoorPool - OutdoorRecreational CenterReserved/Assigned ParkingSoccer FieldTennis CourtsTot Lots/Playground Association Fee 380.00 Association Fee Frequency Quarterly Association Fee Includes All Ground FeeManagementRoad MaintenanceSnow Removal Association YN Yes Central Air YN No Condo YN No Cooling Fuel Electric Cross Street Just off Glade Dr. Federal Flood Zone YN No Foundation Details Concrete Perimeter Heating Fuel Electric Historic YN No Hot Water Electric Navigable Water YN N New Construction YN No Original MLSNumber 805533211624 Owner Pays Association Fees Ownership Interest Other Pets Allowed YN Yes Purchase Optional YN No Rent Includes Trash Removal Security Deposit 3000.00 Senior Community YN No Sewer Public Sewer Smoking Allowed YN No Structure Design Type Interior Row/Townhouse Tenant Pays Frozen Waterpipe DamageLawn/Tree/Shrub CareLight Bulbs/Filters/Fuses/Alarm CareUtilities - AllCable TVInternet Transportation Airport less than 10 milesBus Stop less than 1 mileCommuter Lots less than 5 milesMetro/Subway Station 1 to 3 miles Utilities Cable TVElectric AvailableMultiple Phone LinesSewer AvailableWater Available Vacation Rental YN No Water Source Public Zoning OTHER Zoning Description Townhomes

Listing courtesy of Samson Properties: .


©2026 Bright MLS, All Rights Reserved. IDX information is provided exclusively for consumers' personal, non-commercial use and may not be used for any purpose other than to identify prospective properties consumers may be interested in purchasing. Some properties which appear for sale may no longer be available because they are for instance, under contract, sold, or are no longer being offered for sale. Information is deemed reliable but is not guaranteed accurate by the MLS or Century 21 Dale Realty Co. Some real estate firms do not participate in IDX and their listings do not appear on this website. Some properties listed with participating firms do not appear on this website at the request of the seller. Data last updated: 2026-11-11T11:58:24.63.
 
https://bt-photos.global.ssl.fastly.net/brightmls/1280_boomver_1_805533211624-2.jpg https://bt-photos.global.ssl.fastly.net/brightmls/1280_boomver_1_805533211624-2.jpg https://bt-photos.global.ssl.fastly.net/brightmls/1280_boomver_1_805533211624-2.jpg
Logo
Century 21 Dale Realty Co
360 Loucks Road
York PA, 17404