






Description
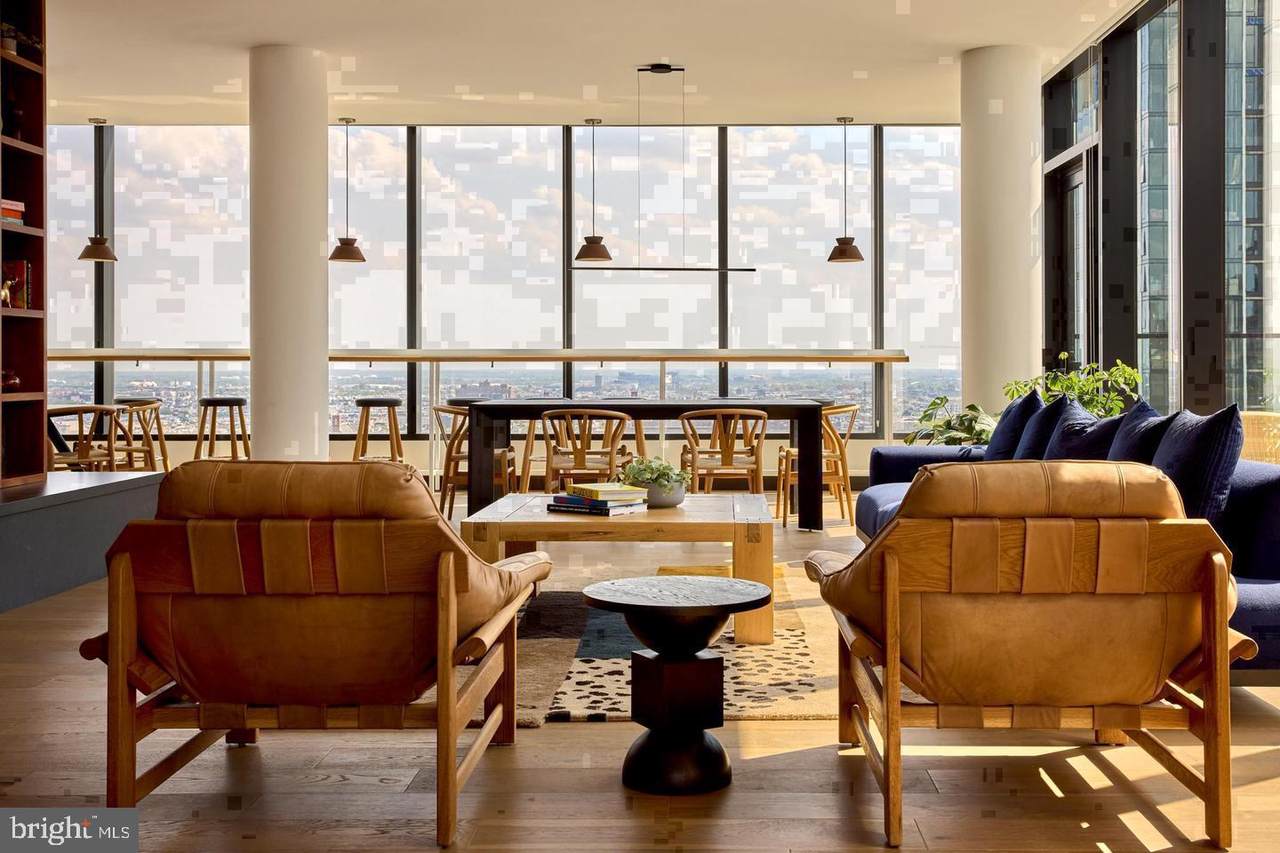
Tucked into one of Center City's most energized blocks, this fifteenth-floor two-bedroom, two-bathroom residence at The Jessup House offers something that feels increasingly rare in Philadelphia: space, light, and a sense of arrival every time you step through the door. At just over a thousand square feet, the open floor plan unfolds in a way that makes the square footage feel generous without ever feeling cavernous, and the recessed lighting throughout gives each room a warm, considered glow whether the sun is up or the city has gone quiet below.Mornings begin in a kitchen appointed with upgraded countertops, a full suite of appliances including a dishwasher, microwave, ice maker, and self-cleaning oven, and enough room to actually move around while coffee brews. The in-unit washer and dryer tuck away the kind of errand that used to eat up a Saturday, and the ceiling fans keep the air moving through both bedrooms without fuss. Walk-in closet space in the primary bedroom means your wardrobe finally has a home of its own, and window treatments throughout let you control exactly how much of Sansom Street you let in at any given moment.The building itself, completed in 2023, layers a full roster of amenities across its shared spaces in a way that actually invites you to use them. The fitness center is the kind of amenity that makes a gym membership feel redundant, a proper space to start the day before you've even left the building. The roof deck is where the building really earns its address: open sky above, the Philadelphia skyline in every direction, and the kind of perspective on the city that reminds you why you chose to live here rather than just visit. On summer evenings the picnic area fills with neighbors who have figured out the same thing, and the game room offers a low-key alternative when the weather turns. A meeting room makes working from home feel less like improvising, and the concierge and gated security mean the building takes care of itself so you don't have to.Parking is available in the attached garage, which matters more than it sounds on a block like Sansom Street. The building is also elevator-served, making the fifteenth floor feel as accessible as the first.Outside, the neighborhood does what Center City does best. Sansom Street at this stretch sits at the crossroads of several of Philadelphia's most walkable dining corridors, where independent restaurants, coffee shops, and boutiques trade alongside long-standing neighborhood institutions. The mix is genuinely eclectic: a quick walk in any direction surfaces something different, whether that is a counter espresso before work, a proper lunch, or a slow dinner that turns into the rest of the evening. The density of good options within a few blocks is the kind of thing that, once you have it, becomes very difficult to give up.Pets are welcome here, including cats and dogs, with size, weight, and breed restrictions in place and a deposit required, so you can arrive with your full household. Life at The Jessup House is not a compromise between a well-appointed home and a well-connected life in the city. It is both, on the fifteenth floor, with the whole of Philadelphia at street level whenever you are ready for it. Pricing and availability subject to change on a daily basis. Photos are of model units. Parking may be available subject to availability and may be an additional fee.
-
2BEDS
-
N/AACRES
-
2BATHS
-
01/2 BATHS
Description
Tucked into one of Center City's most energized blocks, this fifteenth-floor two-bedroom, two-bathroom residence at The Jessup House offers something that feels increasingly rare in Philadelphia: space, light, and a sense of arrival every time you step through the door. At just over a thousand square feet, the open floor plan unfolds in a way that makes the square footage feel generous without ever feeling cavernous, and the recessed lighting throughout gives each room a warm, considered glow whether the sun is up or the city has gone quiet below.Mornings begin in a kitchen appointed with upgraded countertops, a full suite of appliances including a dishwasher, microwave, ice maker, and self-cleaning oven, and enough room to actually move around while coffee brews. The in-unit washer and dryer tuck away the kind of errand that used to eat up a Saturday, and the ceiling fans keep the air moving through both bedrooms without fuss. Walk-in closet space in the primary bedroom means your wardrobe finally has a home of its own, and window treatments throughout let you control exactly how much of Sansom Street you let in at any given moment.The building itself, completed in 2023, layers a full roster of amenities across its shared spaces in a way that actually invites you to use them. The fitness center is the kind of amenity that makes a gym membership feel redundant, a proper space to start the day before you've even left the building. The roof deck is where the building really earns its address: open sky above, the Philadelphia skyline in every direction, and the kind of perspective on the city that reminds you why you chose to live here rather than just visit. On summer evenings the picnic area fills with neighbors who have figured out the same thing, and the game room offers a low-key alternative when the weather turns. A meeting room makes working from home feel less like improvising, and the concierge and gated security mean the building takes care of itself so you don't have to.Parking is available in the attached garage, which matters more than it sounds on a block like Sansom Street. The building is also elevator-served, making the fifteenth floor feel as accessible as the first.Outside, the neighborhood does what Center City does best. Sansom Street at this stretch sits at the crossroads of several of Philadelphia's most walkable dining corridors, where independent restaurants, coffee shops, and boutiques trade alongside long-standing neighborhood institutions. The mix is genuinely eclectic: a quick walk in any direction surfaces something different, whether that is a counter espresso before work, a proper lunch, or a slow dinner that turns into the rest of the evening. The density of good options within a few blocks is the kind of thing that, once you have it, becomes very difficult to give up.Pets are welcome here, including cats and dogs, with size, weight, and breed restrictions in place and a deposit required, so you can arrive with your full household. Life at The Jessup House is not a compromise between a well-appointed home and a well-connected life in the city. It is both, on the fifteenth floor, with the whole of Philadelphia at street level whenever you are ready for it. Pricing and availability subject to change on a daily basis. Photos are of model units. Parking may be available subject to availability and may be an additional fee.
©2026 Bright MLS, All Rights Reserved. IDX information is provided exclusively for consumers' personal, non-commercial use and may not be used for any purpose other than to identify prospective properties consumers may be interested in purchasing. Some properties which appear for sale may no longer be available because they are for instance, under contract, sold, or are no longer being offered for sale. Information is deemed reliable but is not guaranteed accurate by the MLS or Century 21 Dale Realty Co. Some real estate firms do not participate in IDX and their listings do not appear on this website. Some properties listed with participating firms do not appear on this website at the request of the seller. Data last updated: 2026-11-11T12:57:04.307.