



Description
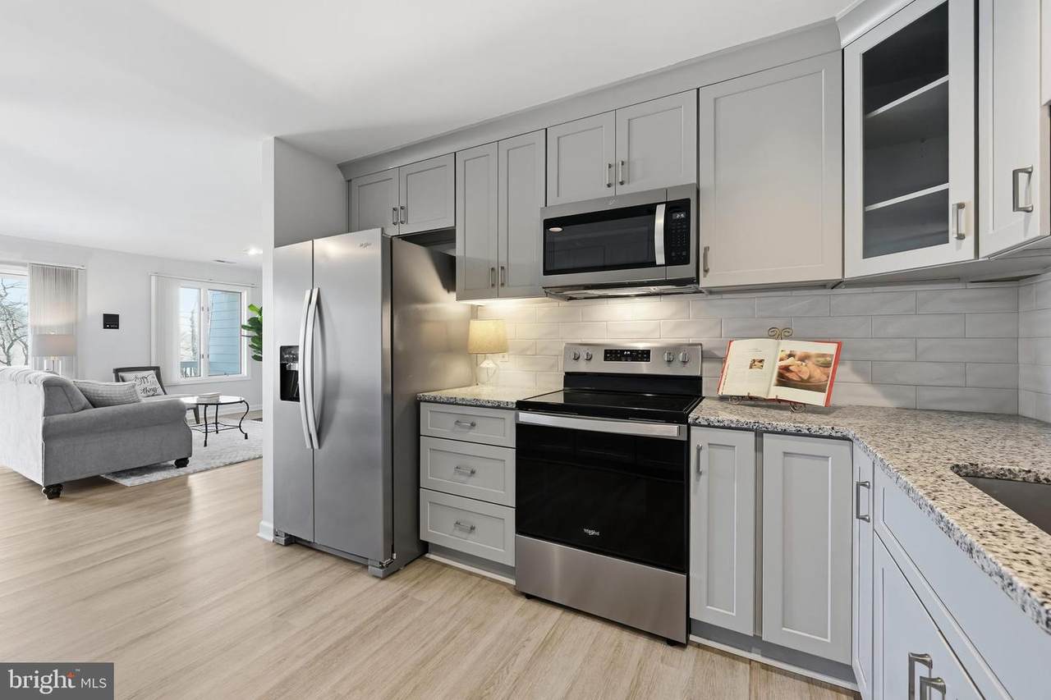
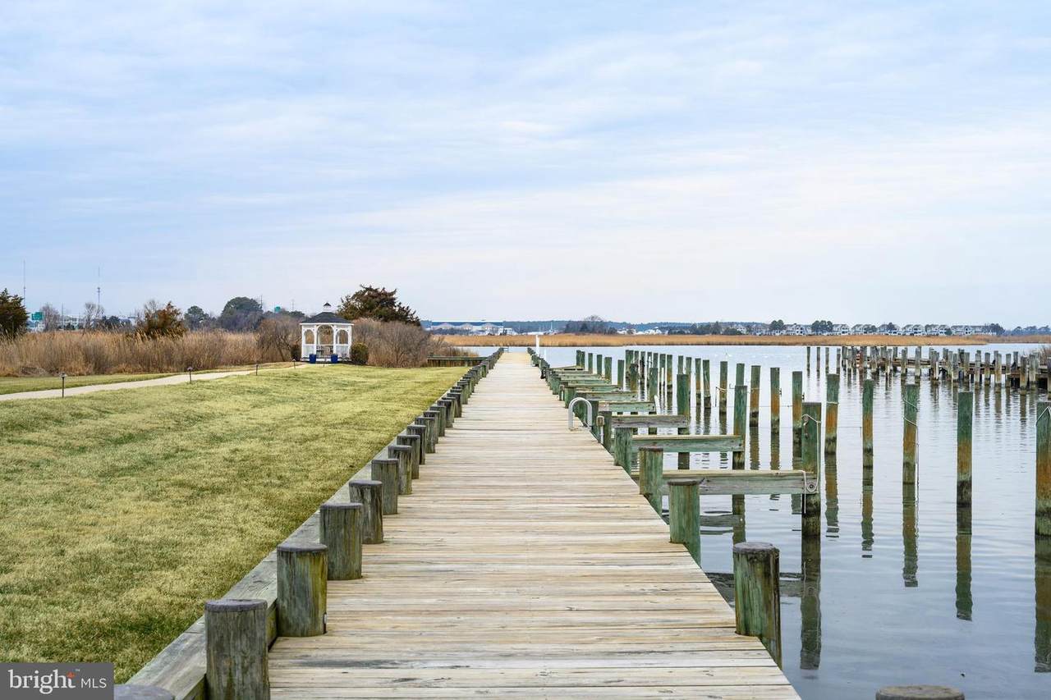
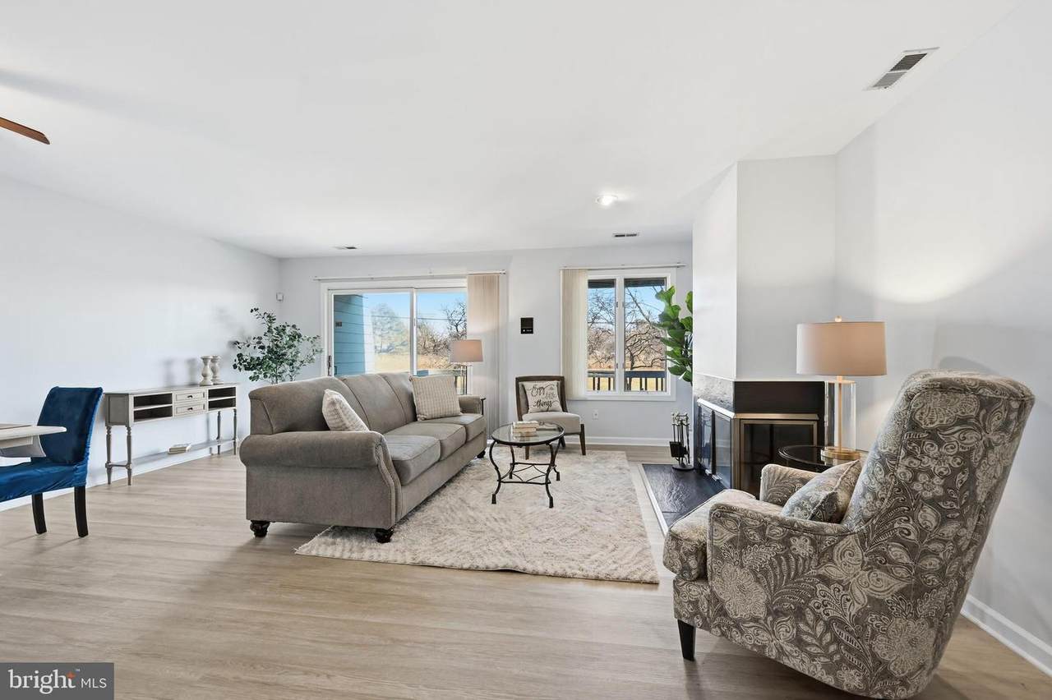
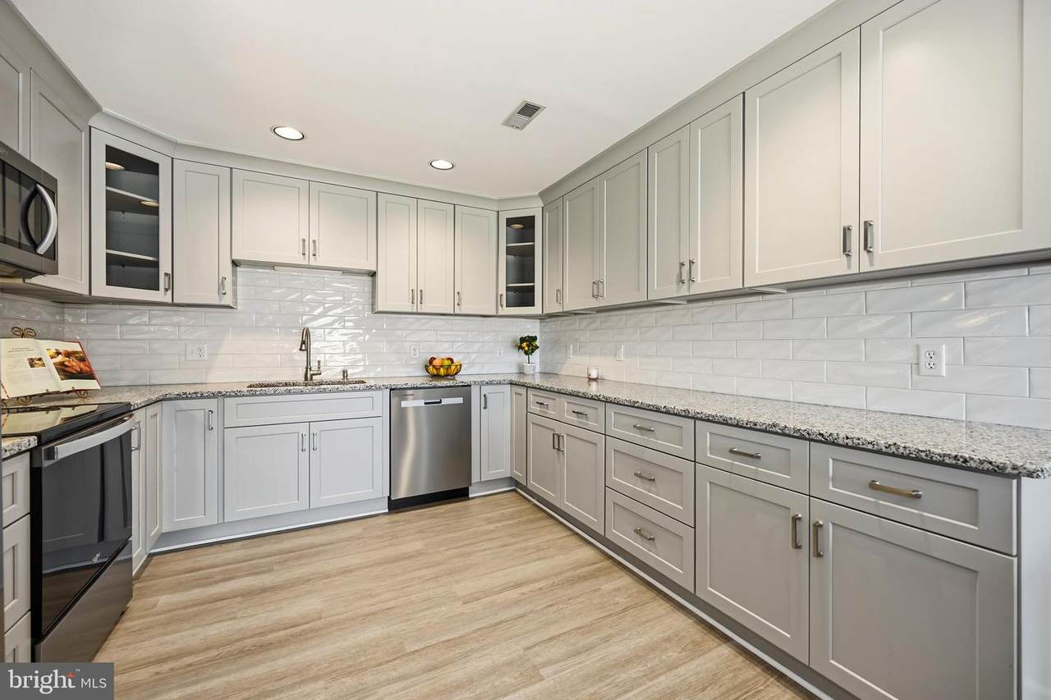
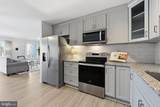
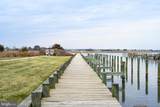
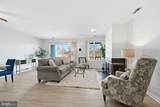
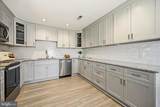
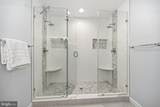
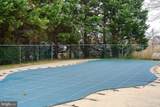
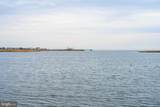
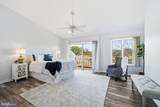
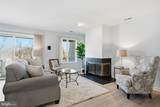
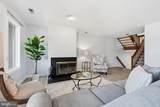
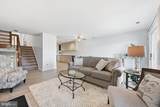
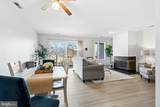
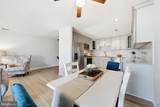
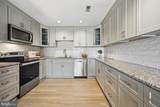
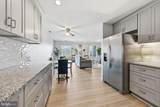
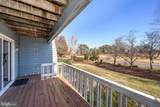
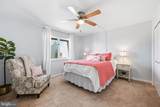
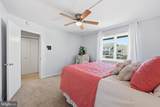
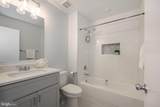
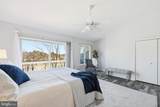
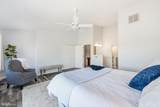
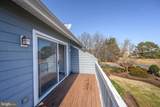
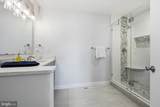
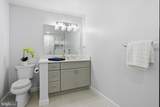
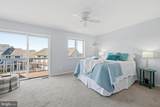
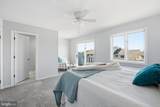
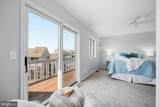
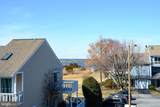
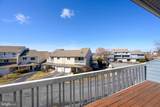
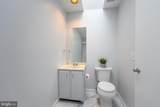
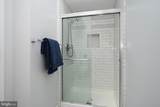
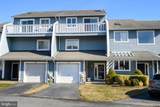
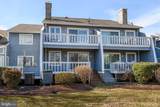
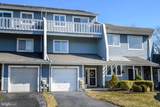
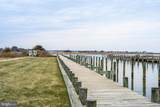
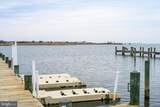
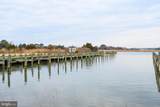
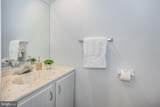
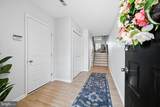
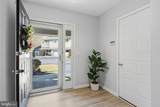
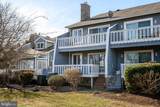
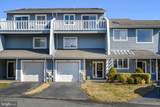
SELLER WILL CONSIDER OWNER FINANCING! Waterfront Lifestyle with Included Boat Slip – some Bayview at Kent NarrowsExperience the best of Eastern Shore living in this beautifully renovated 3-bedroom, 3.5-bath contemporary townhouse with garage, ideally located just over the Kent Narrows Bridge in the sought-after Bayview waterfront community. Waterview's from second and third floor bedrooms.This move-in-ready home features a stunning new kitchen with stylish gray shaker cabinetry, granite countertops, and stainless-steel appliances. The open-concept living and dining areas are enhanced by new luxury vinyl plank flooring, creating a modern, inviting space perfect for everyday living and entertaining.The spacious primary suite offers vaulted ceilings, abundant natural light, a ceiling fan, double closet plus walk-in closet, and a dressing area. The completely renovated spa-inspired primary bath is a true showstopper, featuring a luxurious oversized double shower with dual shower heads, built-in benches, niches, and sleek glass doors.Two additional generously sized bedrooms provide excellent flexibility, including one with a private en-suite bath, plus a third full bathroom for guests.Step outside and embrace the water-privileged lifestyle this community offers. Your assigned boat slip is in the private community marina, complete with water and electricity, and included in the monthly condo fee. Launch directly into Muddy Creek, which leads straight to the Chester River—putting you just minutes by boat from Red Eye Dock Bar, Harris’ Crab House, and The Dock House Restaurant.
-
3BEDS
-
N/AACRES
-
3BATHS
-
11/2 BATHS
-
2,044SQFT
-
$201$/SQFT
School Information
Description
SELLER WILL CONSIDER OWNER FINANCING! Waterfront Lifestyle with Included Boat Slip – some Bayview at Kent NarrowsExperience the best of Eastern Shore living in this beautifully renovated 3-bedroom, 3.5-bath contemporary townhouse with garage, ideally located just over the Kent Narrows Bridge in the sought-after Bayview waterfront community. Waterview's from second and third floor bedrooms.This move-in-ready home features a stunning new kitchen with stylish gray shaker cabinetry, granite countertops, and stainless-steel appliances. The open-concept living and dining areas are enhanced by new luxury vinyl plank flooring, creating a modern, inviting space perfect for everyday living and entertaining.The spacious primary suite offers vaulted ceilings, abundant natural light, a ceiling fan, double closet plus walk-in closet, and a dressing area. The completely renovated spa-inspired primary bath is a true showstopper, featuring a luxurious oversized double shower with dual shower heads, built-in benches, niches, and sleek glass doors.Two additional generously sized bedrooms provide excellent flexibility, including one with a private en-suite bath, plus a third full bathroom for guests.Step outside and embrace the water-privileged lifestyle this community offers. Your assigned boat slip is in the private community marina, complete with water and electricity, and included in the monthly condo fee. Launch directly into Muddy Creek, which leads straight to the Chester River—putting you just minutes by boat from Red Eye Dock Bar, Harris’ Crab House, and The Dock House Restaurant.
©2026 Bright MLS, All Rights Reserved. IDX information is provided exclusively for consumers' personal, non-commercial use and may not be used for any purpose other than to identify prospective properties consumers may be interested in purchasing. Some properties which appear for sale may no longer be available because they are for instance, under contract, sold, or are no longer being offered for sale. Information is deemed reliable but is not guaranteed accurate by the MLS or Century 21 Dale Realty Co. Some real estate firms do not participate in IDX and their listings do not appear on this website. Some properties listed with participating firms do not appear on this website at the request of the seller. Data last updated: 2026-10-16T11:57:56.743.