


Description
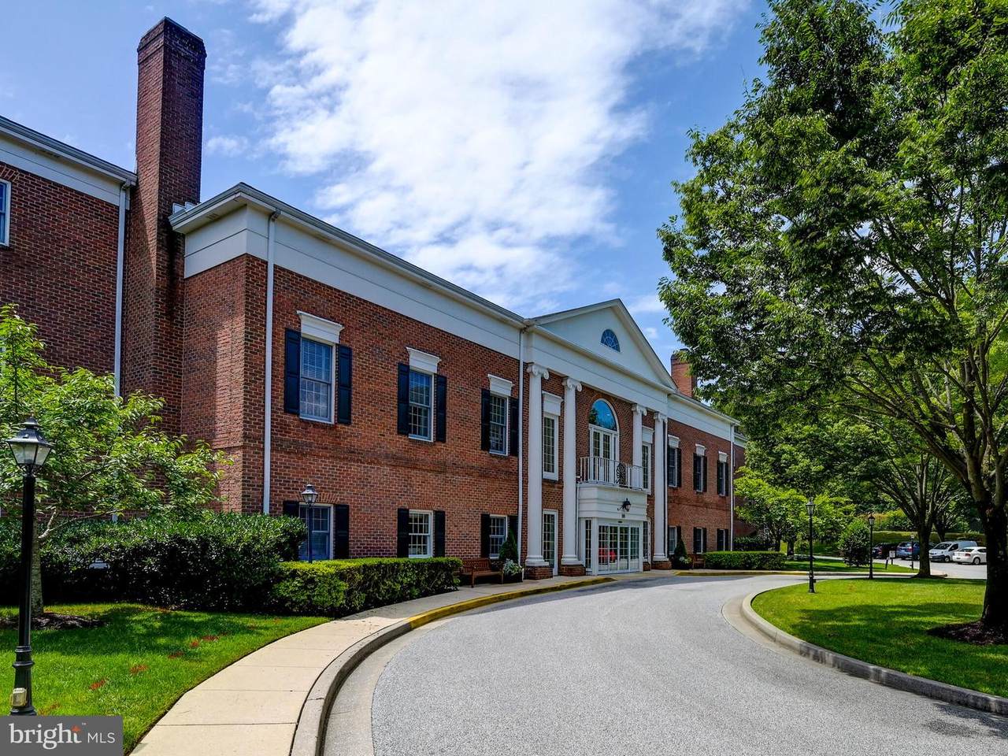
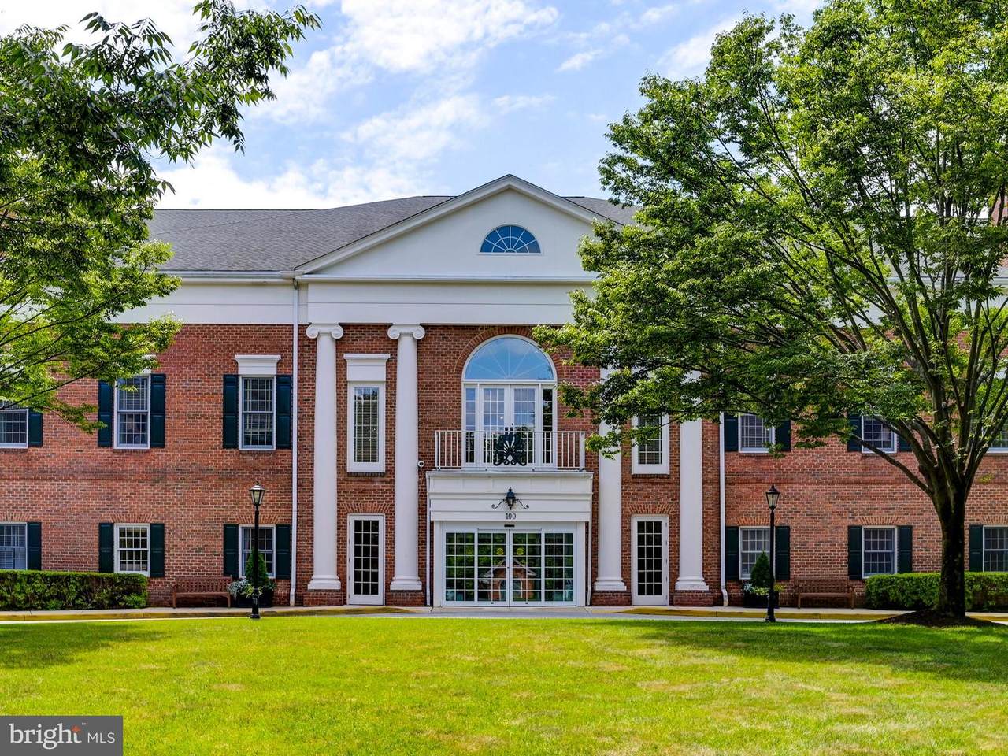
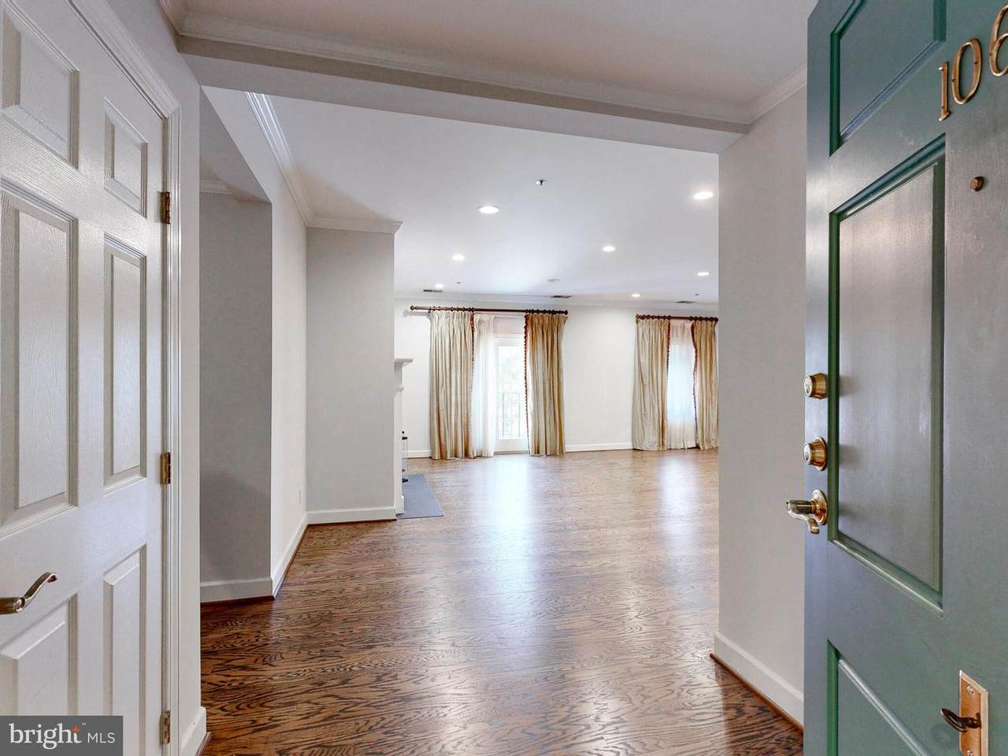
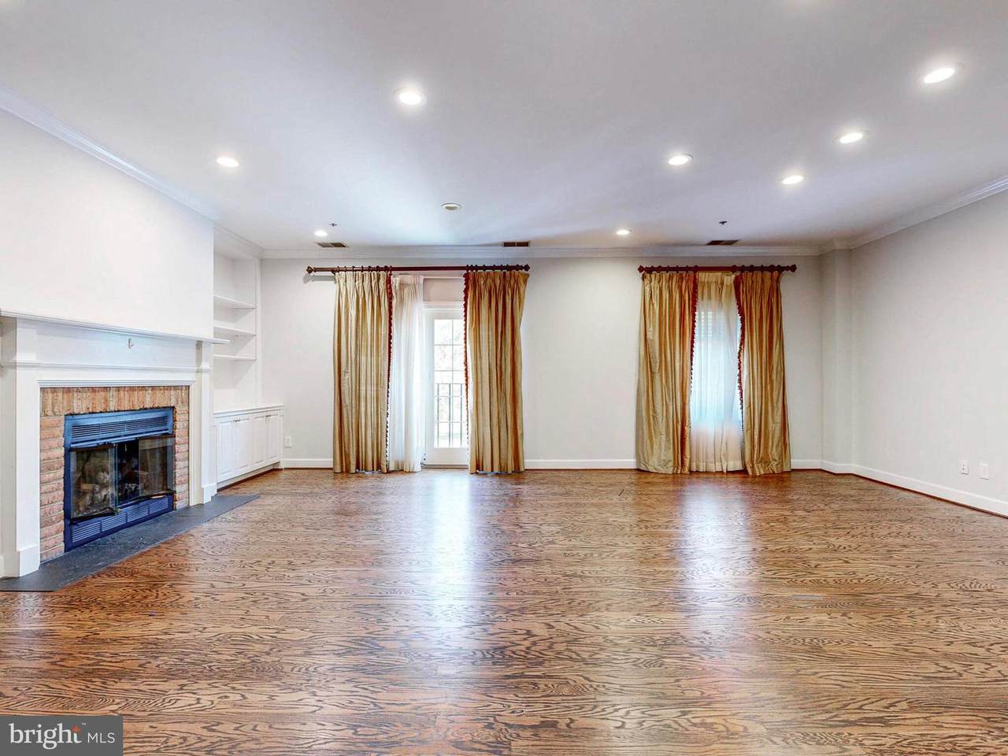
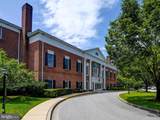
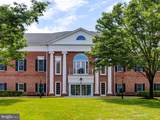
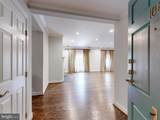
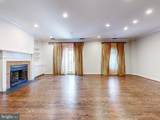
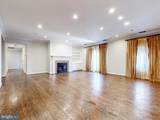
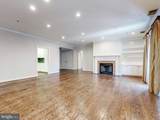
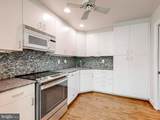
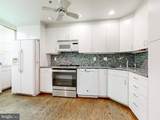
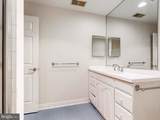
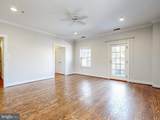
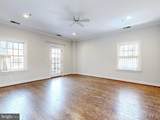
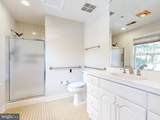
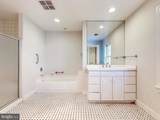
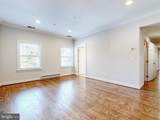
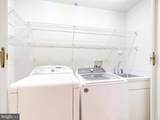
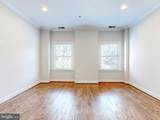
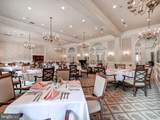
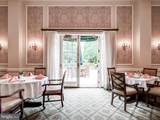
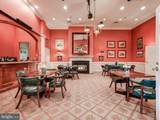
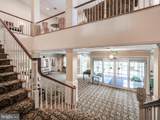
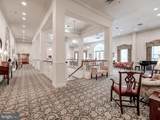
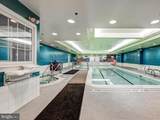
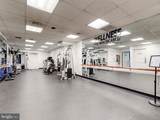
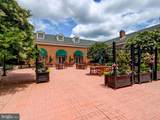
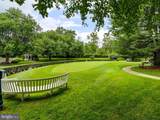
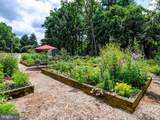
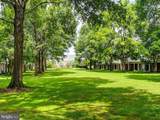
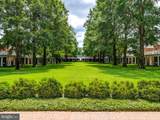
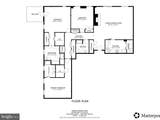
***OPEN HOUSE Wednesday 14th October 3pm-5pmThis beautifully appointed condominium is located within Brightwood Living, a premier 62+ independent living community, and offers three bedrooms and three full bathrooms with desirable indoor-outdoor living.The thoughtfully designed floor plan features hardwood floors throughout the main living areas, creating a warm and timeless feel. The combined living and dining spaces with cozy gas fireplace. Oversized primary suite with private outdoor deck, ideal for enjoying morning coffee, fresh air, or relaxed evenings outdoors. Large windows allow natural light to fill the home, enhancing its bright and inviting atmosphere.Capital contribution fee listed is based on 1 person occupancy.The spacious primary suite includes a private bath and generous closet space, while the second and third bedroom suites are well suited for guests, a home office, or flexible living needs.Where evenings can turn into impromptu dinners or happy hours with friends and neighbors. The community is pet-friendly, with beautifully maintained landscaping enjoyed by residents and their four-legged companions.Set on 50 acres in the scenic Greenspring Valley, Brightwood offers a peaceful setting while remaining conveniently close to I-695 and I-83. Nearby Greenspring Station provides easy access to dining, shopping, and a world-class Johns Hopkins medical facility.also benefit from exceptional community services:Weekly laundry service and housekeepingFine dining Personal shopper availabilityWellness nurse on-site24-hour armed securityGymindoor PoolLibrarySnow removal and grounds maintenanceDaily events and activitiesand much more!Brightwood is more than a home—it’s a lifestyle. This boutique senior community offers extraordinary amenities.Why wait? Brightwood takes care of life’s “have-to’s,†so you are free to focus on the things that bring you joy. Schedule a private tour today and see why life is so good at Brightwood!
-
3BEDS
-
N/AACRES
-
3BATHS
-
01/2 BATHS
-
2,139SQFT
-
$231$/SQFT
Description
***OPEN HOUSE Wednesday 14th October 3pm-5pmThis beautifully appointed condominium is located within Brightwood Living, a premier 62+ independent living community, and offers three bedrooms and three full bathrooms with desirable indoor-outdoor living.The thoughtfully designed floor plan features hardwood floors throughout the main living areas, creating a warm and timeless feel. The combined living and dining spaces with cozy gas fireplace. Oversized primary suite with private outdoor deck, ideal for enjoying morning coffee, fresh air, or relaxed evenings outdoors. Large windows allow natural light to fill the home, enhancing its bright and inviting atmosphere.Capital contribution fee listed is based on 1 person occupancy.The spacious primary suite includes a private bath and generous closet space, while the second and third bedroom suites are well suited for guests, a home office, or flexible living needs.Where evenings can turn into impromptu dinners or happy hours with friends and neighbors. The community is pet-friendly, with beautifully maintained landscaping enjoyed by residents and their four-legged companions.Set on 50 acres in the scenic Greenspring Valley, Brightwood offers a peaceful setting while remaining conveniently close to I-695 and I-83. Nearby Greenspring Station provides easy access to dining, shopping, and a world-class Johns Hopkins medical facility.also benefit from exceptional community services:Weekly laundry service and housekeepingFine dining Personal shopper availabilityWellness nurse on-site24-hour armed securityGymindoor PoolLibrarySnow removal and grounds maintenanceDaily events and activitiesand much more!Brightwood is more than a home—it’s a lifestyle. This boutique senior community offers extraordinary amenities.Why wait? Brightwood takes care of life’s “have-to’s,†so you are free to focus on the things that bring you joy. Schedule a private tour today and see why life is so good at Brightwood!
©2026 Bright MLS, All Rights Reserved. IDX information is provided exclusively for consumers' personal, non-commercial use and may not be used for any purpose other than to identify prospective properties consumers may be interested in purchasing. Some properties which appear for sale may no longer be available because they are for instance, under contract, sold, or are no longer being offered for sale. Information is deemed reliable but is not guaranteed accurate by the MLS or Century 21 Dale Realty Co. Some real estate firms do not participate in IDX and their listings do not appear on this website. Some properties listed with participating firms do not appear on this website at the request of the seller. Data last updated: 2026-10-16T12:57:36.4.