
















Description
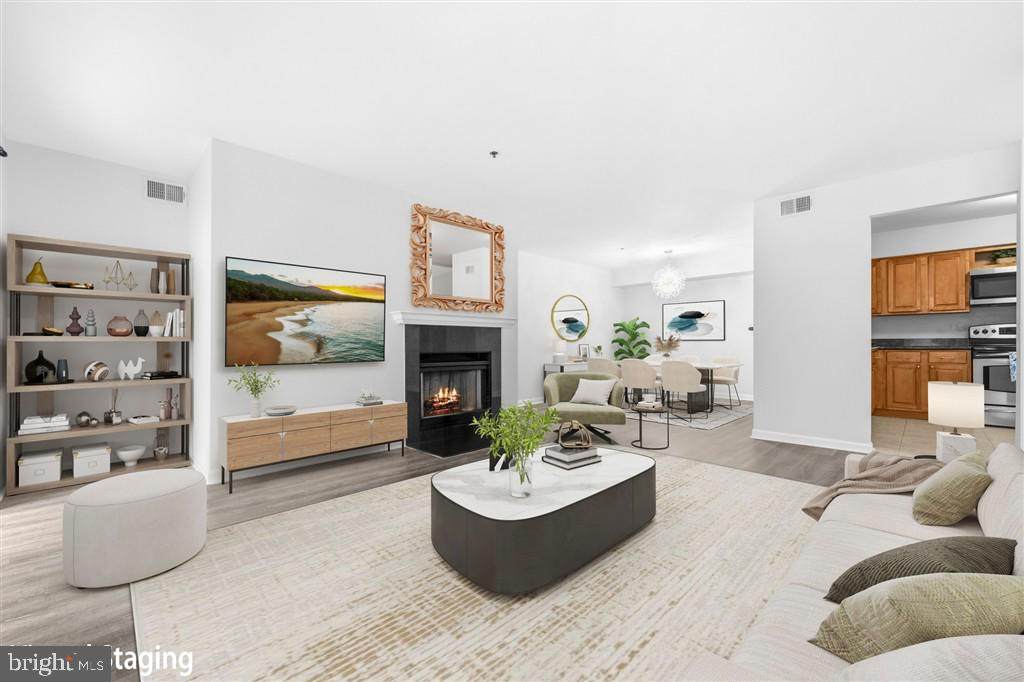
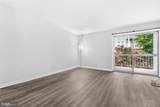
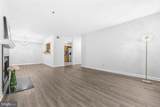
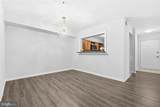
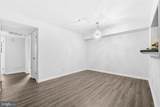
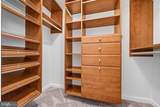
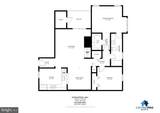
Oakton HS pyramid (Oakton ES / Thoreau MS / Oakton HS). 2BR/1BA condo for rent — Four Winds at Oakton 10248 Appalachian Cir, Unit 1-D3, Oakton, VA 22124 $2,395/month · Available now · Lease term 6 months or longer; 12–24 month leases welcome $2,395 security deposit Application: every adult 18+ applies online through TurboTenant ($55 screening fee for credit, criminal, and eviction checks, plus proof of income). The approved tenants fee is credited toward the first months rent at move-in. Screening criteria available on request. Pets: up to 2 small pets (HOA rule); $50/month pet rent per pet and $1,250 pet deposit. Assistance animals are not pets; no pet fees or limits apply to them. Non-smoking unit (no smoking or vaping inside or on the balcony). HOA move-in fees paid by tenant: $200 move-in fee + $50 elevator fee. Corner-unit condo, 1,250 sq ft, in an elevator building. Bright floor plan with LVP in the living areas, carpet in the bedrooms, wood-burning fireplace, and a private balcony with tree views. Kitchen with granite counters, wood cabinets, and stainless appliances. Primary bedroom has a walk-in closet with custom organizers; second bedroom works as a guest room or office. Full bath shared by both bedrooms. Brand-new HVAC. In-unit washer/dryer. Community amenities (in the condo fee): pool, fitness center, elevator, parking (2 permits + guest pass), trash, water, snow removal. Bus stop at the community for easy access to the Vienna/Fairfax-GMU Metro. Some photos are virtually staged.
-
2BEDS
-
N/AACRES
-
1BATHS
-
01/2 BATHS
School Information
Description
Oakton HS pyramid (Oakton ES / Thoreau MS / Oakton HS). 2BR/1BA condo for rent — Four Winds at Oakton 10248 Appalachian Cir, Unit 1-D3, Oakton, VA 22124 $2,395/month · Available now · Lease term 6 months or longer; 12–24 month leases welcome $2,395 security deposit Application: every adult 18+ applies online through TurboTenant ($55 screening fee for credit, criminal, and eviction checks, plus proof of income). The approved tenants fee is credited toward the first months rent at move-in. Screening criteria available on request. Pets: up to 2 small pets (HOA rule); $50/month pet rent per pet and $1,250 pet deposit. Assistance animals are not pets; no pet fees or limits apply to them. Non-smoking unit (no smoking or vaping inside or on the balcony). HOA move-in fees paid by tenant: $200 move-in fee + $50 elevator fee. Corner-unit condo, 1,250 sq ft, in an elevator building. Bright floor plan with LVP in the living areas, carpet in the bedrooms, wood-burning fireplace, and a private balcony with tree views. Kitchen with granite counters, wood cabinets, and stainless appliances. Primary bedroom has a walk-in closet with custom organizers; second bedroom works as a guest room or office. Full bath shared by both bedrooms. Brand-new HVAC. In-unit washer/dryer. Community amenities (in the condo fee): pool, fitness center, elevator, parking (2 permits + guest pass), trash, water, snow removal. Bus stop at the community for easy access to the Vienna/Fairfax-GMU Metro. Some photos are virtually staged.
©2026 Bright MLS, All Rights Reserved. IDX information is provided exclusively for consumers' personal, non-commercial use and may not be used for any purpose other than to identify prospective properties consumers may be interested in purchasing. Some properties which appear for sale may no longer be available because they are for instance, under contract, sold, or are no longer being offered for sale. Information is deemed reliable but is not guaranteed accurate by the MLS or Century 21 Dale Realty Co. Some real estate firms do not participate in IDX and their listings do not appear on this website. Some properties listed with participating firms do not appear on this website at the request of the seller. Data last updated: 2026-11-06T23:57:07.003.