



Description
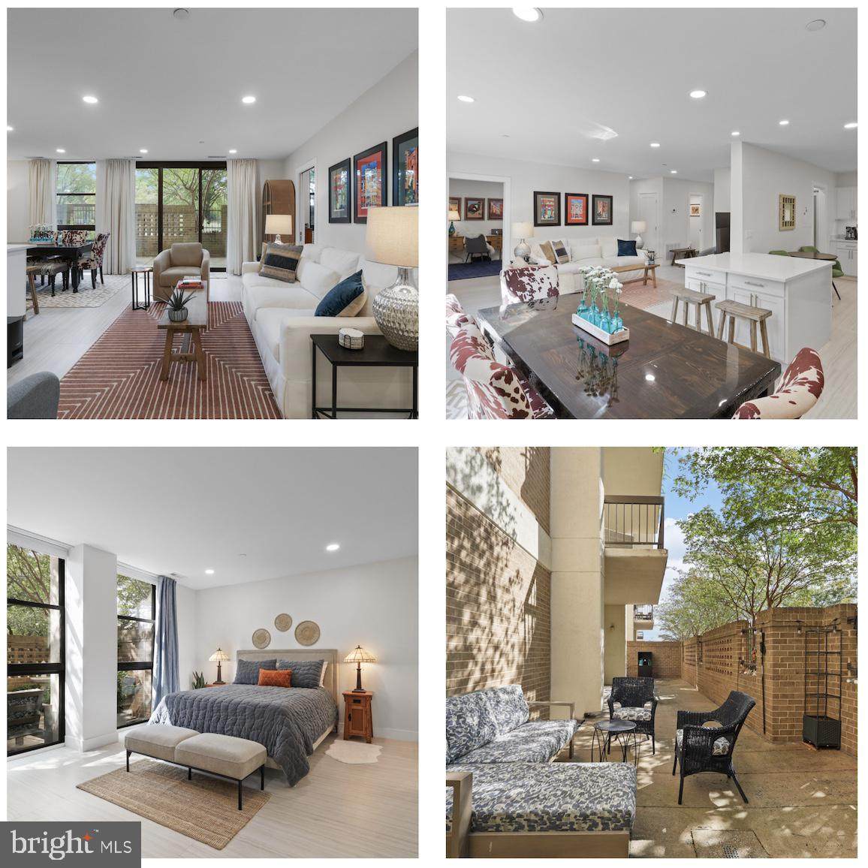
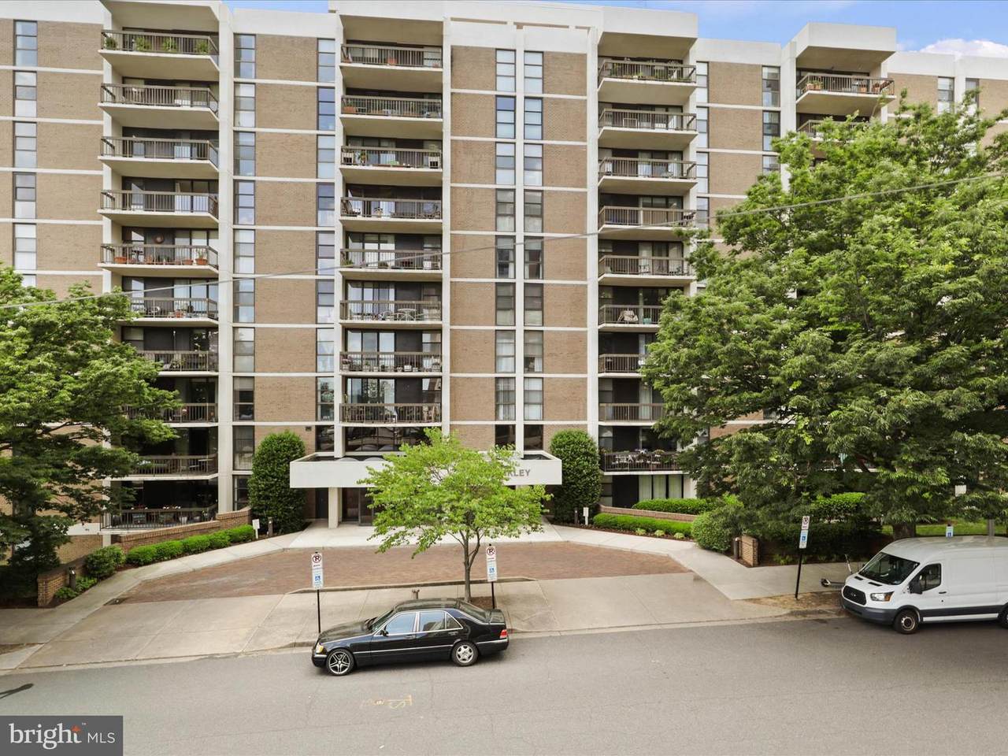
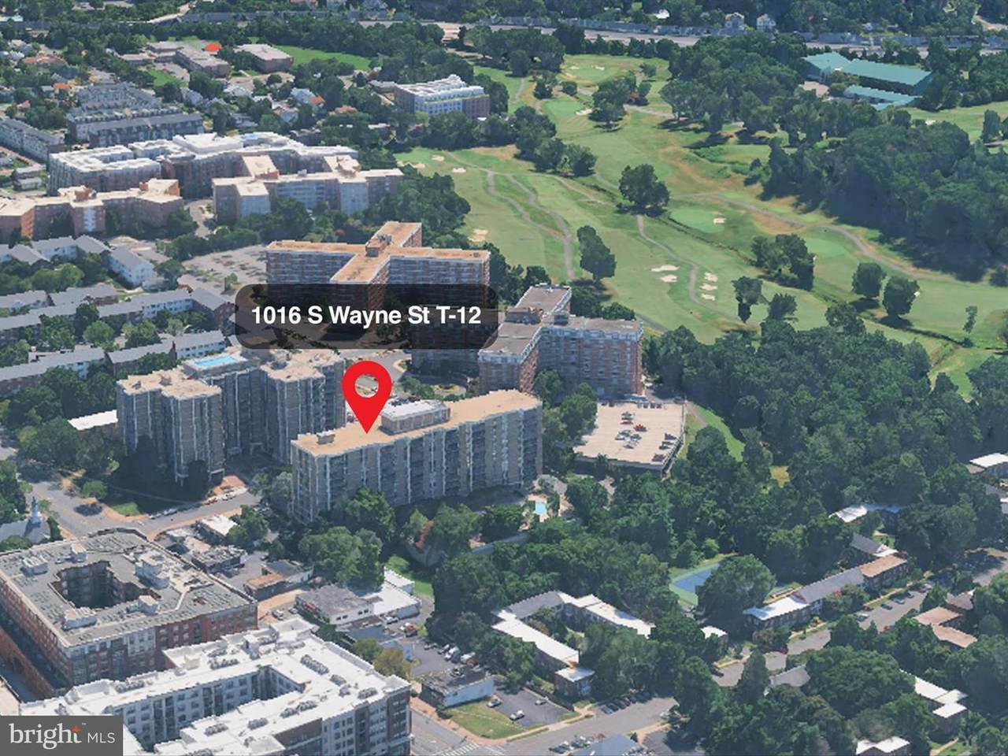
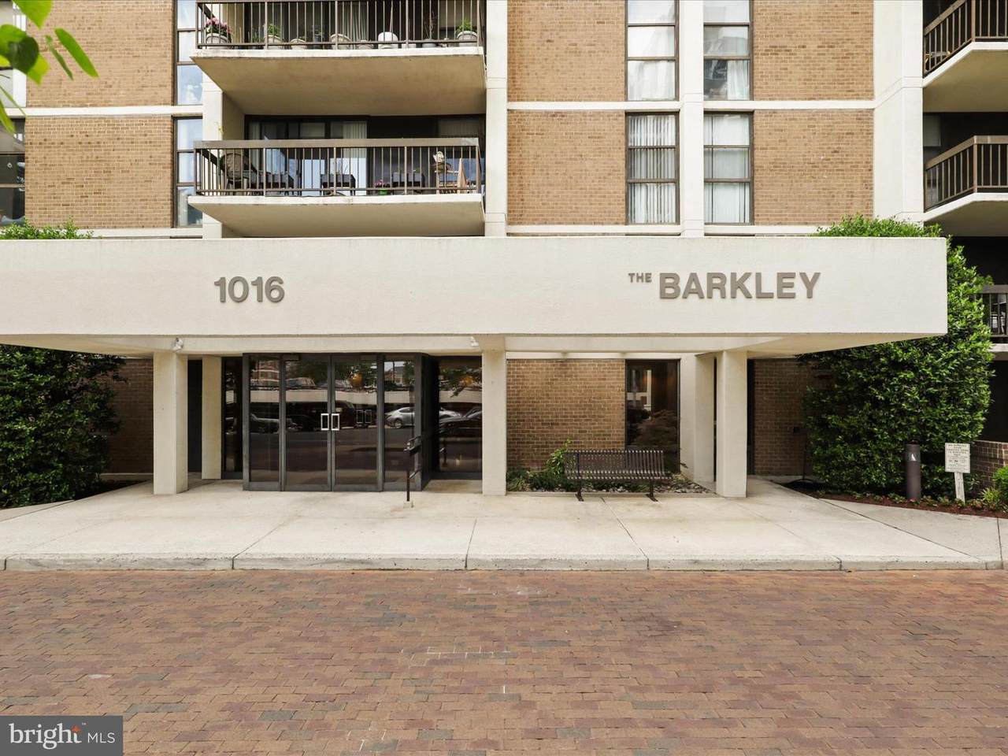
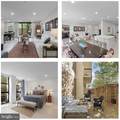
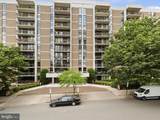
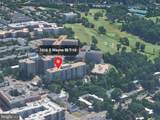
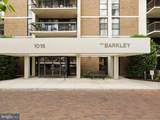
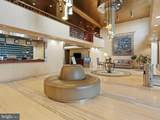
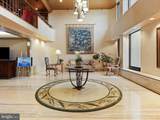
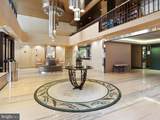
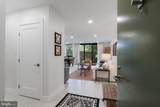
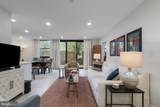
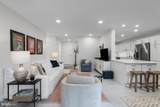
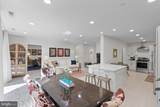
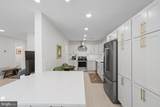
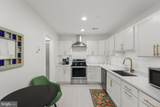
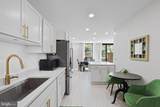
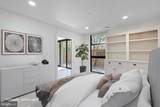
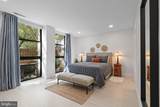
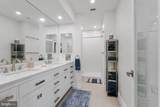
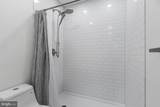
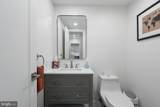
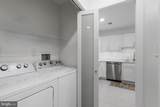
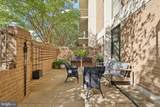
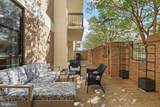
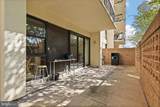
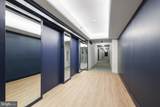
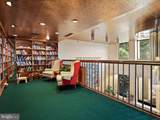
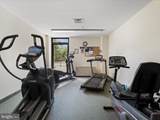
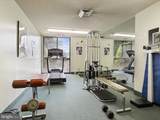
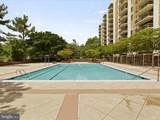
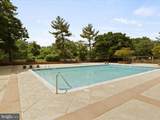
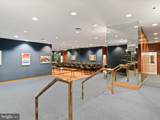
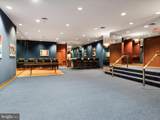
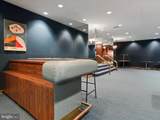
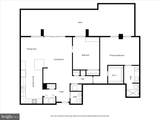
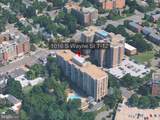
**Motivated Seller - must Re-locate** Experience light-filled, expansive living in this beautifully updated 1,267 sq. ft. residence with a 40 foot outdoor private patio!--- at the sought-after The Barkley Condominium. From the moment you step inside, you’re greeted by stunning ceramic tile flooring that flows seamlessly throughout, enhancing the bright and open living and dining spaces.Brand-new windows and sliding glass doors (2025) flood the home with natural light and lead to an exceptional outdoor feature—a massive, private brick-walled terrace, offering the largest patio space in the entire building. Perfect for entertaining, relaxing, or creating your own outdoor oasis.The spacious primary suite is a true retreat, featuring floor-to-ceiling windows, a beautifully updated en-suite bath, and an oversized walk-in closet. The sleek, modern kitchen is designed to impress with new stainless steel KitchenAid appliances, quartz countertops, and abundant new cabinetry.Additional highlights include in-unit laundry with a brand-new full-size washer and dryer, a recently installed HVAC system (June 2024), an assigned garage parking space, and a private storage unit. Bike storage is also conveniently located within the building.Residents enjoy a full suite of amenities including concierge service, an outdoor swimming pool, fitness center, sauna, library, and expansive common terrace.Ideally situated next to Giant Food and along the Columbia Pike corridor, commuting is effortless with quick access to Arlington Boulevard, Glebe Road, Interstate 395, and Interstate 66. Enjoy easy connections to The Pentagon, Pentagon City, Amazon HQ2, National Landing, Old Town Alexandria, the Clarendon-Rosslyn corridor, Washington, D.C., and Ronald Reagan Washington National Airport.With shopping, dining, and entertainment just moments away, this home delivers the perfect blend of comfort, convenience, and vibrant urban living.*Motivated Seller - must Re-locate*
-
2BEDS
-
N/AACRES
-
1BATHS
-
11/2 BATHS
-
1,267SQFT
-
$446$/SQFT
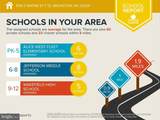
School Information
Description
**Motivated Seller - must Re-locate** Experience light-filled, expansive living in this beautifully updated 1,267 sq. ft. residence with a 40 foot outdoor private patio!--- at the sought-after The Barkley Condominium. From the moment you step inside, you’re greeted by stunning ceramic tile flooring that flows seamlessly throughout, enhancing the bright and open living and dining spaces.Brand-new windows and sliding glass doors (2025) flood the home with natural light and lead to an exceptional outdoor feature—a massive, private brick-walled terrace, offering the largest patio space in the entire building. Perfect for entertaining, relaxing, or creating your own outdoor oasis.The spacious primary suite is a true retreat, featuring floor-to-ceiling windows, a beautifully updated en-suite bath, and an oversized walk-in closet. The sleek, modern kitchen is designed to impress with new stainless steel KitchenAid appliances, quartz countertops, and abundant new cabinetry.Additional highlights include in-unit laundry with a brand-new full-size washer and dryer, a recently installed HVAC system (June 2024), an assigned garage parking space, and a private storage unit. Bike storage is also conveniently located within the building.Residents enjoy a full suite of amenities including concierge service, an outdoor swimming pool, fitness center, sauna, library, and expansive common terrace.Ideally situated next to Giant Food and along the Columbia Pike corridor, commuting is effortless with quick access to Arlington Boulevard, Glebe Road, Interstate 395, and Interstate 66. Enjoy easy connections to The Pentagon, Pentagon City, Amazon HQ2, National Landing, Old Town Alexandria, the Clarendon-Rosslyn corridor, Washington, D.C., and Ronald Reagan Washington National Airport.With shopping, dining, and entertainment just moments away, this home delivers the perfect blend of comfort, convenience, and vibrant urban living.*Motivated Seller - must Re-locate*
©2026 Bright MLS, All Rights Reserved. IDX information is provided exclusively for consumers' personal, non-commercial use and may not be used for any purpose other than to identify prospective properties consumers may be interested in purchasing. Some properties which appear for sale may no longer be available because they are for instance, under contract, sold, or are no longer being offered for sale. Information is deemed reliable but is not guaranteed accurate by the MLS or Century 21 Dale Realty Co. Some real estate firms do not participate in IDX and their listings do not appear on this website. Some properties listed with participating firms do not appear on this website at the request of the seller. Data last updated: 2026-10-12T23:54:09.2.